Discover this newly updated, spacious, rarely available FRESHWATER floor plan at River Sound, situated on a quiet cul-de-sac road. This home has been thoughtfully remodeled with major system upgrades and stylish modern finishes. Enjoy peace of mind with a 2024 roof and 2024 Trane A/C system, plus stylish 10mm water-resistant laminate flooring installed throughout. Neutral interior paint and updated lighting compliments the tall ceilings and spacious open feel from the moment you walk through the front door! The kitchen shines with all-new stainless-steel appliances, a large walk-in pantry, and a well-designed kitchen island & breakfast bar—perfect for everyday living and entertaining. Within this active community, enjoy the resort-style heated pool and spa, a tranquil fishing pier on the Braden River, sidewalks & walking trails designed for year-round fitness, multiple dog parks, and a playground. This community is perfectly located close to the best Gulf Coast beaches, along with premier dining and shopping destinations of Lakewood Ranch and UTC, with convenient access to I-75, Downtown Bradenton, and Sarasota.
Sold for $396,500
$396,500
1635 WHITE BREEZE COVE, BRADENTON, FL 34208
3beds
1,744sqft
Single Family Residence
Built in 2009
7,671 Square Feet Lot
$397,300 Zestimate®
$227/sqft
$2,752 Estimated rent
Home value
$397,300
$369,000 - $429,000
$2,752/mo
Zestimate® history
Owner options
List your home for rent
$2,752/mo
Rent Zestimate®
Find your next renter with Zillow Rental Manager. Plus, with online applications, you can quickly screen prospective tenants – for free.
$2,752/mo
Rent Zestimate®
Refinance and save
$2,812/mo
Est. payment
Refinancing to a lower rate could help reduce your monthly payments and save thousands over the life of the loan.
$2,812/mo
Est. payment
Explore your selling options
Work with a Zillow partner agent
Leverage their expertise and Zillow's premium Showcase listings to get your home seen by more buyers.
Get startedList with your own agent
Get your home in front of millions of buyers by listing it on Zillow.
Learn how to do itSell it yourself
Take full control of how buyers see your home on Zillow by listing For Sale by Owner (FSBO).
List your homeWhat's special
Updated lightingNeutral interior paintTall ceilingsStylish modern finishesSpacious open feelAll-new stainless-steel appliancesLarge walk-in pantry
Zillow last checked:
Listing updated:
Listed by:
Gigi Sanchez 407-222-3560,
COLDWELL BANKER REALTY 941-366-8070
Bought with:
Marjorie Del Rosario, 3459860
LPT REALTY, LLC
Source: Stellar MLS,MLS#: A4683469 Originating MLS: Sarasota - Manatee
Originating MLS: Sarasota - Manatee
Facts & features
Interior
Bedrooms & bathrooms
- Bedrooms: 3
- Bathrooms: 2
- Full bathrooms: 2
Rooms
- Room types: Bonus Room
Primary bedroom
- Features: Ceiling Fan(s), En Suite Bathroom, Walk-In Closet(s)
- Level: First
- Area: 208 Square Feet
- Dimensions: 13x16
Bedroom 2
- Features: Ceiling Fan(s), Built-in Closet
- Level: First
- Area: 120 Square Feet
- Dimensions: 12x10
Bedroom 3
- Features: Ceiling Fan(s), Built-in Closet
- Level: First
- Area: 120 Square Feet
- Dimensions: 12x10
Primary bathroom
- Features: Dual Sinks, En Suite Bathroom, Exhaust Fan, Stone Counters, Window/Skylight in Bath
- Level: First
- Area: 72 Square Feet
- Dimensions: 9x8
Bonus room
- Features: No Closet
- Level: First
- Area: 121 Square Feet
- Dimensions: 11x11
Dinette
- Level: First
- Area: 88 Square Feet
- Dimensions: 11x8
Foyer
- Features: Ceiling Fan(s)
- Level: First
- Area: 66 Square Feet
- Dimensions: 11x6
Kitchen
- Features: Breakfast Bar, Kitchen Island, Pantry
- Level: First
- Area: 121 Square Feet
- Dimensions: 11x11
Living room
- Features: Ceiling Fan(s)
- Level: First
- Area: 240 Square Feet
- Dimensions: 16x15
Heating
- Central, Electric
Cooling
- Central Air
Appliances
- Included: Dishwasher, Disposal, Dryer, Electric Water Heater, Exhaust Fan, Ice Maker, Microwave, Range, Refrigerator, Washer
- Laundry: Electric Dryer Hookup, Inside, Laundry Room, Washer Hookup
Features
- Ceiling Fan(s), Kitchen/Family Room Combo, Living Room/Dining Room Combo, Open Floorplan, Solid Surface Counters, Split Bedroom, Thermostat, Walk-In Closet(s)
- Flooring: Ceramic Tile, Laminate
- Doors: Sliding Doors
- Windows: Blinds, Window Treatments, Hurricane Shutters
- Has fireplace: No
Interior area
- Total structure area: 2,402
- Total interior livable area: 1,744 sqft
Property
Parking
- Total spaces: 2
- Parking features: Garage Door Opener
- Attached garage spaces: 2
Features
- Levels: One
- Stories: 1
- Patio & porch: Covered, Rear Porch, Screened
- Exterior features: Irrigation System, Private Mailbox, Private Yard, Rain Gutters
- On waterfront: Yes
- Waterfront features: Waterfront, River Access, Fishing Pier
Lot
- Size: 7,671 Square Feet
- Dimensions: 55.2 x 139
Details
- Parcel number: 1428204609
- Zoning: PDR/CH
- Special conditions: None
Construction
Type & style
- Home type: SingleFamily
- Architectural style: Key West
- Property subtype: Single Family Residence
Materials
- Block, Stucco
- Foundation: Slab
- Roof: Shingle
Condition
- New construction: No
- Year built: 2009
Utilities & green energy
- Sewer: Public Sewer
- Water: Public
- Utilities for property: BB/HS Internet Available, Cable Available, Electricity Connected, Phone Available, Sewer Connected, Sprinkler Well, Street Lights, Underground Utilities, Water Connected
Community & HOA
Community
- Features: Fishing, River, Waterfront, Deed Restrictions, Dog Park, Gated Community - No Guard, Golf Carts OK, Irrigation-Reclaimed Water, Playground, Pool, Sidewalks
- Security: Gated Community, Smoke Detector(s)
- Pet fee: $0 monthly
- Subdivision: RIVER SOUND
HOA
- Has HOA: Yes
- Amenities included: Gated, Playground, Pool
- Services included: Community Pool, Manager, Private Road
- HOA fee: $176 monthly
- HOA name: C & S Community Management Services, Inc
- HOA phone: 941-377-3419
Location
- Region: Bradenton
Financial & listing details
- Price per square foot: $227/sqft
- Tax assessed value: $381,946
- Annual tax amount: $5,111
- Date on market: 2/21/2026
- Cumulative days on market: 20 days
- Listing terms: Cash,Conventional,FHA,VA Loan
- Ownership: Fee Simple
- Total actual rent: 0
- Electric utility on property: Yes
- Road surface type: Asphalt
Price history
| Date | Event | Price |
|---|---|---|
| 4/15/2026 | Sold | $396,500-0.9%$227/sqft |
Source:  Stellar MLS #A4683469 Report a problem Stellar MLS #A4683469 Report a problem | ||
| 3/14/2026 | Pending sale | $399,900$229/sqft |
Source: Stellar MLS #A4683469 Report a problem | ||
| 3/1/2026 | Price change | $399,900-3.6%$229/sqft |
Source: Stellar MLS #A4683469 Report a problem | ||
| 2/21/2026 | Listed for sale | $414,999$238/sqft |
Source: Stellar MLS #A4683469 Report a problem | ||
| 2/21/2026 | Listing removed | -- |
Source: Owner Report a problem | ||
| 2/20/2026 | Price change | $414,999-0.5%$238/sqft |
Source: Owner Report a problem | ||
| 2/12/2026 | Price change | $417,000-1.9%$239/sqft |
Source: Owner Report a problem | ||
| 2/7/2026 | Price change | $424,900-1.2%$244/sqft |
Source: Owner Report a problem | ||
| 1/30/2026 | Listed for sale | $429,900+45.7%$247/sqft |
Source: Owner Report a problem | ||
| 11/10/2025 | Sold | $295,000+7.3%$169/sqft |
Source: Public Record Report a problem | ||
| 10/29/2019 | Sold | $275,000-1.8%$158/sqft |
Source: Public Record Report a problem | ||
| 10/3/2019 | Pending sale | $280,000$161/sqft |
Source: ZACHOS REALTY #A4444478 Report a problem | ||
| 8/29/2019 | Listed for sale | $280,000+50.7%$161/sqft |
Source: ZACHOS REALTY #A4444478 Report a problem | ||
| 8/12/2009 | Sold | $185,800$107/sqft |
Source: Public Record Report a problem | ||
Public tax history
| Year | Property taxes | Tax assessment |
|---|---|---|
| 2025 | $5,046 -1.3% | $381,946 -0.9% |
| 2024 | $5,111 -3.1% | $385,526 -0.9% |
| 2023 | $5,273 +15.5% | $389,107 +45.9% |
| 2022 | $4,567 +18.6% | $266,611 +10% |
| 2021 | $3,851 +7% | $242,374 +8.2% |
| 2020 | $3,599 -5.9% | $223,975 -5.1% |
| 2019 | $3,824 | $235,995 +6.5% |
| 2018 | $3,824 +4.9% | $221,514 +4.2% |
| 2017 | $3,647 +30.8% | $212,495 +5.6% |
| 2016 | $2,788 | $201,282 +5.7% |
| 2015 | $2,788 | $190,469 +14.9% |
| 2014 | $2,788 +3.9% | $165,839 +5.6% |
| 2013 | $2,683 +268164% | $156,993 +2.3% |
| 2012 | $1 | $153,412 +0.4% |
| 2011 | $1 | $152,762 +24.5% |
| 2010 | -- | $122,703 +1066.6% |
| 2009 | $177 | $10,518 |
Find assessor info on the county website
Neighborhood: 34208
Nearby homes
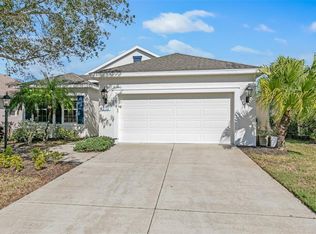
- $460,4053 bd2 ba2.1k sqft1639 White Breeze Cv, Bradenton, FL 34208Sold
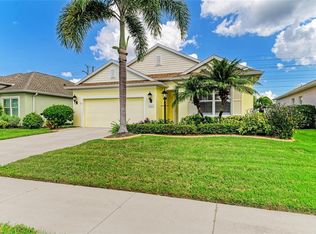
- $343,0003 bd2 ba1.2k sqft1631 White Breeze Cv, Bradenton, FL 34208Sold
- $395,8003 bd2 ba1.4k sqft1627 White Breeze Cv, Bradenton, FL 34208Off Market

- $395,7003 bd2 ba1.7k sqft1643 White Breeze Cv, Bradenton, FL 34208Off Market
- $462,4003 bd2 ba1.7k sqft1623 White Breeze Cv, Bradenton, FL 34208Off Market
- $356,6003 bd2 ba1.2k sqft1647 White Breeze Cv, Bradenton, FL 34208Off Market
- $319,0002 bd2 ba1.1k sqft1638 White Breeze Cv, Bradenton, FL 34208Off Market
- $308,5003 bd2 ba1k sqft1634 White Breeze Cv, Bradenton, FL 34208Off Market
Nearby schools
GreatSchools rating
- 3/10William H. Bashaw Elementary SchoolGrades: PK-5Distance: 1.2 mi
- 8/10Carlos E. Haile Middle SchoolGrades: 6-8Distance: 2.7 mi
- 4/10Braden River High SchoolGrades: 9-12Distance: 2.5 mi
Schools provided by the listing agent
- Elementary: William H. Bashaw Elementary
- Middle: Carlos E. Haile Middle
- High: Braden River High
Source: Stellar MLS. This data may not be complete. We recommend contacting the local school district to confirm school assignments for this home.
Get a cash offer in 3 minutes
Find out how much your home could sell for in as little as 3 minutes with a no-obligation cash offer.
Estimated market value
$397,300
Get a cash offer in 3 minutes
Find out how much your home could sell for in as little as 3 minutes with a no-obligation cash offer.
Estimated market value
$397,300
- Florida
- Manatee County
- Bradenton
- 34208
- 1635 WHITE BREEZE COVE
Nearby cities
Nearby neighborhoods
Nearby zip codes
Other Bradenton Topics
