Skip main navigation
Sold for $965,000
  • $965,000

    16311 ASHINGTON PARK DRIVE, TAMPA, FL 33647

    4beds
    3,309sqft
    Single Family Residence
    Built in 1999
    0.3 Acres Lot
    $955,200 Zestimate®
    $292/sqft
    $4,492 Estimated rent

    Home value

    $955,200

    $888,000 - $1.02M

    $4,492/mo

    Zestimate® history
    Loading
    Loading...

    Owner options

    List your home for rent

    $4,492/mo

    Rent Zestimate®

    Find your next renter with Zillow Rental Manager. Plus, with online applications, you can quickly screen prospective tenants – for free.

    Learn more

    $4,492/mo

    Rent Zestimate®

    Refinance and save

    $6,848/mo

    Est. payment

    Refinancing to a lower rate could help reduce your monthly payments and save thousands over the life of the loan.

    See today's rates

    $6,848/mo

    Est. payment

    Explore your selling options

    Work with a Zillow partner agent

    Leverage their expertise and Zillow's premium Showcase listings to get your home seen by more buyers.

    Get started

    List with your own agent

    Get your home in front of millions of buyers by listing it on Zillow.

    Learn how to do it

    Sell it yourself

    Take full control of how buyers see your home on Zillow by listing For Sale by Owner (FSBO).

    List your home

    What's special

    Hot tubDirect lanai accessExpansive windowsQuartz countertopsWater featureCustom cabinetryCustom tiki hut
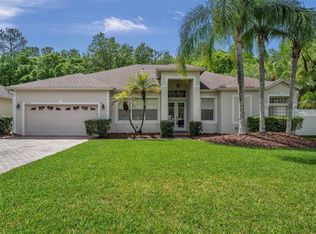
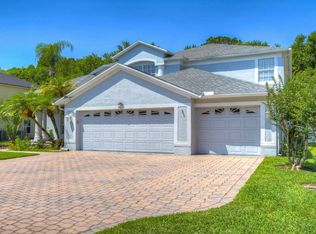
    Extensively remodeled with approximately $345,000 in upgrades, a newer roof (2022), and a pre-inspection already completed with key systems, including electrical upgraded. This exceptional home offers a rare combination of luxury, functionality, and true move-in-ready confidence within the gated Ashington enclave of Tampa Palms. This 4-bedroom, 3-bath residence with loft and 3-car garage spans over 3,300 square feet and features a highly desirable layout, including a first-floor primary suite and a private guest suite. A dramatic entry through double beveled glass doors opens to formal living spaces with two-story coffered ceilings, elegant tile flooring, crown molding, upgraded baseboards, and contemporary LED lighting throughout. The fully remodeled chef’s kitchen is both stylish and functional, featuring quartz countertops, custom cabinetry, KitchenAid appliances, a 6-burner gas range with vented hood, designer backsplash, and a separate dinette. The kitchen flows seamlessly into a spacious family room with soaring ceilings, expansive windows, and triple-pane sliding glass doors (2019), creating a bright and open living environment. The first-floor primary suite offers a private retreat with custom closets, direct lanai access, and newly installed ceramic flooring (2025). The primary bathroom, renovated in 2021 ($86K), includes quartz countertops, designer finishes, a freestanding soaking tub, and a glass-enclosed shower. A secondary bedroom on the main level features its own dedicated full bathroom and direct access to the lanai, ideal for guests, in-laws, or flexible living arrangements. Upstairs, a large loft overlooks the main living area and is complemented by two additional bedrooms and an updated bathroom. Outdoor living is a standout feature, centered around an expansive approximately 2,400 square foot screened lanai designed for both entertaining and relaxation. The space includes an updated pool with sun shelf and water features ($75K), travertine decking (2019), a new wood ceiling (2024), outdoor kitchen with gas grill and granite bar, hot tub, gas fire pit, water feature, putting green, and a custom tiki hut. Additional upgrades include triple-pane windows and sliders (2019), upgraded main floor HVAC with remaining warranty, water heater (2020), RainSoft water filtration system (2019), new vinyl fence (2022), new exterior paint (2026), super gutter with additional drainage system for the lanai, and a newly refreshed driveway and entryway. Located in the heart of New Tampa, just minutes from top-rated schools, I-75, USF, Moffitt Cancer Center, AdventHealth, parks, and miles of trails, and within 5–10 minutes of Hunters Green and Tampa Palms Country Club. This property offers a rare opportunity to own a fully upgraded home with significant capital improvements already completed, combining luxury living with long-term value and reduced maintenance concerns.

    Zillow last checked:

    Listing updated:

    Listed by:

    Kristy Darragh 813-784-7080,

    FLORIDA EXECUTIVE REALTY 813-972-3430

    Bought with:

    Tammy Waugh, PA, 640805

    BHHS FLORIDA PROPERTIES GROUP

    Source: Stellar MLS,MLS#: TB8484929MLS LogoOriginating MLS: Suncoast Tampa

    Facts & features

    Interior

    Bedrooms & bathrooms
    • Bedrooms: 4
    • Bathrooms: 3
    • Full bathrooms: 3
    Rooms
    • Room types: Attic, Bonus Room, Family Room, Dining Room, Living Room
    Primary bedroom
    • Features: Ceiling Fan(s), En Suite Bathroom, Walk-In Closet(s)
    • Level: First
    • Area: 429 Square Feet
    • Dimensions: 13x33
    Bedroom 2
    • Features: Built-in Closet
    • Level: First
    • Area: 144 Square Feet
    • Dimensions: 12x12
    Bedroom 3
    • Features: Built-in Closet
    • Level: Second
    • Area: 143 Square Feet
    • Dimensions: 11x13
    Bedroom 4
    • Features: Built-in Closet
    • Level: Second
    • Area: 210 Square Feet
    • Dimensions: 14x15
    Primary bathroom
    • Features: Dual Sinks, Exhaust Fan, Garden Bath, Split Vanities, Stone Counters, Tub with Separate Shower Stall, Water Closet/Priv Toilet
    • Level: First
    • Area: 247 Square Feet
    • Dimensions: 19x13
    Bonus room
    • Features: No Closet
    • Level: Second
    • Area: 204 Square Feet
    • Dimensions: 12x17
    Dinette
    • Level: First
    • Area: 80 Square Feet
    • Dimensions: 8x10
    Dining room
    • Level: First
    • Area: 165 Square Feet
    • Dimensions: 11x15
    Family room
    • Level: First
    • Area: 315 Square Feet
    • Dimensions: 15x21
    Kitchen
    • Features: Pantry, Stone Counters
    • Level: First
    • Area: 221 Square Feet
    • Dimensions: 17x13
    Living room
    • Level: First
    • Area: 324 Square Feet
    • Dimensions: 18x18
    Heating
    • Electric, Natural Gas
    Cooling
    • Central Air
    Appliances
    • Included: Dishwasher, Disposal, Dryer, Gas Water Heater, Microwave, Range, Range Hood, Refrigerator, Washer
    • Laundry: Inside, Laundry Room
    Features
    • Ceiling Fan(s), Coffered Ceiling(s), Crown Molding, Eating Space In Kitchen, High Ceilings, Kitchen/Family Room Combo, Open Floorplan, Primary Bedroom Main Floor, Split Bedroom, Stone Counters, Thermostat, Tray Ceiling(s), Walk-In Closet(s)
    • Flooring: Ceramic Tile, Engineered Hardwood
    • Doors: Outdoor Grill, Sliding Doors
    • Windows: Window Treatments
    • Has fireplace: No
    Interior area
    • Total structure area: 4,312
    • Total interior livable area: 3,309 sqft

    Property

    Parking
    • Total spaces: 3
    • Parking features: Driveway, Garage Door Opener
    • Attached garage spaces: 3
    • Has uncovered spaces: Yes
    • Details: Garage Dimensions: 21x29
    Features
    • Levels: Two
    • Stories: 2
    • Exterior features: Irrigation System, Lighting, Outdoor Grill, Rain Gutters, Sidewalk
    • Has private pool: Yes
    • Pool features: In Ground, Lighting, Screen Enclosure
    • Has spa: Yes
    • Spa features: In Ground
    • Fencing: Fenced,Vinyl
    • Has view: Yes
    • View description: Trees/Woods
    Lot
    • Size: 0.3 Acres
    • Dimensions: 81.4 x 162
    • Features: Conservation Area, City Lot, Sidewalk
    • Residential vegetation: Mature Landscaping, Trees/Landscaped
    Details
    • Parcel number: A2227195FC00000100030.0
    • Zoning: PD-A
    • Special conditions: None

    Construction

    Type & style
    • Home type: SingleFamily
    • Architectural style: Contemporary
    • Property subtype: Single Family Residence
    Materials
    • Block, Stucco
    • Foundation: Slab
    • Roof: Shingle
    Condition
    • Completed
    • New construction: No
    • Year built: 1999

    Utilities & green energy

    • Sewer: Public Sewer
    • Water: Public
    • Utilities for property: BB/HS Internet Available, Cable Connected, Electricity Connected, Natural Gas Connected, Phone Available, Sewer Connected, Street Lights, Water Connected

    Community & HOA

    Community
    • Features: Deed Restrictions
    • Security: Gated Community, Security System
    • Pet fee: $0 monthly
    • Subdivision: TAMPA PALMS AREA 4 PRCL 21 R
    HOA
    • Has HOA: Yes
    • Amenities included: Gated
    • HOA fee: $166 monthly
    • HOA name: Mike MacLellan
    • HOA phone: 813-979-9595
    • Second HOA name: Tampa Palms North
    • Second HOA phone: 813-979-9595
    Location
    • Region: Tampa

    Financial & listing details

    • Price per square foot: $292/sqft
    • Tax assessed value: $726,224
    • Annual tax amount: $7,218
    • Date on market: 4/10/2026
    • Cumulative days on market: 3 days
    • Listing terms: Cash,Conventional
    • Ownership: Fee Simple
    • Total actual rent: 0
    • Electric utility on property: Yes
    • Road surface type: Asphalt, Paved

    Price history

    DateEventPrice
    5/15/2026Sold$965,000+1.6%$292/sqft
    Source: Stellar MLS #TB8484929 Report a problem
    4/14/2026Pending sale$950,000$287/sqft
    Source: Stellar MLS #TB8484929 Report a problem
    4/11/2026Listed for sale$950,000+2.2%$287/sqft
    Source: Stellar MLS #TB8484929 Report a problem
    7/25/2022Sold$930,000+4.6%$281/sqft
    Source: Public Record Report a problem
    7/5/2022Pending sale$889,000+129.7%$269/sqft
    Source: Stellar MLS #T3383043 Report a problem
    10/2/2001Sold$387,000+33.7%$117/sqft
    Source: Public Record Report a problem
    3/8/2000Sold$289,500+6.2%$87/sqft
    Source: Public Record Report a problem
    10/19/1999Sold$272,500$82/sqft
    Source: Public Record Report a problem

    Public tax history

    YearProperty taxesTax assessment
    2025$7,218 +7.7%$380,528 +2.9%
    2024$6,703 -49.3%$369,804 -44.5%
    2023$13,218 +77%$665,750 +61.9%
    2022$7,468 +1.1%$411,311 +3%
    2021$7,385 +1.7%$399,331 +1.4%
    2020$7,263 -0.4%$393,818 +2.3%
    2019$7,292 $384,964 +25.9%
    2018$7,292 +26%$305,806 -16.6%
    2017$5,788 +1.2%$366,578 +25%
    2016$5,718 +2.8%$293,356 +0.7%
    2015$5,561 -0.8%$291,317 +0.8%
    2014$5,604 $289,005 +1.5%
    2013$5,604 +0.5%$284,734 +1.7%
    2012$5,578 -2.1%$279,974 -1.8%
    2011$5,697 +0.7%$284,982 +0%
    2010$5,654 -8.6%$284,884 -7.7%
    2009$6,187 -17.4%$308,514 -16.2%
    2008$7,495 -0.2%$368,121 +3%
    2007$7,509 -5.6%$357,399 +2.5%
    2006$7,952 -0.2%$348,682 +3%
    2005$7,968 $338,526 +3%
    2004-- $328,666 +7.1%
    2003-- $307,000 +7.4%
    2002-- $285,888 +4.9%
    2001-- $272,624 +16.5%
    2000$6,461 $234,081
    Find assessor info on the county website

    Neighborhood: Tampa Palms

    Nearby schools

    GreatSchools rating
    Get a cash offer in 3 minutes
    Find out how much your home could sell for in as little as 3 minutes with a no-obligation cash offer.
    Estimated market value
    $955,200
    Get a cash offer in 3 minutes
    Find out how much your home could sell for in as little as 3 minutes with a no-obligation cash offer.
    Estimated market value
    $955,200