One or more photo(s) has been virtually staged. Come out and check this stunning 5-bedroom, 3.5-bathroom single-family home in the gated community of Ashington! Move-in ready and beautifully upgraded, this home offers modern finishes throughout and a seamless transition. With low HOA fees and no CDD fees, you’ll enjoy both affordability and luxury. The recent upgrades include :Brand New Granite Countertops, Wood Cabinets, Kitchen Sink, and Tile Flooring in the kitchen and Laundry Room.(2025) New Light Fixtures, ALL NEW Stainless Steel Appliances 2025, and Fresh Interior Paint on the ground floor 2025. A new roof was installed in 2024, along with high-end plank and ceramic tile flooring UPSTAIRS AND DOWNSTAIRS AND ALL THE ROOMS (2023), A New Garage Door Opener (2023), A New Upstairs A/C unit (2023), and New Sod for the Front Yard (2024). The Backyard Fence and Gate were updated in 2023 for added privacy and security.The open floor plan is designed to highlight the beautiful wooded conservation view from the backyard, while vaulted ceilings and freshly painted interiors UPSTAIRS AND ALL THE ROOMS (2020) create an airy, spacious atmosphere. The ground-floor master suite includes a cozy sitting area and an oversized walk-in closet. You’ll also find a convenient interior laundry room leading to a roomy 3-car garage. The front driveway is wide enough to park at least four additional cars.Upstairs, all rooms are generously sized, perfect for your everyday needs. As a resident, you'll have access to a wide range of community amenities, including pools for all ages, a clubhouse with a fitness center and classes, a media room, game room, bar, playground, and tennis courts. Plus, the nearby Tampa Palms Golf Course adds to the luxurious lifestyle you can enjoy. Don’t miss out on the chance to make this exceptional property your new home!
Sold for $670,000
$670,000
5103 Ashcrest Ct, Tampa, FL 33647
5beds
3,013sqft
Single Family Residence
Built in 2000
0.25 Acres Lot
$669,800 Zestimate®
$222/sqft
$3,591 Estimated rent
Home value
$669,800
$630,000 - $710,000
$3,591/mo
Zestimate® history
Owner options
List your home for rent
$3,591/mo
Rent Zestimate®
Find your next renter with Zillow Rental Manager. Plus, with online applications, you can quickly screen prospective tenants – for free.
$3,591/mo
Rent Zestimate®
Refinance and save
$4,826/mo
Est. payment
Refinancing to a lower rate could help reduce your monthly payments and save thousands over the life of the loan.
$4,826/mo
Est. payment
Explore your selling options
Work with a Zillow partner agent
Leverage their expertise and Zillow's premium Showcase listings to get your home seen by more buyers.
Get startedList with your own agent
Get your home in front of millions of buyers by listing it on Zillow.
Learn how to do itSell it yourself
Take full control of how buyers see your home on Zillow by listing For Sale by Owner (FSBO).
List your homeWhat's special
Modern finishes throughoutNew light fixturesNew roofBrand new granite countertopsVaulted ceilingsWood cabinetsNew garage door opener
Zillow last checked:
Listing updated:
Listed by:
Sharon Wang 813-951-3122,
LPT REALTY, LLC 877-366-2213
Bought with:
Christina Barone, 3071067
SIGNATURE REALTY ASSOCIATES
Source: Stellar MLS,MLS#: TB8507501 Originating MLS: Orlando Regional
Originating MLS: Orlando Regional
Facts & features
Interior
Bedrooms & bathrooms
- Bedrooms: 5
- Bathrooms: 4
- Full bathrooms: 3
- 1/2 bathrooms: 1
Rooms
- Room types: Attic, Family Room, Dining Room, Living Room, Great Room, Utility Room, Loft
Primary bedroom
- Features: Walk-In Closet(s)
- Level: First
- Area: 270 Square Feet
- Dimensions: 18x15
Primary bathroom
- Features: Dual Sinks, Garden Bath, Tub with Separate Shower Stall
- Level: First
Great room
- Features: Storage Closet
- Level: First
- Area: 270 Square Feet
- Dimensions: 18x15
Kitchen
- Features: Built-in Features, Kitchen Island, Pantry
- Level: First
- Area: 255 Square Feet
- Dimensions: 17x15
Heating
- Central
Cooling
- Central Air
Appliances
- Included: Dishwasher, Disposal, Electric Water Heater, Exhaust Fan, Range, Refrigerator
- Laundry: Inside
Features
- Built-in Features, Cathedral Ceiling(s), Ceiling Fan(s), Eating Space In Kitchen, Open Floorplan, Primary Bedroom Main Floor, Solid Surface Counters, Split Bedroom, Vaulted Ceiling(s), Walk-In Closet(s)
- Flooring: Tile, Vinyl
- Doors: Sliding Doors
- Windows: Blinds
- Has fireplace: No
Interior area
- Total structure area: 4,300
- Total interior livable area: 3,013 sqft
Property
Parking
- Total spaces: 3
- Parking features: Garage Door Opener
- Attached garage spaces: 3
Features
- Levels: Two
- Stories: 2
- Patio & porch: Covered, Deck, Patio, Porch
- Exterior features: Irrigation System, Rain Gutters
- Has view: Yes
- View description: Trees/Woods
Lot
- Size: 0.25 Acres
- Dimensions: 84' x 130'
- Features: Conservation Area, Cul-De-Sac, City Lot, Level, Sidewalk
- Residential vegetation: Mature Landscaping
Details
- Parcel number: A2227195FC00000100029.0
- Zoning: PD-A
- Special conditions: None
Construction
Type & style
- Home type: SingleFamily
- Property subtype: Single Family Residence
Materials
- Stucco
- Foundation: Slab
- Roof: Shingle
Condition
- New construction: No
- Year built: 2000
Utilities & green energy
- Sewer: Public Sewer
- Water: Public
- Utilities for property: BB/HS Internet Available, Cable Available, Electricity Connected, Public
Community & HOA
Community
- Features: Association Recreation - Owned, Deed Restrictions, Fitness Center, Park, Playground, Pool
- Security: Gated Community
- Pet fee: $0 monthly
- Subdivision: TAMPA PALMS AREA 04 REP
HOA
- Has HOA: Yes
- Amenities included: Fitness Center, Gated, Park, Playground, Recreation Facilities
- Services included: Community Pool, Reserve Fund, Recreational Facilities
- HOA fee: $238 monthly
- HOA name: Ashington Neighborhood
- Second HOA name: Tampa Palms North Homeowners
Location
- Region: Tampa
Financial & listing details
- Price per square foot: $222/sqft
- Tax assessed value: $549,565
- Annual tax amount: $10,572
- Date on market: 5/14/2026
- Cumulative days on market: 1 day
- Listing terms: Cash,Conventional,FHA,VA Loan
- Ownership: Fee Simple
- Total actual rent: 0
- Electric utility on property: Yes
- Road surface type: Paved, Asphalt
Price history
| Date | Event | Price |
|---|---|---|
| 7/2/2026 | Sold | $670,000$222/sqft |
Source:  Stellar MLS #TB8507501 Report a problem Stellar MLS #TB8507501 Report a problem | ||
| 5/17/2026 | Listing removed | $3,800$1/sqft |
Source: Stellar MLS #TB8507481 Report a problem | ||
| 5/17/2026 | Pending sale | $670,000$222/sqft |
Source: Stellar MLS #TB8507501 Report a problem | ||
| 5/14/2026 | Listed for sale | $670,000-1.3%$222/sqft |
Source: Stellar MLS #TB8507501 Report a problem | ||
| 5/11/2026 | Listed for rent | $3,800$1/sqft |
Source: Stellar MLS #TB8507481 Report a problem | ||
| 5/3/2025 | Listing removed | $3,800$1/sqft |
Source: Stellar MLS #TB8365743 Report a problem | ||
| 4/14/2025 | Price change | $679,000-1.5%$225/sqft |
Source: Stellar MLS #TB8316739 Report a problem | ||
| 3/31/2025 | Price change | $3,800-9.5%$1/sqft |
Source: Stellar MLS #TB8365743 Report a problem | ||
| 3/25/2025 | Listed for rent | $4,200+10.5%$1/sqft |
Source: Stellar MLS #TB8365743 Report a problem | ||
| 3/12/2025 | Price change | $689,000-1.4%$229/sqft |
Source: Stellar MLS #TB8316739 Report a problem | ||
| 2/21/2025 | Listed for sale | $699,000-0.1%$232/sqft |
Source: Stellar MLS #TB8316739 Report a problem | ||
| 2/20/2025 | Listing removed | $699,990$232/sqft |
Source: Stellar MLS #TB8342045 Report a problem | ||
| 2/19/2025 | Price change | $699,990-3.4%$232/sqft |
Source: Stellar MLS #TB8342045 Report a problem | ||
| 1/23/2025 | Listed for sale | $725,000+6.8%$241/sqft |
Source: Stellar MLS #TB8342045 Report a problem | ||
| 11/20/2024 | Listing removed | $679,000-1.5%$225/sqft |
Source: Stellar MLS #TB8316739 Report a problem | ||
| 11/18/2024 | Price change | $689,000-1.4%$229/sqft |
Source: Stellar MLS #TB8316739 Report a problem | ||
| 11/2/2024 | Listed for sale | $699,000+5.1%$232/sqft |
Source: Stellar MLS #TB8316739 Report a problem | ||
| 6/13/2024 | Sold | $665,000-3.5%$221/sqft |
Source: Stellar MLS #T3518487 Report a problem | ||
| 4/19/2024 | Pending sale | $689,000$229/sqft |
Source: Stellar MLS #T3518487 Report a problem | ||
| 4/18/2024 | Listed for sale | $689,000+79%$229/sqft |
Source: Stellar MLS #T3518487 Report a problem | ||
| 5/22/2023 | Listing removed | -- |
Source: Zillow Rentals Report a problem | ||
| 5/5/2023 | Listed for rent | $3,800$1/sqft |
Source: Zillow Rentals Report a problem | ||
| 5/7/2020 | Sold | $384,900$128/sqft |
Source: Public Record Report a problem | ||
| 3/5/2020 | Pending sale | $384,900$128/sqft |
Source: REALTY EXECUTIVES ADAMO #U8059204 Report a problem | ||
| 2/4/2020 | Price change | $384,900-3.8%$128/sqft |
Source: REALTY EXECUTIVES ADAMO #U8059204 Report a problem | ||
| 10/10/2019 | Pending sale | $399,900+40%$133/sqft |
Source: REALTY EXECUTIVES ADAMO #U8059204 Report a problem | ||
| 5/24/2019 | Sold | $285,600+2.4%$95/sqft |
Source: Public Record Report a problem | ||
| 5/19/2000 | Sold | $278,800$93/sqft |
Source: Public Record Report a problem | ||
Public tax history
| Year | Property taxes | Tax assessment |
|---|---|---|
| 2025 | $10,572 +5.8% | $549,565 +0.2% |
| 2024 | $9,992 +9.5% | $548,405 +25.6% |
| 2023 | $9,129 +8% | $436,672 +10% |
| 2022 | $8,454 +13.2% | $396,975 +10% |
| 2021 | $7,467 +5.4% | $360,886 +5.5% |
| 2020 | $7,081 +0.7% | $342,159 +3.8% |
| 2019 | $7,030 | $329,519 +3.5% |
| 2018 | $7,030 +1.9% | $318,325 +0.7% |
| 2017 | $6,899 +41.9% | $316,255 +25.2% |
| 2016 | $4,861 +2.8% | $252,501 +0.7% |
| 2015 | $4,727 -0.7% | $250,746 +0.8% |
| 2014 | $4,762 | $248,756 +1.5% |
| 2013 | $4,762 +0.5% | $245,080 +1.7% |
| 2012 | $4,738 -2.1% | $240,983 -1.8% |
| 2011 | $4,842 -0.5% | $245,379 -1.1% |
| 2010 | $4,866 -8.6% | $248,137 -7.6% |
| 2009 | $5,324 -20.6% | $268,489 -19% |
| 2008 | $6,703 -0.7% | $331,618 +3% |
| 2007 | $6,750 -5.5% | $321,959 +2.5% |
| 2006 | $7,142 -0.2% | $314,106 +3% |
| 2005 | $7,158 | $304,957 +3% |
| 2004 | -- | $296,075 +8.8% |
| 2003 | -- | $272,097 +5.2% |
| 2002 | -- | $258,729 +2.8% |
| 2001 | -- | $251,796 +447.4% |
| 2000 | $1,584 | $45,995 |
Find assessor info on the county website
Neighborhood: Tampa Palms
Nearby homes
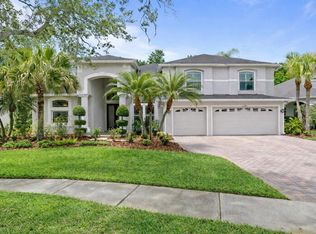
- $965,0004 bd3 ba3.3k sqft16311 Ashington Park Dr, Tampa, FL 33647Sold
- $100-- bd-- ba-- sqft5100 Ashcrest Ct, Tampa, FL 33647Off Market
- $781,3005 bd3 ba3.3k sqft5101 Ashcrest Ct, Tampa, FL 33647Off Market

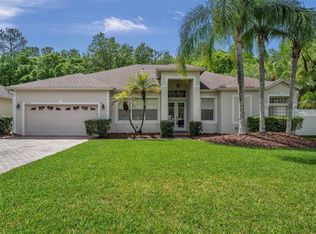
- $515,0004 bd3 ba2.5k sqft16313 Ashington Park Dr, Tampa, FL 33647Sold
- $851,4004 bd3 ba3.2k sqft5102 Ashcrest Ct, Tampa, FL 33647Off Market
- $643,9004 bd3 ba2.5k sqft16310 Ashington Park Dr, Tampa, FL 33647Off Market
- $685,0004 bd3 ba2.5k sqft5106 Ashcrest Ct, Tampa, FL 33647Sold
- $774,4004 bd3 ba3.3k sqft5104 Ashcrest Ct, Tampa, FL 33647Off Market
Nearby schools
GreatSchools rating
- 9/10Chiles Elementary SchoolGrades: PK-5Distance: 0.2 mi
- 8/10Liberty Middle SchoolGrades: 6-8Distance: 1.3 mi
- 3/10Freedom High SchoolGrades: 9-12Distance: 1.3 mi
Schools provided by the listing agent
- Elementary: Chiles-HB
- Middle: Liberty-HB
- High: Freedom-HB
Source: Stellar MLS. This data may not be complete. We recommend contacting the local school district to confirm school assignments for this home.
Get a cash offer in 3 minutes
Find out how much your home could sell for in as little as 3 minutes with a no-obligation cash offer.
Estimated market value
$669,800
Get a cash offer in 3 minutes
Find out how much your home could sell for in as little as 3 minutes with a no-obligation cash offer.
Estimated market value
$669,800
- Florida
- Hillsborough County
- Tampa
- 33647
- Tampa Palms
- 5103 Ashcrest Ct
Nearby cities
Nearby neighborhoods
Nearby zip codes
Other Tampa Topics
