Exceptional Lennar home with over $50K in upgrades and desirable features! This bright east-facing property is nestled in a beautifully landscaped setting, featuring an advanced exterior lighting system and irrigation. You’re welcomed by an inviting open floor plan accentuated by contemporary laminate flooring and a cozy gas fireplace. The light and open kitchen boasts sleek granite countertops, a spacious island, a large pantry, and stainless steel appliances, including a new Bosch dishwasher. Abundant cabinet space, enhanced with undermount lighting, combines style with practicality, while a built-in desk area with a granite countertop and additional cabinets provide even more storage. The finished 3-car garage is a standout feature, boasting over $20K in upgrades, including epoxy floors, custom cabinets, a workbench, and enhanced lighting. The main floor office, framed by elegant French doors, provides a productive workspace. Upstairs, you’ll find four generously sized bedrooms, including a luxurious primary suite with a five-piece bathroom and a spacious walk-in closet. Enjoy partial mountain and park views from this serene retreat. The guest suite showcases an attached bathroom, while the other two bedrooms share a Jack & Jill bathroom. The partially finished basement is ready for your personal touch, with drywall, baseboards, and sealed floor seams, and is pre-plumbed for a future bathroom. Outside, discover recently re-stained fencing, sealed sidewalks, and a new concrete patio. Additional features include buried downspouts, window well covers, custom cellular shades, and an ADT alarm system. The home is equipped with two AC units and two furnaces, both maintained annually, a home humidifier, and smart home technology. Conveniently located near the Larkridge shopping center with quick access to I-25 and E-470.
Sold for $750,000
$750,000
16311 Clayton Street, Thornton, CO 80602
4beds
3,864sqft
Single Family Residence
Built in 2019
8,226 Square Feet Lot
$727,300 Zestimate®
$194/sqft
$3,637 Estimated rent
Home value
$727,300
$691,000 - $764,000
$3,637/mo
Zestimate® history
Owner options
List your home for rent
$3,637/mo
Rent Zestimate®
Find your next renter with Zillow Rental Manager. Plus, with online applications, you can quickly screen prospective tenants – for free.
$3,637/mo
Rent Zestimate®
Refinance and save
$4,446/mo
Est. payment
Refinancing to a lower rate could help reduce your monthly payments and save thousands over the life of the loan.
$4,446/mo
Est. payment
Explore your selling options
Work with a Zillow partner agent
Leverage their expertise and Zillow's premium Showcase listings to get your home seen by more buyers.
Get startedList with your own agent
Get your home in front of millions of buyers by listing it on Zillow.
Learn how to do itSell it yourself
Take full control of how buyers see your home on Zillow by listing For Sale by Owner (FSBO).
List your homeWhat's special
Zillow last checked:
Listing updated:
Listed by:
Elizabeth Zimmermann 720-443-3455 elizabeth.zimmermann@redfin.com,
Redfin Corporation
Bought with:
John Demaray, 040005800
RE/MAX Alliance
Source: REcolorado as distributed by MLS GRID,MLS#: 2351598
Facts & features
Interior
Bedrooms & bathrooms
- Bedrooms: 4
- Bathrooms: 4
- Full bathrooms: 3
- 1/2 bathrooms: 1
- Main level bathrooms: 1
Primary bedroom
- Description: Carpet, Ceiling Fan, En-Suite Bathroom
- Level: Upper
- Area: 240 Square Feet
- Dimensions: 16 x 15
Bedroom
- Description: Carpet, Ceiling Fan, En-Suite Bathroom
- Level: Upper
- Area: 156 Square Feet
- Dimensions: 13 x 12
Bedroom
- Description: Carpet, Ceiling Fan, Walk-In Closet, Adjoining Bathroom
- Level: Upper
- Area: 192 Square Feet
- Dimensions: 16 x 12
Bedroom
- Description: Carpet, Walk-In Closet, Adjoining Bathroom
- Level: Upper
- Area: 132 Square Feet
- Dimensions: 11 x 12
Primary bathroom
- Description: Tile Flooring, Granite Countertop, Five-Piece Bathroom, Walk-In Closet
- Level: Upper
- Area: 176 Square Feet
- Dimensions: 16 x 11
Bathroom
- Description: Tile Flooring, Pedestal Sink
- Level: Main
- Area: 30 Square Feet
- Dimensions: 5 x 6
Bathroom
- Description: Tile Flooring
- Level: Upper
- Area: 40 Square Feet
- Dimensions: 8 x 5
Bathroom
- Description: Tile Flooring, Jack And Jill Bathroom
- Level: Upper
- Area: 96 Square Feet
- Dimensions: 16 x 6
Dining room
- Description: Laminate Flooring, Formal Dining Space
- Level: Main
- Area: 120 Square Feet
- Dimensions: 10 x 12
Family room
- Description: Laminate Flooring, Fireplace, Ceiling Fan
- Level: Main
- Area: 700 Square Feet
- Dimensions: 25 x 28
Kitchen
- Description: Laminate Flooring, Granite Countertops, Stainless Steel Appliances, Island, Pantry
- Level: Main
- Area: 192 Square Feet
- Dimensions: 16 x 12
Laundry
- Description: Tile Flooring, Side-By-Side Washer And Dryer
- Level: Upper
- Area: 36 Square Feet
- Dimensions: 6 x 6
Mud room
- Description: Laminate/Tile Flooring, Built-In Bench, Built-In Desk Area With Granite Countertop And Cabinets
- Level: Main
- Area: 54 Square Feet
- Dimensions: 6 x 9
Office
- Description: Laminate Flooring, French Doors
- Level: Main
- Area: 156 Square Feet
- Dimensions: 13 x 12
Heating
- Active Solar, Forced Air, Natural Gas
Cooling
- Central Air
Appliances
- Included: Dishwasher, Disposal, Gas Water Heater, Humidifier, Microwave, Refrigerator, Self Cleaning Oven
Features
- Ceiling Fan(s), Entrance Foyer, Granite Counters, High Ceilings, Jack & Jill Bathroom, Kitchen Island, Open Floorplan, Pantry, Primary Suite, Smart Thermostat
- Flooring: Carpet, Laminate, Tile
- Windows: Double Pane Windows, Window Coverings
- Basement: Sump Pump,Unfinished
- Number of fireplaces: 1
- Fireplace features: Family Room, Gas
Interior area
- Total structure area: 3,864
- Total interior livable area: 3,864 sqft
- Finished area above ground: 2,640
- Finished area below ground: 0
Property
Parking
- Total spaces: 3
- Parking features: Concrete, Dry Walled, Exterior Access Door, Floor Coating, Lighted
- Attached garage spaces: 3
Features
- Levels: Two
- Stories: 2
- Patio & porch: Covered, Deck, Front Porch
- Exterior features: Private Yard
- Fencing: Partial
- Has view: Yes
- View description: Mountain(s)
Lot
- Size: 8,226 Square Feet
- Features: Landscaped, Sprinklers In Front, Sprinklers In Rear
Details
- Parcel number: R0182082
- Special conditions: Standard
Construction
Type & style
- Home type: SingleFamily
- Property subtype: Single Family Residence
Materials
- Frame
- Roof: Composition
Condition
- Year built: 2019
Details
- Builder model: Ashbrook
- Builder name: Lennar
Utilities & green energy
- Sewer: Public Sewer
- Water: Public
- Utilities for property: Cable Available, Electricity Connected, Internet Access (Wired), Natural Gas Connected, Phone Connected
Community & HOA
Community
- Security: Carbon Monoxide Detector(s), Security System, Smart Locks, Smoke Detector(s), Video Doorbell, Water Leak/Flood Alarm
- Subdivision: Orchard Farms
HOA
- Has HOA: Yes
- Amenities included: Park
- HOA fee: $47 monthly
- HOA name: Orchard Farms Metropolitan District
- HOA phone: 303-265-7949
Location
- Region: Thornton
Financial & listing details
- Price per square foot: $194/sqft
- Tax assessed value: $700,000
- Annual tax amount: $7,017
- Date on market: 9/6/2024
- Listing terms: Cash,Conventional,FHA,VA Loan
- Exclusions: Tv Mounts And Tvs
- Ownership: Individual
- Electric utility on property: Yes
Price history
| Date | Event | Price |
|---|---|---|
| 11/1/2024 | Sold | $750,000$194/sqft |
Source:  REcolorado as distributed by MLS GRID #2351598 Report a problem REcolorado as distributed by MLS GRID #2351598 Report a problem | ||
| 9/9/2024 | Pending sale | $750,000$194/sqft |
Source: REcolorado as distributed by MLS GRID #2351598 Report a problem | ||
| 9/6/2024 | Listed for sale | $750,000+50%$194/sqft |
Source: REcolorado as distributed by MLS GRID #2351598 Report a problem | ||
| 11/25/2019 | Sold | $500,000-1.9%$129/sqft |
Source: Public Record Report a problem | ||
| 11/21/2019 | Listed for sale | $509,900$132/sqft |
Source: RE/MAX Masters Millennium #9531729 Report a problem | ||
| 10/23/2019 | Pending sale | $509,900$132/sqft |
Source: RE/MAX Masters Millennium #9531729 Report a problem | ||
| 10/10/2019 | Price change | $509,900-2.9%$132/sqft |
Source: Lennar Report a problem | ||
| 10/3/2019 | Price change | $524,900-0.9%$136/sqft |
Source: Lennar Report a problem | ||
| 9/28/2019 | Price change | $529,900-0.9%$137/sqft |
Source: Lennar Report a problem | ||
| 9/13/2019 | Price change | $534,900-0.9%$138/sqft |
Source: Lennar Report a problem | ||
| 9/5/2019 | Price change | $539,900-0.9%$140/sqft |
Source: Lennar Report a problem | ||
| 8/29/2019 | Price change | $544,900-0.6%$141/sqft |
Source: Lennar Report a problem | ||
| 8/27/2019 | Price change | $548,200+0.6%$142/sqft |
Source: Lennar Report a problem | ||
| 6/8/2019 | Listed for sale | $545,200$141/sqft |
Source: Lennar Report a problem | ||
Public tax history
| Year | Property taxes | Tax assessment |
|---|---|---|
| 2025 | $7,039 +0.3% | $43,750 -11.4% |
| 2024 | $7,017 +13.2% | $49,380 |
| 2023 | $6,200 -4.6% | $49,380 +30.4% |
| 2022 | $6,501 | $37,860 -2.8% |
| 2021 | -- | $38,950 +734% |
| 2020 | $774 | $4,670 |
| 2019 | $774 +1700.1% | $4,670 +1696.2% |
| 2018 | $43 | $260 |
| 2017 | $43 | $260 +2500% |
| 2016 | -- | $10 -99.3% |
| 2015 | $2 | $1,400 +4566.7% |
| 2014 | -- | $30 |
Find assessor info on the county website
Neighborhood: Morrison
Nearby homes
- $772,0006 bd6 ba3.8k sqft16321 Clayton St, Thornton, CO 80602Sold

- $669,3003 bd2 ba3.8k sqft16301 Clayton St, Thornton, CO 80602Off Market
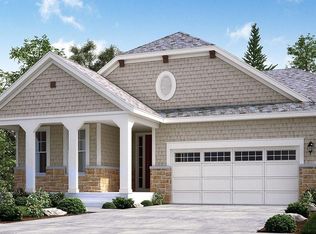
- $720,7005 bd4 ba2.7k sqft2607 E 163rd Ave, Thornton, CO 80602Off Market
- $650,4003 bd3 ba2.4k sqft16318 Elizabeth St, Thornton, CO 80602Off Market

- $621,7003 bd2 ba1.9k sqft16331 Clayton St, Thornton, CO 80602Off Market
- $611,9003 bd2 ba1.9k sqft16312 Clayton St, Thornton, CO 80602Off Market
- $680,1005 bd4 ba2.7k sqft16328 Elizabeth St, Thornton, CO 80602Off Market
- $693,2004 bd4 ba3.8k sqft16302 Clayton St, Thornton, CO 80602Off Market
Nearby schools
GreatSchools rating
- 5/10West Ridge Elementary SchoolGrades: PK-5Distance: 4.6 mi
- 4/10Rodger Quist Middle SchoolGrades: 6-8Distance: 5 mi
- 5/10Riverdale Ridge High SchoolGrades: 9-12Distance: 5.2 mi
Schools provided by the listing agent
- Elementary: West Ridge
- Middle: Roger Quist
- High: Riverdale Ridge
- District: School District 27-J
Source: REcolorado as distributed by MLS GRID. This data may not be complete. We recommend contacting the local school district to confirm school assignments for this home.
Get a cash offer in 3 minutes
Find out how much your home could sell for in as little as 3 minutes with a no-obligation cash offer.
Estimated market value
$727,300
Get a cash offer in 3 minutes
Find out how much your home could sell for in as little as 3 minutes with a no-obligation cash offer.
Estimated market value
$727,300
- Colorado
- Adams County
- Thornton
- 80602
- Morrison
- 16311 Clayton Street
Nearby cities
Nearby neighborhoods
Nearby zip codes
Other Thornton Topics
