Tucked behind a beautifully landscaped front yard, this refined residence radiates both grace and practicality. A covered front porch extends a quiet welcome, offering a sheltered perch to enjoy calm morning light or evening skies. Step inside to a main living area thoughtfully designed for both gathering and retreat, anchored by a striking stone faced fireplace and wrapped in abundant windows that flood the space with natural light. Warm, wide plank flooring runs throughout, setting a contemporary yet inviting tone, while a stylish fan overhead lends an added touch of polish. The kitchen is both efficient and elegant, pairing rich, dark toned cabinetry with luminous white quartz countertops. A generous walk-in pantry and charming breakfast nook complete the space, combining functionality with quiet charm. On the main level, a thoughtfully designed next generational suite offers its own entrance, a compact kitchenette, and private living area, an ideal setting for multigenerational living, long term guests, or independent household members. Upstairs, the home continues to impress with spacious bedrooms, each framed by elevated ceilings that create an airy sense of openness. Three bedrooms enjoy the privacy of en suite baths, while the primary suite stands apart with its coffered ceiling, modern lighting, and elegant five piece bath leading into an expansive walk-in closet.The finished basement expands the living possibilities even further, offering a versatile space with light toned plank flooring, built-ins, and a full wet bar kitchenette, ideal for entertaining or as an additional guest suite. Outside, the covered patio opens to a meticulously maintained backyard, where curated plantings and an included playset create a space that is both tranquil and ready to enjoy. With 6 bedrooms, 6 bathrooms, a 4-car garage, and thoughtful finishes throughout, this home balances serenity, function, and style, elevated living with space for every chapter of life.
Sold for $772,000
$772,000
16321 Clayton Street, Thornton, CO 80602
6beds
3,864sqft
Single Family Residence
Built in 2019
8,349 Square Feet Lot
$757,200 Zestimate®
$200/sqft
$3,986 Estimated rent
Home value
$757,200
$704,000 - $810,000
$3,986/mo
Zestimate® history
Owner options
List your home for rent
$3,986/mo
Rent Zestimate®
Find your next renter with Zillow Rental Manager. Plus, with online applications, you can quickly screen prospective tenants – for free.
$3,986/mo
Rent Zestimate®
Refinance and save
$4,677/mo
Est. payment
Refinancing to a lower rate could help reduce your monthly payments and save thousands over the life of the loan.
$4,677/mo
Est. payment
Explore your selling options
Work with a Zillow partner agent
Leverage their expertise and Zillow's premium Showcase listings to get your home seen by more buyers.
Get startedList with your own agent
Get your home in front of millions of buyers by listing it on Zillow.
Learn how to do itSell it yourself
Take full control of how buyers see your home on Zillow by listing For Sale by Owner (FSBO).
List your homeWhat's special
Zillow last checked:
Listing updated:
Listed by:
Regina Connors 720-436-7009 regina@poweredbyflourish.com,
Real Broker, LLC DBA Real,
David Umphress 303-578-0741,
Real Broker, LLC DBA Real
Bought with:
Jennifer Stenbak, 40027534
Compass - Denver
Source: REcolorado as distributed by MLS GRID,MLS#: 9055481
Facts & features
Interior
Bedrooms & bathrooms
- Bedrooms: 6
- Bathrooms: 6
- Full bathrooms: 3
- 3/4 bathrooms: 2
- 1/2 bathrooms: 1
- Main level bathrooms: 2
- Main level bedrooms: 1
Bedroom
- Description: Carpeted, Ceiling Fan, Closet
- Level: Main
Bedroom
- Description: Carpeted, Ceiling Light, Closet - Private Bathroom Attached
- Level: Upper
Bedroom
- Description: Carpeted, Ceiling Fan, Closet
- Level: Upper
Bedroom
- Description: Carpeted, Ceiling Light, Closet
- Level: Upper
Bedroom
- Description: Wood Floors, Recessed Lighting, Closet
- Level: Basement
Bathroom
- Description: Walk-In Shower, Grab Bar
- Level: Main
Bathroom
- Description: Powder Room
- Level: Main
Bathroom
- Description: Shower & Tub Combo, Tile Floors
- Level: Upper
Bathroom
- Description: Jack & Jill Bathroom, Shower & Tub Combo, Tile Floors, Dual Sinks
- Level: Upper
Bathroom
- Description: Tile Floors, Shower Only, Two Vanities
- Level: Basement
Other
- Description: Ceiling Fan
- Level: Upper
Other
- Description: Separate Shower & Tub Combo, Tile Floors
- Level: Upper
Bonus room
- Description: Wood Floors, Recessed Lighting
- Level: Basement
Dining room
- Description: Dining Area
- Level: Main
Family room
- Description: Formal, Ceiling Fan
- Level: Main
Kitchen
- Description: Wood Floors
- Level: Main
Laundry
- Description: Wood Floors
- Level: Basement
Living room
- Description: Rear, Recessed Lighting
- Level: Main
Mud room
- Description: Tile Floors
- Level: Main
Heating
- Forced Air
Cooling
- Air Conditioning-Room
Appliances
- Included: Dishwasher, Disposal, Dryer, Microwave, Range, Washer
- Laundry: In Unit
Features
- Built-in Features, Ceiling Fan(s), Eat-in Kitchen, Entrance Foyer, Five Piece Bath, High Speed Internet, Jack & Jill Bathroom, Kitchen Island, Open Floorplan, Pantry, Primary Suite, Quartz Counters, Walk-In Closet(s), Wet Bar
- Flooring: Carpet, Tile, Wood
- Windows: Double Pane Windows
- Basement: Finished
- Number of fireplaces: 1
- Fireplace features: Living Room
Interior area
- Total structure area: 3,864
- Total interior livable area: 3,864 sqft
- Finished area above ground: 2,640
- Finished area below ground: 950
Property
Parking
- Total spaces: 4
- Parking features: Concrete
- Attached garage spaces: 4
Features
- Levels: Two
- Stories: 2
- Patio & porch: Covered, Deck
- Exterior features: Playground, Private Yard, Rain Gutters
- Fencing: Full
Lot
- Size: 8,349 Square Feet
- Features: Landscaped, Level
- Residential vegetation: Grassed
Details
- Parcel number: R0182083
- Zoning: Residential
- Special conditions: Standard
Construction
Type & style
- Home type: SingleFamily
- Architectural style: Traditional
- Property subtype: Single Family Residence
Materials
- Frame, Stone, Wood Siding
- Roof: Composition
Condition
- Year built: 2019
Utilities & green energy
- Sewer: Public Sewer
- Water: Public
- Utilities for property: Cable Available, Natural Gas Available, Phone Available
Community & HOA
Community
- Security: Smart Cameras, Smoke Detector(s)
- Subdivision: Morrison
HOA
- Has HOA: Yes
- Amenities included: Park, Playground
- HOA fee: $60 monthly
- HOA name: Sunnova
- HOA phone: 866-786-6682
Location
- Region: Thornton
Financial & listing details
- Price per square foot: $200/sqft
- Tax assessed value: $742,000
- Annual tax amount: $6,986
- Date on market: 6/20/2025
- Listing terms: Cash,Conventional,FHA,VA Loan
- Exclusions: Upstairs Washer And Dryer; Trampoline
- Ownership: Individual
- Electric utility on property: Yes
- Road surface type: Paved
Price history
| Date | Event | Price |
|---|---|---|
| 9/24/2025 | Sold | $772,000-0.4%$200/sqft |
Source:  REcolorado as distributed by MLS GRID #9055481 Report a problem REcolorado as distributed by MLS GRID #9055481 Report a problem | ||
| 8/4/2025 | Pending sale | $775,000$201/sqft |
Source: REcolorado as distributed by MLS GRID #9055481 Report a problem | ||
| 6/20/2025 | Listed for sale | $775,000+34.3%$201/sqft |
Source: REcolorado as distributed by MLS GRID #9055481 Report a problem | ||
| 11/27/2019 | Sold | $576,900$149/sqft |
Source: Public Record Report a problem | ||
Public tax history
| Year | Property taxes | Tax assessment |
|---|---|---|
| 2025 | $6,986 +0.3% | $46,370 -5.5% |
| 2024 | $6,965 +13.1% | $49,050 |
| 2023 | $6,159 -4.6% | $49,050 +30.4% |
| 2022 | $6,457 | $37,610 -2.8% |
| 2021 | -- | $38,690 +728.5% |
| 2020 | $774 | $4,670 |
| 2019 | $774 +1700.1% | $4,670 +1696.2% |
| 2018 | $43 | $260 |
| 2017 | $43 | $260 +2500% |
| 2016 | -- | $10 -99.3% |
| 2015 | $2 | $1,400 +4566.7% |
| 2014 | -- | $30 |
Find assessor info on the county website
Neighborhood: Morrison
Nearby homes
- $750,0004 bd4 ba3.8k sqft16311 Clayton St, Thornton, CO 80602Sold

- $621,7003 bd2 ba1.9k sqft16331 Clayton St, Thornton, CO 80602Off Market
- $669,3003 bd2 ba3.8k sqft16301 Clayton St, Thornton, CO 80602Off Market
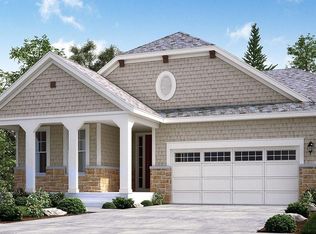
- $720,0004 bd4 ba3.8k sqft16341 Clayton St, Thornton, CO 80602Sold

- $680,1005 bd4 ba2.7k sqft16328 Elizabeth St, Thornton, CO 80602Off Market
- $650,4003 bd3 ba2.4k sqft16318 Elizabeth St, Thornton, CO 80602Off Market
- $685,8003 bd4 ba2.2k sqft16322 Clayton St, Thornton, CO 80602Off Market
- $611,9003 bd2 ba1.9k sqft16312 Clayton St, Thornton, CO 80602Off Market
Nearby schools
GreatSchools rating
- 5/10West Ridge Elementary SchoolGrades: PK-5Distance: 4.6 mi
- 4/10Rodger Quist Middle SchoolGrades: 6-8Distance: 5 mi
- 5/10Riverdale Ridge High SchoolGrades: 9-12Distance: 5.2 mi
Schools provided by the listing agent
- Elementary: West Ridge
- Middle: Roger Quist
- High: Riverdale Ridge
- District: School District 27-J
Source: REcolorado as distributed by MLS GRID. This data may not be complete. We recommend contacting the local school district to confirm school assignments for this home.
Get a cash offer in 3 minutes
Find out how much your home could sell for in as little as 3 minutes with a no-obligation cash offer.
Estimated market value
$757,200
Get a cash offer in 3 minutes
Find out how much your home could sell for in as little as 3 minutes with a no-obligation cash offer.
Estimated market value
$757,200
- Colorado
- Adams County
- Thornton
- 80602
- Morrison
- 16321 Clayton Street
Nearby cities
Nearby neighborhoods
Nearby zip codes
Other Thornton Topics
