Discover unparalleled elegance and luxury in this one-of-a-kind, 6,325 sq. ft. estate nestled within the highly sought after gated enclave of Chapman Crossing in FishHawk Ranch. Set on a beautifully landscaped, private HALF ACRE+ estate lot, this architectural masterpiece is completely custom-built by owner and has NEVER HIT THE MARKET. As you step inside, you’re immediately welcomed with expansive cathedral ceilings showcasing an elegant staircase and a view of the backyard oasis sprawling over 3,000 SQ FT OF SCREENED IN, OUTDOOR LIVING. Perfect for hosting, this space offers an inviting atmosphere with designer finishes, and abundant natural light. The home flows seamlessly into the great room and kitchen, where wrap-around CORNER-LESS SLIDING GLASS DOORS erase the boundaries between indoor and outdoor living, filling the space with elegant poolside scenery. Step outside to your private resort-style screened in lanai where the breathtaking pool features multiple cascading waterfalls, spa and an oversized sun shelf for ultimate relaxation. Designed for year-round enjoyment, the outdoor living space boasts a covered lounge, a fully equipped outdoor kitchen with a built-in grill, and a stunning fireplace—perfect for cozy evenings and effortless entertaining. Culinary excellence awaits in the gourmet chef’s kitchen, featuring custom wood cabinetry, premium appliances, an oversized hidden walk-in pantry and a large central island designed for both function and beauty. Adjacent to the kitchen, a formal dining for those large family gatherings and a dedicated wine room, providing a stylish space to showcase and enjoy your finest vintages. The sprawling first-floor primary suite is a retreat of its own, boasting a private sitting area, direct pool access, and large bay windows that frame tranquil views. The master ensuite is pure indulgence, with dual vanities, a soaking tub, a grand walkthrough shower, and His and Hers walk-in closets. Adding even more convenience, this home offers a rare SECONDARY FIRST FLOOR BEDROOM with a private en-suite bathroom, perfect for guests, multigenerational living, or nanny quarters. This home is designed to fit every lifestyle, in addition to the five dedicated bedrooms this residence features a MASSIVE BONUS ROOM that can be transformed into a playroom, home gym, or entertainment space. Additionally there is a large, private office space with French doors for those work from home days. A Control4 Smart Home System provides seamless automation for lighting, sound, security, and climate, putting complete control at your fingertips. The expansive 4-CAR GARAGE offers ample space with over 1,200 sq ft for vehicles, storage and flexibility; ideal for car enthusiasts or those needing additional space. Beyond the gates of Chapman Crossing, FishHawk Ranch offers world-class amenities, including resort-style pools, fitness centers, miles of nature trails, tennis and basketball courts, and a vibrant community atmosphere. Homes like this don’t come around often—elegance, luxury, and plenty of space for the entire family. Don’t miss your chance to make it yours. Schedule your private tour today.
Sold for $2,100,000
$2,100,000
16312 PALMETTOGLEN COURT, LITHIA, FL 33547
5beds
6,365sqft
Single Family Residence
Built in 2011
0.53 Acres Lot
$2,065,600 Zestimate®
$330/sqft
$6,552 Estimated rent
Home value
$2,065,600
$1.88M - $2.25M
$6,552/mo
Zestimate® history
Owner options
List your home for rent
$6,552/mo
Rent Zestimate®
Find your next renter with Zillow Rental Manager. Plus, with online applications, you can quickly screen prospective tenants – for free.
$6,552/mo
Rent Zestimate®
Refinance and save
$14,838/mo
Est. payment
Refinancing to a lower rate could help reduce your monthly payments and save thousands over the life of the loan.
$14,838/mo
Est. payment
Explore your selling options
Work with a Zillow partner agent
Leverage their expertise and Zillow's premium Showcase listings to get your home seen by more buyers.
Get startedList with your own agent
Get your home in front of millions of buyers by listing it on Zillow.
Learn how to do itSell it yourself
Take full control of how buyers see your home on Zillow by listing For Sale by Owner (FSBO).
List your homeWhat's special
Stunning fireplaceDesigner finishesPrivate sitting areaLarge central islandResort-style screened in lanaiOutdoor kitchenPrivate en-suite bathroom
Zillow last checked:
Listing updated:
Listed by:
Carly Majorana 813-415-4289,
NEXTHOME GULF COAST 727-282-5151
Bought with:
Lisa Dean, 3127624
RE/MAX REALTY UNLIMITED
Source: Stellar MLS,MLS#: TB8359782 Originating MLS: Suncoast Tampa
Originating MLS: Suncoast Tampa
Facts & features
Interior
Bedrooms & bathrooms
- Bedrooms: 5
- Bathrooms: 5
- Full bathrooms: 5
Primary bedroom
- Features: Dual Closets
- Level: First
- Area: 497.71 Square Feet
- Dimensions: 15.5x32.11
Bedroom 1
- Features: Walk-In Closet(s)
- Level: First
- Area: 173.88 Square Feet
- Dimensions: 12.6x13.8
Bedroom 3
- Features: Walk-In Closet(s)
- Level: Second
- Area: 206.4 Square Feet
- Dimensions: 12x17.2
Bedroom 4
- Features: Walk-In Closet(s)
- Level: Second
- Area: 191.16 Square Feet
- Dimensions: 17.7x10.8
Bedroom 5
- Features: Built-in Closet
- Level: Second
- Area: 270.2 Square Feet
- Dimensions: 14x19.3
Primary bathroom
- Level: First
- Area: 488.03 Square Feet
- Dimensions: 13.9x35.11
Bathroom 2
- Level: First
- Area: 52.02 Square Feet
- Dimensions: 10.2x5.1
Bathroom 2
- Level: First
- Area: 79.17 Square Feet
- Dimensions: 8.7x9.1
Den
- Level: First
- Area: 376.04 Square Feet
- Dimensions: 15.8x23.8
Dining room
- Level: First
- Area: 190.07 Square Feet
- Dimensions: 10.11x18.8
Great room
- Level: First
- Area: 437.76 Square Feet
- Dimensions: 22.8x19.2
Kitchen
- Level: First
- Area: 460.98 Square Feet
- Dimensions: 23.4x19.7
Laundry
- Level: First
- Area: 114.45 Square Feet
- Dimensions: 10.5x10.9
Living room
- Level: First
- Area: 400.19 Square Feet
- Dimensions: 18.1x22.11
Office
- Level: First
- Area: 79.17 Square Feet
- Dimensions: 8.7x9.1
Heating
- Central
Cooling
- Central Air
Appliances
- Included: Oven, Convection Oven, Cooktop, Dishwasher, Disposal, Exhaust Fan, Freezer, Gas Water Heater, Microwave, Range, Range Hood, Refrigerator, Tankless Water Heater
- Laundry: Laundry Room
Features
- Cathedral Ceiling(s), Ceiling Fan(s), Crown Molding, High Ceilings, Kitchen/Family Room Combo, Open Floorplan, Primary Bedroom Main Floor, Smart Home, Solid Surface Counters, Split Bedroom, Stone Counters, Thermostat, Tray Ceiling(s), Vaulted Ceiling(s), Walk-In Closet(s)
- Flooring: Engineered Hardwood, Travertine
- Doors: Outdoor Grill, Outdoor Kitchen, Sliding Doors
- Windows: Window Treatments
- Has fireplace: Yes
- Fireplace features: Electric
Interior area
- Total structure area: 8,835
- Total interior livable area: 6,365 sqft
Property
Parking
- Total spaces: 4
- Parking features: Driveway, Oversized, Split Garage
- Attached garage spaces: 4
- Has uncovered spaces: Yes
Features
- Levels: Two
- Stories: 2
- Patio & porch: Covered, Patio, Screened
- Exterior features: Lighting, Outdoor Grill, Outdoor Kitchen, Rain Gutters, Sidewalk, Sprinkler Metered
- Has private pool: Yes
- Pool features: Child Safety Fence, Heated, In Ground, Lighting, Salt Water, Screen Enclosure, Tile
- Has spa: Yes
- Spa features: In Ground
- Has view: Yes
- View description: Pool
Lot
- Size: 0.53 Acres
- Dimensions: 100.02 x 232
- Features: Oversized Lot, Sidewalk
Details
- Additional structures: Outdoor Kitchen
- Parcel number: U28302194YAA000800017.0
- Zoning: PD
- Special conditions: None
Construction
Type & style
- Home type: SingleFamily
- Property subtype: Single Family Residence
Materials
- Block
- Foundation: Block
- Roof: Tile
Condition
- Completed
- New construction: No
- Year built: 2011
Details
- Builder name: Cardell Homes
Utilities & green energy
- Sewer: Public Sewer
- Water: None
- Utilities for property: BB/HS Internet Available, Cable Available, Cable Connected, Electricity Available, Electricity Connected, Natural Gas Available, Natural Gas Connected, Sewer Available, Sewer Connected, Street Lights, Water Available, Water Connected
Community & HOA
Community
- Features: Deed Restrictions
- Security: Gated Community
- Pet fee: $0 monthly
- Subdivision: FISHHAWK RANCH TOWNCENTER PHAS
HOA
- Has HOA: Yes
- Amenities included: Cable TV, Clubhouse, Fitness Center, Park, Playground, Pool, Recreation Facilities, Spa/Hot Tub, Tennis Court(s)
- HOA fee: $210 monthly
- HOA name: Rizetta
- HOA phone: 813-933-5571
- Second HOA name: Fishhawk Ranch
Location
- Region: Lithia
Financial & listing details
- Price per square foot: $330/sqft
- Tax assessed value: $1,672,370
- Annual tax amount: $20,366
- Date on market: 3/14/2025
- Cumulative days on market: 3 days
- Ownership: Fee Simple
- Total actual rent: 0
- Electric utility on property: Yes
- Road surface type: Paved
Price history
| Date | Event | Price |
|---|---|---|
| 6/16/2025 | Sold | $2,100,000-3.4%$330/sqft |
Source:  Stellar MLS #TB8359782 Report a problem Stellar MLS #TB8359782 Report a problem | ||
| 3/18/2025 | Pending sale | $2,175,000$342/sqft |
Source: Stellar MLS #TB8359782 Report a problem | ||
| 3/14/2025 | Listed for sale | $2,175,000+185.6%$342/sqft |
Source: Stellar MLS #TB8359782 Report a problem | ||
| 1/6/2011 | Sold | $761,500$120/sqft |
Source: Public Record Report a problem | ||
Public tax history
| Year | Property taxes | Tax assessment |
|---|---|---|
| 2025 | $22,124 +8.6% | $1,672,370 +54.4% |
| 2024 | $20,366 +2.7% | $1,083,368 +3% |
| 2023 | $19,833 +2.6% | $1,051,814 +3% |
| 2022 | $19,322 +1.8% | $1,021,179 +3% |
| 2021 | $18,979 +0.9% | $991,436 +1.4% |
| 2020 | $18,800 +1.5% | $977,748 +2.3% |
| 2019 | $18,517 +0.7% | $955,765 +1.9% |
| 2018 | $18,394 +0.9% | $937,944 -1.1% |
| 2017 | $18,222 +0.3% | $948,506 +5.4% |
| 2016 | $18,160 -0.9% | $899,757 +0.7% |
| 2015 | $18,328 0% | $893,502 +0.8% |
| 2014 | $18,328 +0.2% | $886,411 +2.2% |
| 2013 | $18,287 -0.2% | $867,651 +5.9% |
| 2012 | $18,318 +367% | $819,120 +712.5% |
| 2011 | $3,922 +54.8% | $100,820 +100% |
| 2010 | $2,533 -20.9% | $50,410 -36.8% |
| 2009 | $3,201 -20.8% | $79,816 -35.2% |
| 2008 | $4,040 +1.7% | $123,225 -15.4% |
| 2007 | $3,974 | $145,629 |
Find assessor info on the county website
Neighborhood: 33547
Nearby homes
- $1,397,8004 bd4 ba3.9k sqft16310 Palmettoglen Ct, Lithia, FL 33547Off Market
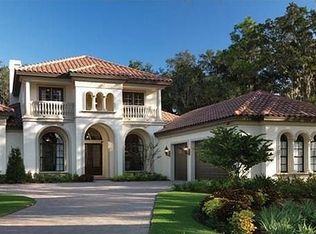
- $1,526,5004 bd5 ba4.8k sqft16314 Palmettoglen Ct, Lithia, FL 33547Off Market
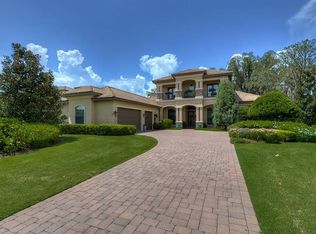
- $1,480,8004 bd4 ba4.1k sqft16308 Palmettoglen Ct, Lithia, FL 33547Off Market
- $1,134,7005 bd4 ba4.5k sqft16305 Dunlindale Dr, Lithia, FL 33547Off Market
- $1,259,5004 bd5 ba5.1k sqft16307 Dunlindale Dr, Lithia, FL 33547Off Market
- $2,214,5006 bd7 ba6.7k sqft16316 Palmettoglen Ct, Lithia, FL 33547Off Market
- $1,115,0005 bd4 ba4k sqft16319 Palmettoglen Ct, Lithia, FL 33547Off Market
- $1,289,9006 bd6 ba5.3k sqft5902 Alana Leigh Pl, Lithia, FL 33547Off Market
Nearby schools
GreatSchools rating
- 9/10Fishhawk Creek Elementary SchoolGrades: PK-5Distance: 0.6 mi
- 9/10Randall Middle SchoolGrades: 6-8Distance: 0.9 mi
- 8/10Newsome High SchoolGrades: 9-12Distance: 0.9 mi
Schools provided by the listing agent
- Elementary: Fishhawk Creek-HB
- Middle: Randall-HB
- High: Newsome-HB
Source: Stellar MLS. This data may not be complete. We recommend contacting the local school district to confirm school assignments for this home.
Get a cash offer in 3 minutes
Find out how much your home could sell for in as little as 3 minutes with a no-obligation cash offer.
Estimated market value
$2,065,600
Get a cash offer in 3 minutes
Find out how much your home could sell for in as little as 3 minutes with a no-obligation cash offer.
Estimated market value
$2,065,600
- Florida
- Hillsborough County
- Lithia
- 33547
- 16312 PALMETTOGLEN COURT
