Skip main navigation
Sold for $2,200,000
  • $2,200,000

    16316 Palmettoglen Ct, Lithia, FL 33547

    7beds
    6,724sqft
    Single Family Residence
    Built in 2011
    0.49 Acres Lot
    $2,142,700 Zestimate®
    $327/sqft
    $5,758 Estimated rent

    Home value

    $2,142,700

    $1.99M - $2.31M

    $5,758/mo

    Zestimate® history
    Loading
    Loading...

    Owner options

    List your home for rent

    $5,758/mo

    Rent Zestimate®

    Find your next renter with Zillow Rental Manager. Plus, with online applications, you can quickly screen prospective tenants – for free.

    Learn more

    $5,758/mo

    Rent Zestimate®

    Refinance and save

    $15,459/mo

    Est. payment

    Refinancing to a lower rate could help reduce your monthly payments and save thousands over the life of the loan.

    See today's rates

    $15,459/mo

    Est. payment

    Explore your selling options

    Work with a Zillow partner agent

    Leverage their expertise and Zillow's premium Showcase listings to get your home seen by more buyers.

    Get started

    List with your own agent

    Get your home in front of millions of buyers by listing it on Zillow.

    Learn how to do it

    Sell it yourself

    Take full control of how buyers see your home on Zillow by listing For Sale by Owner (FSBO).

    List your home

    What's special

    Pool areaGorgeous gas fireplaceCovered balconyNature trailsGrand poolCovered basketball courtSkate park
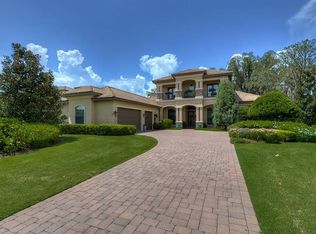
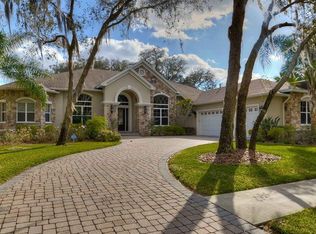
    This stunning 6724 sq. ft. one-of-a-kind Fishhawk Ranch estate in gated Chapman Crossing is set on a beautifully landscaped, private 1/2 acre lot. Upon entrance you will notice the rich hardwood floors, intricate moldings, and box ceilings throughout the open concept main level. The spacious living room features a gorgeous gas fireplace and a wall of extra-large PGT mitered windows that offer an exquisite view of the stunning pool. Adjacent to the Living room you will discover the inviting and magnificently appointed gourmet kitchen. Custom wood cabinets with gorgeous granite countertops frame the large kitchen anchored by a large center island with its own prep sink. The kitchen features a 6 burner gas range with double ovens and a pot filler, a Sub-Zero refrigerator, a brand new Bosch dishwasher, a built-in microwave recess, and a large beverage refrigerator. There is an abundance of storage provided by the solid wood custom cabinets with numerous pull-outs, deep drawers, built-in cookbook niches, and a fully hidden and spacious walk-in pantry. A butler’s pantry and a built in desk area complete the magnificent kitchen area. Connecting the kitchen to the Great Room is a large conveniently placed breakfast bar. The Great Room is full of natural sunlight with wrap-around corner glass sliders that can be opened completely providing seamless transition between the Great Room and the outdoor spaces. An Epson projection system with a 116” screen makes this gathering space a family favorite. Three large bedrooms and three full baths sit off the back of the Great Room area. The large private office is complete with French doors. The Master Suite boasts large His and Hers walk-in closets, a large sitting room with windows, a door leading to the pool area and four box picture windows with electric shades. The Master Ensuite is expansive including dual vanities, soaking tub, and walkthrough shower. On the other side of the home you will find the oversized game room boasting French door access, a large storage closet, and wall to wall sliders opening completely to the outdoor space. Just off of the kitchen area you will find a built-in desk area that then leads to a full mudroom with built in benches and storage. The immense laundry room complete with granite countertops with sink, storage cabinets, and a door leading to the side yard. Off of the laundry room you will find the staircase leading you to the 2nd floor front wing boasting a full kitchen, large bonus room/living area, bedroom, and a full bath. This space is perfect for any in-law suite/teenagers/homeschool space. A staircase from the Great Room leads you to the Back Wing of the house, which includes a bedroom, bathroom, and a bonus/workout room with French door access leading to a covered balcony overlooking the grand pool and lanai covered basketball court. From this lanai enclosed balcony you will have full view of the breathtaking outdoor space featuring the custom painted resort style pool including a 15x15 shallow depth play area, 10 person hot tub, outdoor bathroom, fire pit area, covered basketball court, and artificial turf covered back and side yards. The backyard is completely private featuring a beautiful butterfly garden. This one-of-a-kind dream home is located in the highly desired Fishhawk Ranch Community that offers resort style community pools, workout facilities, basketball/tennis courts, skate park, many nature trails, and A-rated schools.

    Zillow last checked:

    Listing updated:

    Listed by:

    Rachel Simmons 419-509-9084,

    PREMIER AGENT NETWORK 877-663-9366

    Bought with:

    Brian Allen, 3278104

    FLORIDA EXECUTIVE REALTY

    Barb Allen, 3394920

    FLORIDA EXECUTIVE REALTY

    Source: Stellar MLS,MLS#: T3448448MLS LogoOriginating MLS: Orlando Regional

    Facts & features

    Interior

    Bedrooms & bathrooms
    • Bedrooms: 7
    • Bathrooms: 7
    • Full bathrooms: 7
    Rooms
    • Room types: Attic, Bonus Room, Breakfast Room Separate, Den/Library/Office, Family Room, Dining Room, Living Room, Great Room, Storage Rooms
    Primary bedroom
    • Features: Ceiling Fan(s), En Suite Bathroom, Walk-In Closet(s)
    • Level: First
    • Dimensions: 22x13
    Bedroom 1
    • Features: Ceiling Fan(s), En Suite Bathroom, Walk-In Closet(s)
    • Level: First
    • Dimensions: 13x12.5
    Bedroom 2
    • Features: Built-In Shelving, Ceiling Fan(s), Built-in Closet
    • Level: First
    • Dimensions: 14x12
    Bedroom 3
    • Features: Ceiling Fan(s), Built-in Closet
    • Level: First
    • Dimensions: 13.5x13
    Bedroom 4
    • Features: Ceiling Fan(s), Built-in Closet
    • Level: Second
    • Dimensions: 13.5x13
    Primary bathroom
    • Features: Bidet, Dual Sinks, Makeup/Vanity Space, Multiple Shower Heads, Stone Counters, Tub with Separate Shower Stall, Water Closet/Priv Toilet, Window/Skylight in Bath
    • Level: First
    • Dimensions: 15x15
    Bonus room
    • Features: Ceiling Fan(s), Built-in Closet
    • Level: Second
    • Dimensions: 17x16
    Game room
    • Features: Ceiling Fan(s), Walk-In Closet(s)
    • Level: First
    • Dimensions: 24x16
    Great room
    • Features: Ceiling Fan(s)
    • Level: First
    • Dimensions: 25x17
    Other
    • Features: Ceiling Fan(s), Granite Counters, Walk-In Closet(s)
    • Level: Second
    • Dimensions: 22x20
    Kitchen
    • Features: Breakfast Bar, Built-In Shelving, Kitchen Island, Built-in Features, Dual Sinks, Stone Counters, Pantry
    • Level: First
    • Dimensions: 20x17
    Living room
    • Level: First
    • Dimensions: 20x17
    Office
    • Level: First
    • Dimensions: 15x12
    Heating
    • Natural Gas
    Cooling
    • Central Air
    Appliances
    • Included: Bar Fridge, Oven, Convection Oven, Cooktop, Dishwasher, Disposal, Exhaust Fan, Microwave, Range, Range Hood, Refrigerator, Tankless Water Heater
    • Laundry: Inside, Laundry Room
    Features
    • Built-in Features, Cathedral Ceiling(s), Ceiling Fan(s), Coffered Ceiling(s), Crown Molding, Dry Bar, Eating Space In Kitchen, High Ceilings, Primary Bedroom Main Floor, Open Floorplan, Smart Home, Solid Wood Cabinets, Split Bedroom, Stone Counters, Thermostat, Walk-In Closet(s), In-Law Floorplan
    • Flooring: Ceramic Tile, Marble, Hardwood
    • Doors: Outdoor Grill, Outdoor Kitchen, Sliding Doors
    • Windows: Double Pane Windows, Storm Window(s), Window Treatments
    • Has fireplace: Yes
    • Fireplace features: Gas, Living Room
    Interior area
    • Total structure area: 21,377
    • Total interior livable area: 6,724 sqft

    Property

    Parking
    • Total spaces: 4
    • Parking features: Driveway, Garage Door Opener, Garage Faces Side, Ground Level, Off Street, Split Garage
    • Attached garage spaces: 4
    • Has uncovered spaces: Yes
    Features
    • Levels: Two
    • Stories: 2
    • Patio & porch: Covered, Enclosed, Porch, Rear Porch, Screened
    • Exterior features: Balcony, Garden, Irrigation System, Lighting, Outdoor Grill, Outdoor Kitchen, Private Mailbox, Sidewalk
    • Has private pool: Yes
    • Pool features: Gunite, Heated, In Ground, Lap, Lighting, Outside Bath Access, Screen Enclosure, Tile
    • Has spa: Yes
    • Spa features: Heated, In Ground
    • Fencing: Fenced
    Lot
    • Size: 0.49 Acres
    • Features: Corner Lot, Landscaped, Oversized Lot, Private, Sidewalk
    Details
    • Additional structures: Outdoor Kitchen
    • Parcel number: U28302194YAA000800015.0
    • Zoning: PD
    • Special conditions: None

    Construction

    Type & style
    • Home type: SingleFamily
    • Architectural style: Contemporary
    • Property subtype: Single Family Residence
    Materials
    • Block, Stucco
    • Foundation: Slab
    • Roof: Tile
    Condition
    • Completed
    • New construction: No
    • Year built: 2011

    Utilities & green energy

    • Sewer: Public Sewer
    • Water: Public
    • Utilities for property: BB/HS Internet Available, Cable Available, Electricity Available, Fiber Optics, Natural Gas Available, Phone Available, Sewer Available, Sprinkler Recycled, Street Lights, Water Available

    Community & HOA

    Community
    • Features: Clubhouse, Deed Restrictions, Fitness Center, Gated, Irrigation-Reclaimed Water, Park, Playground, Pool, Sidewalks
    • Security: Closed Circuit Camera(s), Gated Community, Security System, Smoke Detector(s)
    • Pet fee: $0 monthly
    • Subdivision: FISHHAWK RANCH TOWNCENTER PHAS
    HOA
    • Has HOA: Yes
    • Amenities included: Basketball Court, Fitness Center, Park, Playground, Pool, Recreation Facilities, Tennis Court(s), Trail(s)
    • HOA fee: $144 monthly
    • HOA name: Rizetta and Company
    • Second HOA name: Grand Manor
    Location
    • Region: Lithia

    Financial & listing details

    • Price per square foot: $327/sqft
    • Tax assessed value: $1,938,523
    • Annual tax amount: $32,266
    • Date on market: 6/2/2023
    • Cumulative days on market: 1 day
    • Ownership: Fee Simple
    • Total actual rent: 0
    • Electric utility on property: Yes
    • Road surface type: Asphalt

    Price history

    DateEventPrice
    9/25/2024Listing removed$2,250,000+2.3%$335/sqft
    Source: Stellar MLS #T3320419 Report a problem
    7/28/2023Sold$2,200,000-6.4%$327/sqft
    Source: Stellar MLS #T3448448 Report a problem
    6/5/2023Pending sale$2,350,000$349/sqft
    Source: Stellar MLS #T3448448 Report a problem
    6/2/2023Listed for sale$2,350,000+30.6%$349/sqft
    Source: Stellar MLS #T3448448 Report a problem
    9/24/2021Sold$1,800,000-20%$268/sqft
    Source: Public Record Report a problem
    8/24/2021Pending sale$2,250,000$335/sqft
    Source: Stellar MLS #T3320419 Report a problem
    7/29/2021Listed for sale$2,250,000+230.9%$335/sqft
    Source: Stellar MLS #T3320419 Report a problem
    10/7/2010Sold$680,000+70%$101/sqft
    Source: Public Record Report a problem
    7/7/2010Sold$400,000$59/sqft
    Source: Public Record Report a problem

    Public tax history

    YearProperty taxesTax assessment
    2025$37,921 +4.6%$1,938,523 -1%
    2024$36,259 +9.6%$1,957,830 +8%
    2023$33,077 +2.5%$1,813,386 +3%
    2022$32,266 +77.8%$1,760,569 +86.3%
    2021$18,149 +1%$945,111 +1.4%
    2020$17,976 +1.5%$932,062 +2.3%
    2019$17,703 $911,107 +1.9%
    2018$17,703 +0.7%$894,119 -1.7%
    2017$17,582 +0.9%$909,306 +6%
    2016$17,417 +0.3%$857,717 +0.7%
    2015$17,358 -0.9%$851,755 +0.8%
    2014$17,516 $844,995 +1.5%
    2013$17,516 +1.2%$832,507 +8.2%
    2012$17,308 +373.6%$769,162 +791.6%
    2011$3,655 +53.1%$86,272 +100%
    2010$2,387 -19.6%$43,136 -36.8%
    2009$2,968 -19.3%$68,299 -35.2%
    2008$3,679 -40.1%$105,444 -58.4%
    2007$6,142 $253,740
    Find assessor info on the county website

    Neighborhood: 33547

    Nearby schools

    GreatSchools rating
    Schools provided by the listing agent
    • Elementary: Fishhawk Creek-HB
    • Middle: Randall-HB
    • High: Newsome-HB

    Source: Stellar MLS. This data may not be complete. We recommend contacting the local school district to confirm school assignments for this home.

    Get a cash offer in 3 minutes
    Find out how much your home could sell for in as little as 3 minutes with a no-obligation cash offer.
    Estimated market value
    $2,142,700
    Get a cash offer in 3 minutes
    Find out how much your home could sell for in as little as 3 minutes with a no-obligation cash offer.
    Estimated market value
    $2,142,700