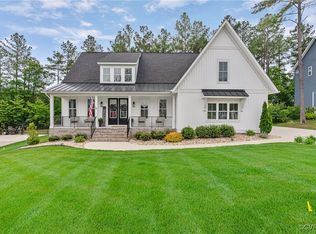
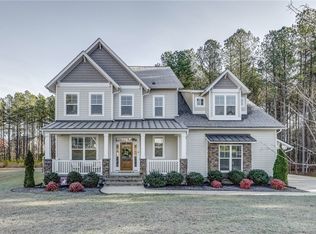
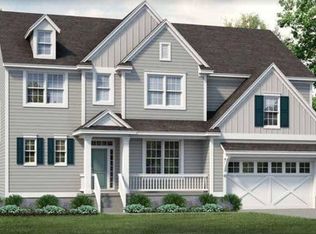
The Heart of the Home in VERICOR HOMES Randolph Plan will surely impress. Featuring 9 ft ceilings throughout, Friends & family will flock to the heart of your home, complete w/walk-in pantry & large center island, w/adjoining over sized breakfast area. Enjoy gatherings in the generously-sized family/dining area or choose a more casual ambiance by toasting the day in the morning room off the kitchen. The open first floor living space encompasses a dedicated mud room, guest bedroom & full bath. The second-floor space includes three spacious bedrooms w/plenty of room for study, sleep & storage. The Master suite showcases dual sided master closet, bounty of vanity space, private water closet, walk in shower in addition to large soaking tub. A sizable Laundry Room, Loft area & Bonus room complete the second-floor living. (HOME IS UNDER CONSTRUCTION. Photos and visual tour are from the builder's library of photos and are shown as examples only. Colors, finishes and options will vary). YOUR LIFE. YOUR STYLE.
This property is not currently displayed as for sale or rent on Zillow. This may be different from what's on other websites or public sources.