Skip main navigation
Sold for $659,000
  • $659,000

    16319 Aklers Pl, Chesterfield, VA 23832

    4beds
    2,966sqft
    Single Family Residence
    Built in 2023
    0.29 Acres Lot
    $689,800 Zestimate®
    $222/sqft
    $3,313 Estimated rent

    Home value

    $689,800

    Estimated sales range

    Not available

    $3,313/mo

    Zestimate® history
    Loading
    Loading...

    Owner options

    List your home for rent

    $3,313/mo

    Rent Zestimate®

    Find your next renter with Zillow Rental Manager. Plus, with online applications, you can quickly screen prospective tenants – for free.

    Learn more

    $3,313/mo

    Rent Zestimate®

    Refinance and save

    $4,656/mo

    Est. payment

    Refinancing to a lower rate could help reduce your monthly payments and save thousands over the life of the loan.

    See today's rates

    $4,656/mo

    Est. payment

    Explore your selling options

    Work with a Zillow partner agent

    Leverage their expertise and Zillow's premium Showcase listings to get your home seen by more buyers.

    Get started

    List with your own agent

    Get your home in front of millions of buyers by listing it on Zillow.

    Learn how to do it

    Sell it yourself

    Take full control of how buyers see your home on Zillow by listing For Sale by Owner (FSBO).

    List your home

    What's special

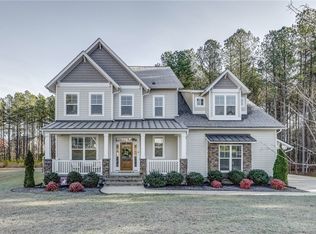
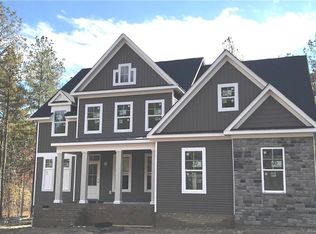
    Welcome to this stunning 4-BR, 2.5 bath custom Craftsman style home built in 2022 by Youngblood Builders in the highly desirable Petherwin section of Harper’s Mill. Set on a beautifully landscaped 0.29 acre lot, this 2,907 SF home has been meticulously maintained & upgraded throughout. A pair of elegant black matte double front doors opens to a spacious foyer featuring 9+ foot ceilings, wide plank light wood LVP flooring, crown molding & a coat closet. To the right of the entry, a versatile flex space w/ a closet can serve as a home office, in-law suite, or potential 5th BR. The primary suite is privately situated on the first floor & features well maintained carpet, luxurious en suite w/ a separate dual vanity, step-in subway tiled shower, linen closet, & a large walk-in closet. The open concept layout flows into a grand living room w/ a gas fireplace & accent walls, seamlessly connecting to a designer kitchen that blends rustic modern farmhouse aesthetic w/ granite CTs, a wood paneled range hood, large island, black fixtures & hardware, SS appliances, light grey tile backsplash, & white shaker cabinetry. A spacious pantry, mudroom w/ built-in cubbies & bench, large laundry room w/ wash sink, shelving, w/ drying hooks complete the main level. Upstairs a generous loft provides a second living area w/ a cozy nook ideal for an office, reading corner, or home gym. Two large bedrooms share a full bath with a double vanity, a sizable bonus room w/ a closet serves as 4th bedroom or recreation space. Off the dining area, a covered rear porch w/ a retractable screen offers privacy & shade, stepping down to a concrete patio perfect for outdoor entertaining. The backyard is bordered by mature trees for added privacy. Additional features include a 2-car garage w/ New Age cabinetry, surround sound wiring, tankless gas water heater, 2-zone HVAC w/ annual service agreement, recessed lighting, french drains, irrigation throughout. Neighborhood amenities including a clubhouse, pool, & recreational facilities.

    Zillow last checked:

    Listing updated:

    Listed by:

    Lauren Gerardi jolewis@lizmoore.com,

    Liz Moore & Associates

    Bought with:

    Alexis Thompson, 0225215948

    River Fox Realty

    Source: CVRMLS,MLS#: 2514244MLS LogoOriginating MLS: Central Virginia Regional MLS

    Facts & features

    Interior

    Bedrooms & bathrooms
    • Bedrooms: 4
    • Bathrooms: 3
    • Full bathrooms: 2
    • 1/2 bathrooms: 1
    Primary bedroom
    • Description: Carpet, En suite, DBL Vanity, Walk-in Closet
    • Level: First
    • Dimensions: 15.11 x 14.11
    Bedroom 2
    • Description: Carpet, Closet
    • Level: Second
    • Dimensions: 14.5 x 11.2
    Bedroom 3
    • Description: Carpet, Closet
    • Level: Second
    • Dimensions: 11.7 x 14.8
    Bedroom 4
    • Description: Rec Room, Closet, Carpet
    • Level: Second
    • Dimensions: 23.11 x 16.1
    Foyer
    • Description: LVP Floor, Recessed Lighting
    • Level: First
    • Dimensions: 17.6 x 8.11
    Other
    • Description: Shower
    • Level: First
    Other
    • Description: Tub & Shower
    • Level: Second
    Half bath
    • Level: First
    Kitchen
    • Description: Island, Granite CT's, Dining Area, SS Appliances
    • Level: First
    • Dimensions: 17.7 x 12.5
    Living room
    • Description: LVP Floor, Fireplace, Recessed Lighting
    • Level: First
    • Dimensions: 15.0 x 15.1
    Office
    • Description: LVP Floor, Closet, Could convert to BR
    • Level: First
    • Dimensions: 11.10 x 12.1
    Heating
    • Forced Air, Natural Gas, Zoned
    Cooling
    • Central Air, Zoned
    Appliances
    • Included: Dishwasher, Electric Cooking, Disposal, Gas Water Heater, Microwave, Range Hood, Stove, Tankless Water Heater
    • Laundry: Washer Hookup, Dryer Hookup
    Features
    • Ceiling Fan(s), Dining Area, Double Vanity, Fireplace, Granite Counters, High Ceilings, High Speed Internet, Kitchen Island, Loft, Bath in Primary Bedroom, Main Level Primary, Pantry, Recessed Lighting, Wired for Data, Walk-In Closet(s)
    • Flooring: Partially Carpeted, Vinyl
    • Basement: Crawl Space
    • Attic: Walk-In
    • Number of fireplaces: 1
    • Fireplace features: Gas, Vented
    Interior area
    • Total interior livable area: 2,966 sqft
    • Finished area above ground: 2,966
    • Finished area below ground: 0

    Property

    Parking
    • Total spaces: 2
    • Parking features: Attached, Direct Access, Driveway, Garage, Off Street, Paved
    • Attached garage spaces: 2
    • Has uncovered spaces: Yes
    Accessibility
    • Accessibility features: Accessible Full Bath, Accessible Kitchen
    Features
    • Levels: One and One Half
    • Stories: 1
    • Patio & porch: Rear Porch, Patio, Porch
    • Exterior features: Sprinkler/Irrigation, Porch, Paved Driveway
    • Pool features: None, Community
    • Fencing: Invisible,None
    Lot
    • Size: 0.29 Acres
    • Features: Level
    • Topography: Level
    Details
    • Parcel number: 710663665200000
    • Zoning description: R12

    Construction

    Type & style
    • Home type: SingleFamily
    • Architectural style: Cape Cod,Craftsman
    • Property subtype: Single Family Residence
    Materials
    • Drywall, Frame, Vinyl Siding
    • Roof: Asphalt
    Condition
    • Resale
    • New construction: No
    • Year built: 2023

    Utilities & green energy

    • Sewer: Public Sewer
    • Water: Public

    Community & neighborhood

    Community
    • Community features: Common Grounds/Area, Clubhouse, Home Owners Association, Playground, Pool, Tennis Court(s)
    Location
    • Region: Chesterfield
    • Subdivision: Harpers Mill

    HOA & financial

    HOA
    • Has HOA: Yes
    • HOA fee: $800 annually
    • Services included: Association Management, Clubhouse, Common Areas, Pool(s), Recreation Facilities

    Other

    Other facts
    • Ownership: Individuals
    • Ownership type: Sole Proprietor

    Price history

    DateEventPrice
    7/8/2025Sold$659,000$222/sqft
    Source: CVRMLS #2514244 Report a problem
    6/16/2025Pending sale$659,000$222/sqft
    Source: CVRMLS #2514244 Report a problem
    5/29/2025Listed for sale$659,000+6.9%$222/sqft
    Source: CVRMLS #2514244 Report a problem
    5/13/2022Sold$616,190+2.3%$208/sqft
    Source: CVRMLS #2128653 Report a problem
    2/13/2022Pending sale$602,400$203/sqft
    Source: CVRMLS #2128653 Report a problem
    12/2/2021Listed for sale$602,400-7.3%$203/sqft
    Source: CVRMLS #2128653 Report a problem
    3/4/2021Listing removed--
    Source: CVRMLS Report a problem
    1/18/2021Listed for sale$649,500+75.8%$219/sqft
    Source: Joyner Fine Properties #2101514 Report a problem
    2/21/2020Listing removed$369,400$125/sqft
    Source: Joyner Fine Properties #1840697 Report a problem
    2/21/2020Listed for sale$369,400$125/sqft
    Source: Joyner Fine Properties #1840697 Report a problem
    12/12/2019Pending sale$369,400$125/sqft
    Source: Joyner Fine Properties #1840697 Report a problem
    12/12/2019Listed for sale$369,400$125/sqft
    Source: Joyner Fine Properties #1840697 Report a problem
    8/2/2019Listing removed$369,400$125/sqft
    Source: Joyner Fine Properties #1840697 Report a problem
    5/21/2019Price change$369,400+3.2%$125/sqft
    Source: Joyner Fine Properties #1840697 Report a problem
    12/5/2018Price change$357,900-5.8%$121/sqft
    Source: Joyner Fine Properties #1832793 Report a problem
    9/27/2018Listed for sale$379,900$128/sqft
    Source: Joyner Fine Properties #1832793 Report a problem

    Public tax history

    YearProperty taxesTax assessment
    2025$5,365 -0.1%$602,800 +1%
    2024$5,371 +9.4%$596,800 +10.6%
    2023$4,909 +201.8%$539,500 +205.1%
    2022$1,627 +74.7%$176,800 +80.4%
    2021$931 $98,000
    2020$931 $98,000
    2019$931 $98,000
    2018$931 $98,000
    2017-- --

    Find assessor info on the county website

    Neighborhood: 23832

    Nearby schools

    GreatSchools rating
    Schools provided by the listing agent
    • Elementary: Winterpock
    • Middle: Bailey Bridge
    • High: Cosby

    Source: CVRMLS. This data may not be complete. We recommend contacting the local school district to confirm school assignments for this home.

    Get a cash offer in 3 minutes
    Find out how much your home could sell for in as little as 3 minutes with a no-obligation cash offer.
    Estimated market value
    $689,800
    Get a cash offer in 3 minutes
    Find out how much your home could sell for in as little as 3 minutes with a no-obligation cash offer.
    Estimated market value
    $689,800