Skip main navigation
Sold
  • Listed by: Realty One Group Turn Key
    Bought with: Skyline Properties, Inc.
    $915,000

    16315 245th Street E, Graham, WA 98338

    7beds
    4,285sqft
    Single Family Residence
    Built in 1992
    4.99 Acres Lot
    $952,500 Zestimate®
    $214/sqft
    $4,580 Estimated rent

    Home value

    $952,500

    $876,000 - $1.04M

    $4,580/mo

    Zestimate® history
    Loading
    Loading...

    Owner options

    List your home for rent

    $4,580/mo

    Rent Zestimate®

    Find your next renter with Zillow Rental Manager. Plus, with online applications, you can quickly screen prospective tenants – for free.

    Learn more

    $4,580/mo

    Rent Zestimate®

    Refinance and save

    $5,558/mo

    Est. payment

    Refinancing to a lower rate could help reduce your monthly payments and save thousands over the life of the loan.

    See today's rates

    $5,558/mo

    Est. payment

    Explore your selling options

    Work with a Zillow partner agent

    Leverage their expertise and Zillow's premium Showcase listings to get your home seen by more buyers.

    Get started

    List with your own agent

    Get your home in front of millions of buyers by listing it on Zillow.

    Learn how to do it

    Sell it yourself

    Take full control of how buyers see your home on Zillow by listing For Sale by Owner (FSBO).

    List your home

    What's special

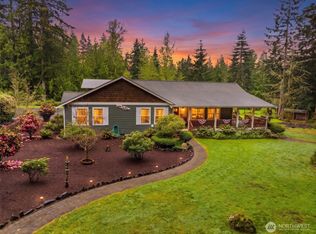
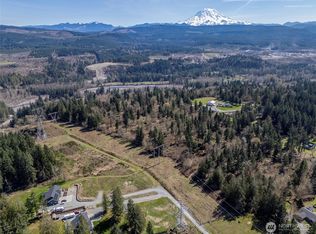
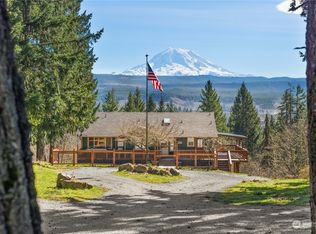
    Welcome to your dream property! This sprawling rambler-style home sits on 5 serene acres, offering versatile living A frame loft with 1,279 sq ft ADU built in 2019, perfect for multi-generational living. A charming tiny home adds even more flexibility. Enjoy ample space with a 2-car garage, 5 covered parking spots, and lush garden areas. Whether you’re passionate about gardening or raising farm animals, this property caters to all your desires. Embrace the tranquility and possibilities of this unique estate!

    Zillow last checked:

    Listing updated:

    Listed by:

    TJ Tuttle,

    Realty One Group Turn Key

    Bought with:

    Osama Alassad, 90063

    Skyline Properties, Inc.

    Source: NWMLS as distributed by MLS GRID,MLS#: 2280400MLS Logo

    Facts & features

    Interior

    Bedrooms & bathrooms
    • Bedrooms: 7
    • Bathrooms: 6
    • Full bathrooms: 4
    • 3/4 bathrooms: 2
    • Main level bathrooms: 1
    • Main level bedrooms: 4
    Primary bedroom
    • Level: Main
    Primary bedroom
    • Level: Second
    Bedroom
    • Level: Main
    Bedroom
    • Level: Main
    Bedroom
    • Level: Main
    Bathroom full
    • Level: Lower
    Bathroom full
    • Level: Lower
    Bathroom three quarter
    • Level: Second
    Bathroom three quarter
    • Level: Main
    Dining room
    • Level: Main
    Entry hall
    • Level: Main
    Great room
    • Level: Main
    Kitchen with eating space
    • Level: Main
    Living room
    • Level: Main
    Utility room
    • Level: Main
    Heating
    • Fireplace, Forced Air, Heat Pump, Stove/Free Standing, Wall Unit(s), Electric
    Cooling
    • Forced Air, Heat Pump
    Appliances
    • Included: Dishwasher(s), Dryer(s), Refrigerator(s), Stove(s)/Range(s), Washer(s), Water Heater: Electric, Water Heater Location: Laundry Room
    Features
    • Bath Off Primary, Ceiling Fan(s), Loft
    • Flooring: Ceramic Tile, Hardwood, Vinyl Plank, Carpet
    • Doors: French Doors
    • Windows: Double Pane/Storm Window, Skylight(s)
    • Basement: None
    • Number of fireplaces: 2
    • Fireplace features: Wood Burning, Lower Level: 2, Fireplace
    Interior area
    • Total structure area: 3,006
    • Total interior livable area: 4,285 sqft

    Property

    Parking
    • Total spaces: 3
    • Parking features: Detached Carport, Driveway, Detached Garage, RV Parking
    • Garage spaces: 3
    • Has carport: Yes
    Features
    • Levels: One
    • Stories: 1
    • Entry location: Main
    • Patio & porch: Bath Off Primary, Ceiling Fan(s), Ceramic Tile, Double Pane/Storm Window, Fireplace, French Doors, Hardwood, Loft, Skylight(s), Vaulted Ceiling(s), Walk-In Closet(s), Wall to Wall Carpet, Water Heater, Wired for Generator
    • Has view: Yes
    • View description: Partial
    Lot
    • Size: 4.99 Acres
    • Features: Dead End Street, Open Lot, Secluded, Cable TV, Deck, Dog Run, Fenced-Partially, Outbuildings, RV Parking, Shop
    • Topography: Level,Partial Slope
    • Residential vegetation: Fruit Trees, Garden Space, Wooded
    Details
    • Additional structures: ADU Beds: 2, ADU Baths: 2
    • Parcel number: 0518191052
    • Special conditions: Standard
    • Other equipment: Wired for Generator

    Construction

    Type & style
    • Home type: SingleFamily
    • Property subtype: Single Family Residence
    Materials
    • Cement/Concrete, Cement Planked, Wood Siding
    • Foundation: Poured Concrete
    • Roof: Composition
    Condition
    • Year built: 1992
    Details
    • Builder name: Armstrong

    Utilities & green energy

    • Electric: Company: PSE
    • Sewer: Septic Tank
    • Water: Individual Well
    • Utilities for property: Centurylink

    Community & neighborhood

    Location
    • Region: Graham
    • Subdivision: Graham

    Other

    Other facts
    • Listing terms: Conventional,FHA,VA Loan
    • Road surface type: Dirt
    • Cumulative days on market: 533 days

    Price history

    DateEventPrice
    10/7/2024Sold$915,000$214/sqft
    Source: NWMLS as distributed by MLS GRID #2280400 Report a problem
    8/26/2024Pending sale$915,000$214/sqft
    Source: NWMLS as distributed by MLS GRID #2280400 Report a problem
    8/22/2024Listed for sale$915,000+472.9%$214/sqft
    Source: NWMLS as distributed by MLS GRID #2280400 Report a problem
    10/6/2006Sold$159,700$37/sqft
    Source: NWMLS as distributed by MLS GRID #26112575 Report a problem

    Public tax history

    YearProperty taxesTax assessment
    2024$9,821 +1.8%$904,300 +7.8%
    2023$9,647 +7.3%$838,500 +5.7%
    2022$8,987 +3.1%$793,300 +18.9%
    2021$8,715 +44.9%$667,200 +20.9%
    2019$6,012 +17.9%$551,800 +11.7%
    2018$5,100 +11.9%$493,900 +48.7%
    2017$4,558 +22.2%$332,100 +33.2%
    2016$3,731 $249,300 +13.4%
    2014$3,731 +12.4%$219,800 +1.2%
    2013$3,321 $217,200 +6.3%
    2012-- $204,400 -12.4%
    2011-- $233,300 -3.3%
    2010-- $241,300 -17.6%
    2009-- $292,900 -3.1%
    2008$3,562 +0%$302,300 -3.5%
    2007$3,562 +31.6%$313,300 +68.3%
    2002$2,707 +9.2%$186,200 +7.6%
    2000$2,479 $173,100

    Find assessor info on the county website

    Neighborhood: 98338

    Nearby schools

    GreatSchools rating
    Schools provided by the listing agent
    • Elementary: Kapowsin Elem
    • Middle: Frontier Jnr High
    • High: Graham-Kapowsin High

    Source: NWMLS as distributed by MLS GRID. This data may not be complete. We recommend contacting the local school district to confirm school assignments for this home.

    Get a cash offer in 3 minutes
    Find out how much your home could sell for in as little as 3 minutes with a no-obligation cash offer.
    Estimated market value
    $952,500
    Get a cash offer in 3 minutes
    Find out how much your home could sell for in as little as 3 minutes with a no-obligation cash offer.
    Estimated market value
    $952,500