Skip main navigation
Sold
  • Listed by: Redfin
    Bought with: Windermere Prof Partners
    $875,000

    16316 245th Street E, Graham, WA 98338

    3beds
    2,512sqft
    Single Family Residence
    Built in 2007
    4.98 Acres Lot
    $875,100 Zestimate®
    $348/sqft
    $3,356 Estimated rent

    Home value

    $875,100

    $831,000 - $919,000

    $3,356/mo

    Zestimate® history
    Loading
    Loading...

    Owner options

    List your home for rent

    $3,356/mo

    Rent Zestimate®

    Find your next renter with Zillow Rental Manager. Plus, with online applications, you can quickly screen prospective tenants – for free.

    Learn more

    $3,356/mo

    Rent Zestimate®

    Refinance and save

    $5,245/mo

    Est. payment

    Refinancing to a lower rate could help reduce your monthly payments and save thousands over the life of the loan.

    See today's rates

    $5,245/mo

    Est. payment

    Explore your selling options

    Work with a Zillow partner agent

    Leverage their expertise and Zillow's premium Showcase listings to get your home seen by more buyers.

    Get started

    List with your own agent

    Get your home in front of millions of buyers by listing it on Zillow.

    Learn how to do it

    Sell it yourself

    Take full control of how buyers see your home on Zillow by listing For Sale by Owner (FSBO).

    List your home

    What's special

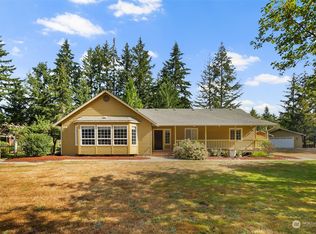
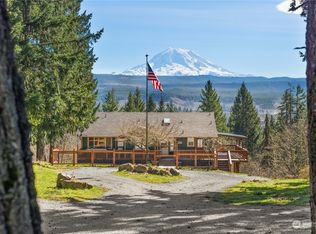
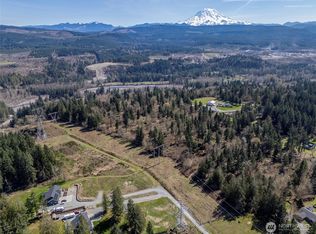
    Experience the pinnacle of craftsmanship in this stunning Armstrong Custom Home, offered for the first time since its completion in 2007. Nestled on 4.98 private acres, this 2,512 sq. ft. Rambler blends innovative design with the enduring quality only a premier custom builder can provide. Inside, the home radiates warmth and sophistication with rich hardwood flooring & millwork flowing throughout the open-concept layout. Kitchen is a focal point of the home's superior construction, featuring custom cabinetry that offers timeless beauty and exceptional storage, including pull-out shelving and mixer shelves in the island. The thoughtful floor plan includes 3 spacious bedrooms, 2 baths, and a dedicated oversized Laundry Room—perfect for a hobbyist. The property boasts a two-car garage with a workshop, plus additional parking with a detached 960 sq. ft. open-air carport for your RV & toys, keeping gear safe and ready for the next trip. The low-maintenance landscaping provides a clean, natural aesthetic without heavy upkeep, and the expansive parking area makes entertaining easy. A whole-house generator is included. RV space includes an onsite RV dump with a 30 AMP connection. Escape the noise and embrace a 10/10 silent zone lifestyle. Whether you’re sipping coffee on the wraparound porch or exploring your acreage, the serenity here is unmatched. This isn’t just a house; it’s a rare opportunity to own a legacy estate built to the highest standards. Tours by appointment only

    Zillow last checked:

    Listing updated:

    Listed by:

    Jaime Auvil,

    Redfin

    Bought with:

    Melissa Ireland, 26000446

    Windermere Prof Partners

    Source: NWMLS as distributed by MLS GRID,MLS#: 2503277MLS Logo

    Facts & features

    Interior

    Bedrooms & bathrooms
    • Bedrooms: 3
    • Bathrooms: 2
    • Full bathrooms: 2
    • Main level bathrooms: 2
    • Main level bedrooms: 3
    Bedroom
    • Level: Main
    Bedroom
    • Level: Main
    Bathroom full
    • Level: Main
    Bathroom full
    • Level: Main
    Other
    • Level: Main
    Dining room
    • Level: Main
    Entry hall
    • Level: Main
    Family room
    • Level: Main
    Utility room
    • Level: Main
    Heating
    • Heat Pump, Electric
    Cooling
    • Heat Pump
    Appliances
    • Included: Dishwasher, Double Oven, Dryer, Microwave, Refrigerator, Stove(s)/Range(s), Washer, Dishwasher(s), Dryer(s), Microwave(s), Refrigerator(s), Washer(s)
    Features
    • Bath Off Primary, Dining Room
    • Flooring: Hardwood, Laminate, Vinyl
    • Doors: French Doors
    • Windows: Dbl Pane/Storm Window
    • Basement: None
    • Has fireplace: No
    Interior area
    • Total structure area: 2,512
    • Total interior livable area: 2,512 sqft

    Property

    Parking
    • Total spaces: 12
    • Parking features: Detached Carport, Driveway, Attached Garage, RV Parking
    • Has attached garage: Yes
    • Has carport: Yes
    • Covered spaces: 4
    • Uncovered spaces: 8
    Features
    • Levels: One
    • Stories: 1
    • Entry location: Main
    • Patio & porch: Bath Off Primary, Dbl Pane/Storm Window, Dining Room, French Doors, Walk-In Closet(s), Wired for Generator
    • Has view: Yes
    • View description: Territorial
    Lot
    • Size: 4.98 Acres
    • Features: Dead End Street, Deck, High Speed Internet, Outbuildings, Propane, RV Parking
    • Topography: Level
    • Residential vegetation: Brush, Wooded
    Details
    • Parcel number: 0518191053
    • Zoning description: Jurisdiction: County
    • Special conditions: Standard
    • Other equipment: Wired for Generator

    Construction

    Type & style
    • Home type: SingleFamily
    • Architectural style: Craftsman,1 Story
    • Property subtype: Single Family Residence
    Materials
    • Cement Planked, Cement Plank
    • Foundation: Poured Concrete
    • Roof: Composition
    Condition
    • Good
    • Year built: 2007
    • Major remodel year: 2008

    Utilities & green energy

    • Electric: Company: PSE
    • Sewer: Septic Tank, Company: NA
    • Water: Individual Well, Company: NA
    • Utilities for property: Comcast/Xfinity, Comcast/Xfinity

    Community & neighborhood

    Location
    • Region: Graham
    • Subdivision: Graham

    Other

    Other facts
    • Listing terms: Conventional,FHA,USDA Loan,VA Loan
    • Road surface type: Dirt
    • Cumulative days on market: 5 days

    Price history

    DateEventPrice
    6/16/2026Sold$875,000-2.8%$348/sqft
    Source: NWMLS as distributed by MLS GRID #2503277 Report a problem
    5/4/2026Pending sale$900,000$358/sqft
    Source: NWMLS as distributed by MLS GRID #2503277 Report a problem
    4/30/2026Listed for sale$900,000+462.5%$358/sqft
    Source: NWMLS as distributed by MLS GRID #2503277 Report a problem
    6/29/2007Sold$160,000$64/sqft
    Source: Public Record Report a problem

    Public tax history

    YearProperty taxesTax assessment
    2024$9,295 +2.6%$876,000 +8.6%
    2023$9,060 +6.9%$806,600 +5.2%
    2022$8,479 +3.3%$766,600 +19%
    2021$8,211 +33.7%$644,000 +20.8%
    2019$6,142 -11.4%$532,900 +5.6%
    2018$6,935 +10.2%$504,800 +11%
    2017$6,293 +10.1%$454,900 +18.2%
    2016$5,717 $384,800 +13%
    2014$5,717 +15.7%$340,500 +4.3%
    2013$4,940 $326,400 +6.1%
    2012-- $307,500 -6.4%
    2011-- $328,700 -4.3%
    2010-- $343,300

    Find assessor info on the county website

    Neighborhood: 98338

    Nearby schools

    GreatSchools rating
    Get a cash offer in 3 minutes
    Find out how much your home could sell for in as little as 3 minutes with a no-obligation cash offer.
    Estimated market value
    $875,100
    Get a cash offer in 3 minutes
    Find out how much your home could sell for in as little as 3 minutes with a no-obligation cash offer.
    Estimated market value
    $875,100