Skip main navigation
Sold
  • Price Unknown

    16317 Cowboy Trl, Justin, TX 76247

    5beds
    2,916sqft
    Single Family Residence
    Built in 2008
    6,534 Square Feet Lot
    $346,700 Zestimate®
    $--/sqft
    $2,814 Estimated rent

    Home value

    $346,700

    $329,000 - $364,000

    $2,814/mo

    Zestimate® history
    Loading
    Loading...

    Owner options

    List your home for rent

    $2,814/mo

    Rent Zestimate®

    Find your next renter with Zillow Rental Manager. Plus, with online applications, you can quickly screen prospective tenants – for free.

    Learn more

    $2,814/mo

    Rent Zestimate®

    Refinance and save

    $81/mo

    Est. payment

    Refinancing to a lower rate could help reduce your monthly payments and save thousands over the life of the loan.

    See today's rates

    $81/mo

    Est. payment

    Explore your selling options

    Work with a Zillow partner agent

    Leverage their expertise and Zillow's premium Showcase listings to get your home seen by more buyers.

    Get started

    List with your own agent

    Get your home in front of millions of buyers by listing it on Zillow.

    Learn how to do it

    Sell it yourself

    Take full control of how buyers see your home on Zillow by listing For Sale by Owner (FSBO).

    List your home

    What's special

    Large flex spaceNew carpet downstairsCommunity poolMaster bedroom
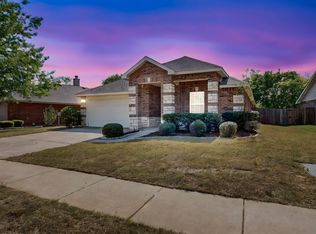
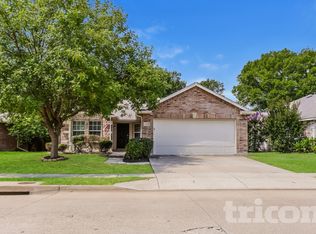
    Hard to find 5 bedroom home in NWISD! Perfect for a large family with the master bedroom down and 4 bedrooms up. The kitchen opens to the living area with a brick fireplace. The large flex space can be used as a 2nd living area or a formal dining room combination. The backyard overlooks a wooded area giving you more privacy. New carpet downstairs. Community pool, park and trails and within walking distance to the elementary. Located in highly acclaimed Northwest ISD.

    Zillow last checked:

    Listing updated:

    Listed by:

    Lesli Hunt 0476326 817-360-2693,

    Keller Williams Realty 817-329-8850

    Bought with:

    Valerie Sorensen

    Local Realty Agency

    Source: NTREIS,MLS#: 20386988

    Facts & features

    Interior

    Bedrooms & bathrooms
    • Bedrooms: 5
    • Bathrooms: 3
    • Full bathrooms: 2
    • 1/2 bathrooms: 1
    Primary bedroom
    • Level: First
    • Dimensions: 16 x 15
    Bedroom
    • Level: Second
    • Dimensions: 12 x 14
    Bedroom
    • Level: Second
    • Dimensions: 13 x 12
    Bedroom
    • Level: Second
    • Dimensions: 13 x 12
    Bedroom
    • Level: Second
    • Dimensions: 12 x 14
    Breakfast room nook
    • Features: Eat-in Kitchen
    • Level: First
    • Dimensions: 11 x 9
    Living room
    • Level: First
    • Dimensions: 16 x 18
    Living room
    • Level: First
    • Dimensions: 21 x 14
    Heating
    • Central, Electric
    Cooling
    • Central Air, Electric
    Appliances
    • Included: Dishwasher, Electric Cooktop, Electric Oven, Electric Range, Electric Water Heater, Disposal, Microwave, Vented Exhaust Fan
    Features
    • Double Vanity, Eat-in Kitchen, High Speed Internet, Pantry, Cable TV, Walk-In Closet(s)
    • Flooring: Carpet, Ceramic Tile, Laminate
    • Has basement: No
    • Number of fireplaces: 1
    • Fireplace features: Wood Burning
    Interior area
    • Total interior livable area: 2,916 sqft

    Property

    Parking
    • Total spaces: 2
    • Parking features: Asphalt, Driveway, Garage Faces Front, Garage, Garage Door Opener, Inside Entrance
    • Attached garage spaces: 2
    • Has uncovered spaces: Yes
    Features
    • Levels: Two
    • Stories: 2
    • Pool features: None
    • Fencing: Fenced,Wood,Wrought Iron
    • Waterfront features: Creek
    Lot
    • Size: 6,534 sqft
    • Features: Interior Lot, Subdivision, Sprinkler System
    • Residential vegetation: Grassed
    Details
    • Parcel number: R254555
    • Other equipment: Satellite Dish

    Construction

    Type & style
    • Home type: SingleFamily
    • Architectural style: Traditional,Detached
    • Property subtype: Single Family Residence
    Materials
    • Brick, Fiber Cement
    • Foundation: Slab
    • Roof: Composition
    Condition
    • Year built: 2008

    Utilities & green energy

    • Sewer: Public Sewer
    • Water: Public
    • Utilities for property: Sewer Available, Separate Meters, Water Available, Cable Available

    Community & neighborhood

    Security
    • Security features: Smoke Detector(s)
    Community
    • Community features: Curbs, Sidewalks
    Location
    • Region: Justin
    • Subdivision: Harriet Creek Ranch Ph 2

    HOA & financial

    HOA
    • Has HOA: Yes
    • HOA fee: $81 quarterly
    • Services included: All Facilities, Association Management
    • Association name: Texas Star Community Mgmt
    • Association phone: 469-899-1000

    Other

    Other facts
    • Listing terms: Cash,Conventional,FHA,VA Loan

    Price history

    DateEventPrice
    9/1/2023Sold--
    Source: NTREIS #20386988 Report a problem
    8/14/2023Pending sale$325,000$111/sqft
    Source: NTREIS #20386988 Report a problem
    8/7/2023Contingent$325,000$111/sqft
    Source: NTREIS #20386988 Report a problem
    8/1/2023Listed for sale$325,000$111/sqft
    Source: NTREIS #20386988 Report a problem

    Public tax history

    YearProperty taxesTax assessment
    2025$4,616 -8.8%$363,470 -6.2%
    2024$5,060 +95.4%$387,477 +13%
    2023$2,590 -33.3%$342,884 +10%
    2022$3,883 -2.6%$311,713 +10%
    2021$3,987 +5.9%$283,375 +7.6%
    2020$3,766 -0.7%$263,310 +4.4%
    2019$3,793 +5.5%$252,102 +9%
    2018$3,595 -13.9%$231,258 +9.7%
    2017$4,176 $210,770 +10%
    2016$4,176 +13.8%$191,609 +9.8%
    2015$3,668 $174,550 +8.2%
    2014$3,668 $161,333 +9.7%
    2013$3,668 $147,119 +4.4%
    2012-- $140,945 -5.9%
    2011-- $149,859 -1.3%
    2010-- $151,790 -1.8%
    2009-- $154,567 +808.6%
    2005$353 $17,011 +0.3%
    2004-- $16,958

    Find assessor info on the county website

    Neighborhood: Harriet Creek Ranch

    Nearby schools

    GreatSchools rating
    Schools provided by the listing agent
    • Elementary: Clara Love
    • Middle: Pike
    • High: Byron Nelson
    • District: Northwest ISD

    Source: NTREIS. This data may not be complete. We recommend contacting the local school district to confirm school assignments for this home.

    Get a cash offer in 3 minutes
    Find out how much your home could sell for in as little as 3 minutes with a no-obligation cash offer.
    Estimated market value
    $346,700
    Get a cash offer in 3 minutes
    Find out how much your home could sell for in as little as 3 minutes with a no-obligation cash offer.
    Estimated market value
    $346,700