This beautifully kept 3 bed 2 bath single family home packs a punch. Its open floor plan is perfect for family. You will love the flow of this home. It's pool time! Enjoy this amazing backyard pool and covered patio that backs up to greenbelt. Perfect for spending time with family and friends. Schools are within walking distance and you are just minutes away from the Tanger Outlet Mall, Bucee's, Texas Motor Speedway and so many other restaurants and exciting places.
Buyers and buyers agent to verify schools and room dimensions
Sold
Price Unknown
16321 Cowboy Trl, Justin, TX 76247
3beds
1,376sqft
Single Family Residence
Built in 2008
6,534 Square Feet Lot
$300,100 Zestimate®
$--/sqft
$2,255 Estimated rent
Home value
$300,100
$285,000 - $315,000
$2,255/mo
Zestimate® history
Owner options
List your home for rent
$2,255/mo
Rent Zestimate®
Find your next renter with Zillow Rental Manager. Plus, with online applications, you can quickly screen prospective tenants – for free.
$2,255/mo
Rent Zestimate®
Refinance and save
$89/mo
Est. payment
Refinancing to a lower rate could help reduce your monthly payments and save thousands over the life of the loan.
$89/mo
Est. payment
Explore your selling options
Work with a Zillow partner agent
Leverage their expertise and Zillow's premium Showcase listings to get your home seen by more buyers.
Get startedList with your own agent
Get your home in front of millions of buyers by listing it on Zillow.
Learn how to do itSell it yourself
Take full control of how buyers see your home on Zillow by listing For Sale by Owner (FSBO).
List your homeWhat's special
Open floor planTexas motor speedwayCovered patio
Zillow last checked:
Listing updated:
Listed by:
Aaron Burch 0628626 469-751-4300,
Ziglar Realty 469-751-4300
Bought with:
Alexys Covington
Keller Williams Realty
Source: NTREIS,MLS#: 20537423
Facts & features
Interior
Bedrooms & bathrooms
- Bedrooms: 3
- Bathrooms: 2
- Full bathrooms: 2
Primary bedroom
- Features: Walk-In Closet(s)
- Level: First
- Dimensions: 14 x 12
Bedroom
- Features: Ceiling Fan(s)
- Level: First
- Dimensions: 10 x 11
Bedroom
- Features: Ceiling Fan(s)
- Level: First
- Dimensions: 11 x 10
Dining room
- Level: First
- Dimensions: 12 x 10
Other
- Features: Built-in Features
- Level: First
- Dimensions: 7 x 5
Kitchen
- Level: First
- Dimensions: 10 x 10
Living room
- Features: Fireplace
- Level: First
- Dimensions: 17 x 15
Utility room
- Features: Utility Room
- Level: First
- Dimensions: 6 x 5
Heating
- Central, Electric, Heat Pump
Cooling
- Central Air, Ceiling Fan(s), Electric
Appliances
- Included: Dishwasher, Disposal
Features
- High Speed Internet, Cable TV
- Flooring: Carpet, Laminate
- Has basement: No
- Number of fireplaces: 1
- Fireplace features: Wood Burning
Interior area
- Total interior livable area: 1,376 sqft
Property
Parking
- Total spaces: 2
- Parking features: Door-Single, Driveway, Garage, Garage Door Opener, On Street
- Attached garage spaces: 2
- Has uncovered spaces: Yes
Features
- Levels: One
- Stories: 1
- Patio & porch: Patio, Covered
- Exterior features: Rain Gutters
- Pool features: In Ground, Pool Cover, Pool, Community
- Fencing: Wood,Wrought Iron
Lot
- Size: 6,534 Square Feet
- Features: Backs to Greenbelt/Park, Landscaped, Sprinkler System, Few Trees
- Residential vegetation: Grassed
Details
- Parcel number: R254554
Construction
Type & style
- Home type: SingleFamily
- Architectural style: Ranch,Detached
- Property subtype: Single Family Residence
Materials
- Brick, Wood Siding
- Foundation: Slab
- Roof: Composition
Condition
- Year built: 2008
Utilities & green energy
- Sewer: Public Sewer
- Water: Public
- Utilities for property: Sewer Available, Water Available, Cable Available
Community & HOA
Community
- Features: Pool
- Security: Smoke Detector(s)
- Subdivision: Harriet Creek Ranch Ph 2
HOA
- Has HOA: Yes
- Services included: All Facilities, Maintenance Grounds, Maintenance Structure
- HOA fee: $89 quarterly
- HOA name: Texas Star Community
- HOA phone: 469-899-1000
Location
- Region: Justin
Financial & listing details
- Tax assessed value: $291,414
- Annual tax amount: $5,237
- Date on market: 4/20/2024
- Cumulative days on market: 2 days
- Listing terms: Cash,Conventional,FHA,VA Loan
Price history
| Date | Event | Price |
|---|---|---|
| 4/16/2024 | Sold | -- |
Source: NTREIS #20537423 Report a problem | ||
| 3/29/2024 | Pending sale | $304,999$222/sqft |
Source: NTREIS #20537423 Report a problem | ||
| 3/11/2024 | Contingent | $304,999$222/sqft |
Source: NTREIS #20537423 Report a problem | ||
| 3/9/2024 | Price change | $304,999+17.4%$222/sqft |
Source: NTREIS #20537423 Report a problem | ||
| 6/16/2021 | Pending sale | $259,900$189/sqft |
Source: NTREIS #14595939 Report a problem | ||
| 6/8/2021 | Listed for sale | $259,900$189/sqft |
Source: NTREIS #14595939 Report a problem | ||
Public tax history
| Year | Property taxes | Tax assessment |
|---|---|---|
| 2025 | $3,701 +110.7% | $291,414 -1.2% |
| 2024 | $1,757 -0.2% | $295,077 +10% |
| 2023 | $1,760 -38.7% | $268,252 +10% |
| 2022 | $2,871 -7.6% | $243,865 +19.7% |
| 2021 | $3,108 +6% | $203,776 +8.6% |
| 2020 | $2,931 +4.7% | $187,702 +10.3% |
| 2019 | $2,799 +3.7% | $170,113 +8.2% |
| 2018 | $2,698 -18.5% | $157,272 +5.9% |
| 2017 | $3,312 | $148,510 +13.7% |
| 2016 | $3,312 +22.7% | $130,597 +8.8% |
| 2015 | $2,699 | $120,089 +14.8% |
| 2014 | $2,699 | $104,626 +6.8% |
| 2013 | $2,699 | $97,954 +3.8% |
| 2012 | -- | $94,401 -5.2% |
| 2011 | -- | $99,530 -1.1% |
| 2010 | -- | $100,650 -1.6% |
| 2009 | -- | $102,247 +501.1% |
| 2005 | $353 | $17,011 +0.3% |
| 2004 | -- | $16,958 |
Find assessor info on the county website
Neighborhood: Harriet Creek Ranch
Nearby homes
- $332,6005 bd2 ba2.9k sqft16317 Cowboy Trl, Justin, TX 76247Off Market
- $233,2003 bd2 ba1.2k sqft16325 Cowboy Trl, Justin, TX 76247Off Market
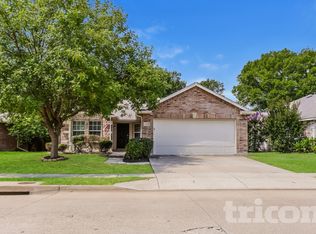
- $--4 bd2 ba2k sqft16313 Cowboy Trl, Justin, TX 76247Sold
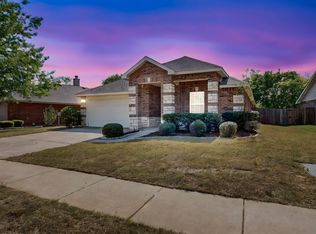
- $--3 bd2 ba1.8k sqft16333 Cowboy Trl, Justin, TX 76247Sold

- $265,3003 bd2 ba1.5k sqft16337 Cowboy Trl, Justin, TX 76247Off Market
- $--3 bd2 ba1.6k sqft16309 Cowboy Trl, Justin, TX 76247Sold
- $296,2003 bd2 ba2k sqft16320 Cowboy Trl, Justin, TX 76247Off Market
- $268,9003 bd2 ba1.2k sqft16324 Cowboy Trl, Justin, TX 76247Off Market
Nearby schools
GreatSchools rating
- 7/10Clara Love Elementary SchoolGrades: PK-5Distance: 0.2 mi
- 7/10Gene Pike Middle SchoolGrades: 6-8Distance: 0.9 mi
- 5/10Northwest High SchoolGrades: 9-12Distance: 1 mi
Schools provided by the listing agent
- Elementary: Clara Love
- Middle: Pike
- High: Northwest
- District: Northwest ISD
Source: NTREIS. This data may not be complete. We recommend contacting the local school district to confirm school assignments for this home.
Get a cash offer in 3 minutes
Find out how much your home could sell for in as little as 3 minutes with a no-obligation cash offer.
Estimated market value
$300,100
Get a cash offer in 3 minutes
Find out how much your home could sell for in as little as 3 minutes with a no-obligation cash offer.
Estimated market value
$300,100
- Texas
- Denton County
- Justin
- 76247
- Harriet Creek Ranch
- 16321 Cowboy Trl
