Welcome to your dream home in the heart of Progress Ridge! This suburban gem is just minutes from shopping, restaurants, trails, parks & top Beaverton schools. Step into a natural light-filled entry w/ freshly refinished hardwoods & vaults. The main floor boasts a versatile bedroom + full bathroom, perfect for grandparents or office. The island kitchen is a chef's delight w/ crisp white cabinetry, slab granite & gas cooktop. The family room features built-in shelving & a cozy gas fireplace. Step outside through the extra-wide sliding door to the flat, fenced backyard. The fabulous primary suite is a luxury retreat featuring a stylish new bathroom. Discover the spacious storage room off the large 5th bedrm/bonus w/ charming window seat, where there's ample space to play & store all the extras. Extra amenities include updated mechanicals, newer roof, siding & doors. Fresh int/ext paint, along w/ newer carpet, make this an impressive property!
Sold
$727,000
16317 SW Cromwell Ct, Portland, OR 97223
5beds
2,426sqft
Residential, Single Family Residence
Built in 1995
7,840 Square Feet Lot
$715,300 Zestimate®
$300/sqft
$3,499 Estimated rent
Home value
$715,300
$680,000 - $751,000
$3,499/mo
Zestimate® history
Owner options
List your home for rent
$3,499/mo
Rent Zestimate®
Find your next renter with Zillow Rental Manager. Plus, with online applications, you can quickly screen prospective tenants – for free.
$3,499/mo
Rent Zestimate®
Refinance and save
$4,670/mo
Est. payment
Refinancing to a lower rate could help reduce your monthly payments and save thousands over the life of the loan.
$4,670/mo
Est. payment
Explore your selling options
Work with a Zillow partner agent
Leverage their expertise and Zillow's premium Showcase listings to get your home seen by more buyers.
Get startedList with your own agent
Get your home in front of millions of buyers by listing it on Zillow.
Learn how to do itSell it yourself
Take full control of how buyers see your home on Zillow by listing For Sale by Owner (FSBO).
List your homeWhat's special
Suburban gemIsland kitchenWindow seatCrisp white cabinetryUpdated mechanicalsSlab graniteBuilt-in shelving
Zillow last checked:
Listing updated:
Listed by:
Carey Hughes 503-516-7919,
Keller Williams Realty Professionals,
Terence McClelland 503-708-6457,
Keller Williams Realty Professionals
Bought with:
Nancy Granada, 201238913
Windermere Realty Trust
Source: RMLS (OR),MLS#: 24024240
Facts & features
Interior
Bedrooms & bathrooms
- Bedrooms: 5
- Bathrooms: 3
- Full bathrooms: 3
- Main level bathrooms: 1
Rooms
- Room types: Bedroom 4, Bedroom 5, Laundry, Bedroom 2, Bedroom 3, Dining Room, Family Room, Kitchen, Living Room, Primary Bedroom
Primary bedroom
- Features: Double Sinks, High Ceilings, Soaking Tub, Suite, Vaulted Ceiling, Walkin Closet, Walkin Shower, Wallto Wall Carpet
- Level: Upper
- Area: 255
- Dimensions: 17 x 15
Bedroom 2
- Features: Closet Organizer, Closet, Wallto Wall Carpet
- Level: Upper
- Area: 156
- Dimensions: 13 x 12
Bedroom 3
- Features: Closet, Wallto Wall Carpet
- Level: Upper
- Area: 165
- Dimensions: 15 x 11
Bedroom 4
- Features: Builtin Features, Closet, High Ceilings, Wallto Wall Carpet
- Level: Upper
- Area: 120
- Dimensions: 12 x 10
Bedroom 5
- Features: Closet, Wallto Wall Carpet
- Level: Main
- Area: 66
- Dimensions: 11 x 6
Dining room
- Features: Formal, Wainscoting, Wallto Wall Carpet
- Level: Main
- Area: 130
- Dimensions: 13 x 10
Family room
- Features: Builtin Features, Fireplace, Wallto Wall Carpet
- Level: Main
- Area: 285
- Dimensions: 19 x 15
Kitchen
- Features: Eat Bar, Eating Area, Gas Appliances, Island, Microwave, Builtin Oven, Free Standing Refrigerator, Granite
- Level: Main
- Area: 306
- Width: 17
Living room
- Features: Living Room Dining Room Combo, Vaulted Ceiling, Wallto Wall Carpet
- Level: Main
- Area: 210
- Dimensions: 15 x 14
Heating
- Forced Air, Fireplace(s)
Cooling
- Central Air
Appliances
- Included: Built In Oven, Cooktop, Dishwasher, Disposal, Down Draft, Free-Standing Refrigerator, Gas Appliances, Microwave, Plumbed For Ice Maker, Washer/Dryer, Gas Water Heater
- Laundry: Laundry Room
Features
- Ceiling Fan(s), Granite, High Ceilings, High Speed Internet, Vaulted Ceiling(s), Built-in Features, Closet, Sink, Closet Organizer, Formal, Wainscoting, Eat Bar, Eat-in Kitchen, Kitchen Island, Living Room Dining Room Combo, Double Vanity, Soaking Tub, Suite, Walk-In Closet(s), Walkin Shower, Cook Island, Tile
- Flooring: Hardwood, Tile, Vinyl, Wall to Wall Carpet, Wood
- Windows: Double Pane Windows, Vinyl Frames
- Basement: Crawl Space
- Number of fireplaces: 1
- Fireplace features: Gas
Interior area
- Total structure area: 2,426
- Total interior livable area: 2,426 sqft
Property
Parking
- Total spaces: 3
- Parking features: Driveway, On Street, Garage Door Opener, Attached
- Attached garage spaces: 3
- Has uncovered spaces: Yes
Accessibility
- Accessibility features: Accessible Entrance, Garage On Main, Ground Level, Main Floor Bedroom Bath, Minimal Steps, Natural Lighting, Utility Room On Main, Walkin Shower, Accessibility
Features
- Levels: Two
- Stories: 2
- Patio & porch: Patio
- Exterior features: Yard
- Fencing: Fenced
Lot
- Size: 7,840 Square Feet
- Dimensions: 58 x 101 x 75 x 87
- Features: Corner Lot, Level, Sprinkler, SqFt 7000 to 9999
Details
- Parcel number: R2043638
- Other equipment: Air Cleaner, Satellite Dish
Construction
Type & style
- Home type: SingleFamily
- Architectural style: Traditional
- Property subtype: Residential, Single Family Residence
Materials
- Brick, Cement Siding, Lap Siding
- Foundation: Concrete Perimeter
- Roof: Composition
Condition
- Resale
- New construction: No
- Year built: 1995
Utilities & green energy
- Gas: Gas
- Sewer: Public Sewer
- Water: Public
- Utilities for property: Cable Connected
Community & HOA
Community
- Subdivision: Progress Ridge Area
HOA
- Has HOA: No
Location
- Region: Portland
Financial & listing details
- Price per square foot: $300/sqft
- Tax assessed value: $734,340
- Annual tax amount: $6,946
- Date on market: 1/11/2024
- Cumulative days on market: 3 days
- Listing terms: Cash,Conventional,FHA,VA Loan
- Road surface type: Paved
Price history
| Date | Event | Price |
|---|---|---|
| 3/15/2024 | Sold | $727,000+4%$300/sqft |
Source:  RMLS (OR) #24024240 Report a problem RMLS (OR) #24024240 Report a problem | ||
| 1/14/2024 | Pending sale | $699,000$288/sqft |
Source: RMLS (OR) #24024240 Report a problem | ||
| 1/11/2024 | Listed for sale | $699,000+161.8%$288/sqft |
Source: RMLS (OR) #24024240 Report a problem | ||
| 8/29/2000 | Sold | $267,000+11.4%$110/sqft |
Source: Public Record Report a problem | ||
| 8/31/1995 | Sold | $239,625$99/sqft |
Source: Public Record Report a problem | ||
Public tax history
| Year | Property taxes | Tax assessment |
|---|---|---|
| 2025 | $7,531 +4.5% | $445,610 +3% |
| 2024 | $7,204 +3.7% | $432,640 +3% |
| 2023 | $6,947 +3.6% | $420,040 +3% |
| 2022 | $6,702 +8.7% | $407,810 |
| 2021 | $6,167 +3.1% | -- |
| 2020 | $5,982 +3.2% | $367,450 +3% |
| 2019 | $5,794 +3.5% | $356,750 |
| 2018 | $5,601 | $356,750 +6.1% |
| 2017 | $5,601 +7.7% | $336,280 +3% |
| 2016 | $5,200 | $326,490 +3% |
| 2015 | $5,200 +4% | $316,990 +3% |
| 2014 | $4,999 +8% | $307,760 +3% |
| 2013 | $4,629 +9.8% | $298,800 +3% |
| 2012 | $4,218 +2.7% | $290,100 -14.8% |
| 2011 | $4,106 +2.6% | $340,440 -6.6% |
| 2010 | $4,000 +1.9% | $364,590 -4.3% |
| 2009 | $3,924 +6.7% | $381,090 -8.3% |
| 2008 | $3,679 +2.5% | $415,650 -5.2% |
| 2007 | $3,589 +12.5% | $438,440 +11% |
| 2006 | $3,189 -10.6% | $395,140 +28.7% |
| 2005 | $3,567 +11.9% | $307,020 +9.1% |
| 2004 | $3,188 -2.6% | $281,520 +6.2% |
| 2003 | $3,272 +9.8% | $265,130 +4.7% |
| 2002 | $2,981 +3.1% | $253,200 +2.7% |
| 2001 | $2,892 +11.6% | $246,460 +5.5% |
| 2000 | $2,591 | $233,690 |
Find assessor info on the county website
Neighborhood: 97223
Nearby homes
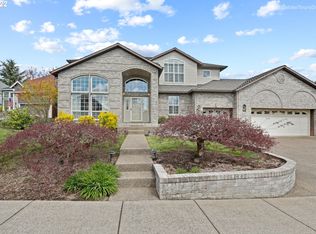
- $774,4004 bd2 ba2.5k sqft16361 SW Cromwell Ct, Tigard, OR 97223Off Market

- $725,5005 bd2 ba2.8k sqft13169 SW Roshak Rd, Tigard, OR 97223Off Market
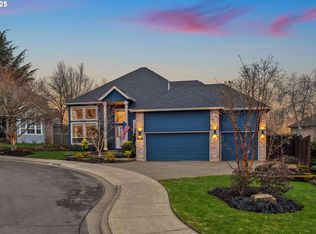
- $807,5004 bd3 ba2.2k sqft16389 SW Cromwell Ct, Portland, OR 97223Sold
- $674,7004 bd3 ba2.2k sqft13143 SW Roshak Rd, Tigard, OR 97223Off Market
- $743,6004 bd3 ba2.8k sqft13190 SW Roshak Rd, Tigard, OR 97223Off Market
- $636,2003 bd2 ba1.8k sqft16330 SW Cromwell Ct, Tigard, OR 97223Off Market
- $760,0004 bd3 ba2.2k sqft16308 SW Cromwell Ct, Tigard, OR 97223Sold
- $687,2003 bd2 ba2.1k sqft16352 SW Cromwell Ct, Portland, OR 97223Off Market
Nearby schools
GreatSchools rating
- 10/10Scholls Heights Elementary SchoolGrades: K-5Distance: 0.4 mi
- 5/10Conestoga Middle SchoolGrades: 6-8Distance: 2.6 mi
- 8/10Mountainside High SchoolGrades: 9-12Distance: 0.6 mi
Schools provided by the listing agent
- Elementary: Scholls Hts
- Middle: Conestoga
- High: Mountainside
Source: RMLS (OR). This data may not be complete. We recommend contacting the local school district to confirm school assignments for this home.
Get a cash offer in 3 minutes
Find out how much your home could sell for in as little as 3 minutes with a no-obligation cash offer.
Estimated market value
$715,300
Get a cash offer in 3 minutes
Find out how much your home could sell for in as little as 3 minutes with a no-obligation cash offer.
Estimated market value
$715,300
- Oregon
- Washington County
- Tigard
- 97223
- 16317 SW Cromwell Ct
