Skip main navigation
Sold
  • $807,500

    16389 SW Cromwell Ct, Portland, OR 97223

    4beds
    2,285sqft
    Residential, Single Family Residence
    Built in 1996
    7,405.2 Square Feet Lot
    $778,800 Zestimate®
    $353/sqft
    $3,630 Estimated rent

    Home value

    $778,800

    $732,000 - $826,000

    $3,630/mo

    Zestimate® history
    Loading
    Loading...

    Owner options

    List your home for rent

    $3,630/mo

    Rent Zestimate®

    Find your next renter with Zillow Rental Manager. Plus, with online applications, you can quickly screen prospective tenants – for free.

    Learn more

    $3,630/mo

    Rent Zestimate®

    Refinance and save

    $4,882/mo

    Est. payment

    Refinancing to a lower rate could help reduce your monthly payments and save thousands over the life of the loan.

    See today's rates

    $4,882/mo

    Est. payment

    Explore your selling options

    Work with a Zillow partner agent

    Leverage their expertise and Zillow's premium Showcase listings to get your home seen by more buyers.

    Get started

    List with your own agent

    Get your home in front of millions of buyers by listing it on Zillow.

    Learn how to do it

    Sell it yourself

    Take full control of how buyers see your home on Zillow by listing For Sale by Owner (FSBO).

    List your home

    What's special

    Refined retreatTimeless eleganceSerene retreatZen-like elementsGas fire pitInviting family roomWalk-in shower
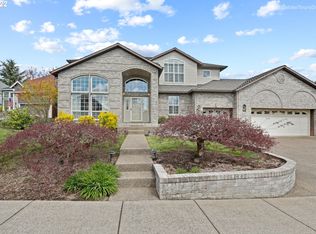

    ******Luxury Living in a Tranquil Cul-de-Sac******Discover this beautiful 2,285 SF home, a serene retreat designed for both relaxation and entertaining. Nestled in a peaceful cul-de-sac, this property boasts a fully landscaped front and backyard oasis with a modern nature inspired aesthetic with Zen-like elements. The expansive patio features a gas fire pit, elegant seating areas, and lush greenery, creating an inviting space for outdoor gatherings.4 Bedrooms | 2.5 Bathrooms | 2,285 SF Step inside to soaring ceilings, abundant natural light, and timeless elegance. The chefs kitchen features a granite island, gas downdraft, black oak cabinetry, and natural hardwood floors. Entertain effortlessly in the formal living and dining rooms or unwind in the inviting family room. A main-floor bedroom/den offers versatility for guests or a home office. Upstairs, freshly painted bedrooms with new carpeting provide a refined retreat, while the luxurious primary suite features coved ceilings, a walk-in shower, and a soaking tub.Meticulously Maintained with Premium Upgrades:*full list on RMLS*2024: New AC & electronic air cleaner, new carpet & interior paint upstairs 2022: New insulation, vapor barrier, fiber internet, landscape lighting, French drains, gas fire pit2021: Oak floors, LED lighting, Deako Smart Home system2019: Irrigation & professional landscaping2017: Epoxy garage floors, built-in cabinetry2015: Roof & furnaceUnbeatable Location minutes from Progress Ridge, enjoy easy access to Big Als, New Seasons, La Provence, boutique shopping, and fine dining. This move-in-ready dream home seamlessly blends style, comfort, and an unparalleled outdoor experience. Schedule your private tour today!(Note: Some photos showcase spring landscaping; select potted plants have been removed.) **for an extra special showing go at dusk to see the property with all the landscape lights**

    Zillow last checked:

    Listing updated:

    Listed by:

    Tabitha Lovett 971-218-2598,

    RE/MAX Advantage Group

    Bought with:

    Paul Sheffield, 201229283

    Home & Hearth Realty Group

    Source: RMLS (OR),MLS#: 220248765MLS Logo

    Facts & features

    Interior

    Bedrooms & bathrooms
    • Bedrooms: 4
    • Bathrooms: 3
    • Full bathrooms: 2
    • Partial bathrooms: 1
    • Main level bathrooms: 1
    Primary bedroom
    • Features: Double Sinks, Soaking Tub, Walkin Closet, Walkin Shower, Wallto Wall Carpet
    • Level: Upper
    • Area: 180
    • Dimensions: 15 x 12
    Bedroom 2
    • Features: Wallto Wall Carpet
    • Level: Upper
    • Area: 120
    • Dimensions: 12 x 10
    Bedroom 3
    • Features: Wallto Wall Carpet
    • Level: Upper
    • Area: 130
    • Dimensions: 13 x 10
    Bedroom 4
    • Features: Hardwood Floors
    • Level: Main
    • Area: 132
    • Dimensions: 12 x 11
    Dining room
    • Features: Hardwood Floors
    • Level: Main
    • Area: 143
    • Dimensions: 13 x 11
    Family room
    • Features: Fireplace, Hardwood Floors
    • Level: Main
    • Area: 195
    • Dimensions: 15 x 13
    Kitchen
    • Features: Cook Island, Dishwasher, Disposal, Hardwood Floors, Island, Convection Oven
    • Level: Main
    • Area: 156
    • Width: 12
    Living room
    • Features: Hardwood Floors, High Ceilings
    • Level: Main
    • Area: 208
    • Dimensions: 16 x 13
    Heating
    • Forced Air, Fireplace(s)
    Cooling
    • Central Air
    Appliances
    • Included: Built In Oven, Convection Oven, Cooktop, Dishwasher, Disposal, Double Oven, Gas Appliances, Instant Hot Water, Microwave, Stainless Steel Appliance(s), Gas Water Heater
    • Laundry: Laundry Room
    Features
    • Granite, High Ceilings, High Speed Internet, Vaulted Ceiling(s), Wainscoting, Cook Island, Kitchen Island, Double Vanity, Soaking Tub, Walk-In Closet(s), Walkin Shower, Pantry
    • Flooring: Hardwood, Wall to Wall Carpet, Wood
    • Windows: Double Pane Windows, Vinyl Frames
    • Basement: Crawl Space
    • Number of fireplaces: 1
    • Fireplace features: Gas
    Interior area
    • Total structure area: 2,285
    • Total interior livable area: 2,285 sqft

    Property

    Parking
    • Total spaces: 3
    • Parking features: Driveway, On Street, Garage Door Opener, Attached, Extra Deep Garage, Oversized
    • Attached garage spaces: 3
    • Has uncovered spaces: Yes
    Accessibility
    • Accessibility features: Builtin Lighting, Garage On Main, Natural Lighting, Pathway, Accessibility
    Features
    • Levels: Two
    • Stories: 2
    • Patio & porch: Patio
    • Exterior features: Fire Pit, Gas Hookup, Yard
    Lot
    • Size: 7,405 sqft
    • Features: Cul-De-Sac, Level, Sprinkler, SqFt 7000 to 9999
    Details
    • Additional structures: GasHookup, ToolShed
    • Parcel number: R2043640
    • Other equipment: Irrigation Equipment

    Construction

    Type & style
    • Home type: SingleFamily
    • Architectural style: Traditional
    • Property subtype: Residential, Single Family Residence
    Materials
    • Brick, Cement Siding
    • Foundation: Concrete Perimeter
    • Roof: Composition
    Condition
    • Resale
    • New construction: No
    • Year built: 1996

    Utilities & green energy

    • Gas: Gas Hookup, Gas
    • Sewer: Public Sewer
    • Water: Public

    Community & neighborhood

    Security
    • Security features: Security System, Security System Owned, Sidewalk, Security Lights
    Location
    • Region: Portland

    Other

    Other facts
    • Listing terms: Cash,Conventional,FHA,VA Loan
    • Road surface type: Paved

    Price history

    DateEventPrice
    4/11/2025Sold$807,500-2.1%$353/sqft
    Source: RMLS (OR) #220248765 Report a problem
    3/7/2025Pending sale$824,999$361/sqft
    Source: RMLS (OR) #220248765 Report a problem
    2/20/2025Listed for sale$824,999+98.8%$361/sqft
    Source: RMLS (OR) #220248765 Report a problem
    1/27/2025Listing removed$4,400$2/sqft
    Source: Zillow Rentals Report a problem
    1/27/2025Price change$4,400+12.8%$2/sqft
    Source: Zillow Rentals Report a problem
    1/6/2025Listed for rent$3,900$2/sqft
    Source: Zillow Rentals Report a problem
    4/10/2015Sold$415,000+0.7%$182/sqft
    Source: RMLS (OR) #15571573 Report a problem
    2/27/2015Pending sale$412,000$180/sqft
    Source: John L Scott Real Estate #15571573 Report a problem
    2/26/2015Listed for sale$412,000+20.3%$180/sqft
    Source: John L. Scott Lake Oswego #15571573 Report a problem
    4/28/2010Sold$342,500-14.4%$150/sqft
    Source: Public Record Report a problem
    11/16/2005Sold$399,900+90.5%$175/sqft
    Source: Public Record Report a problem
    2/16/1996Sold$209,950+296.1%$92/sqft
    Source: Public Record Report a problem
    3/22/1995Sold$53,000$23/sqft
    Source: Public Record Report a problem

    Public tax history

    YearProperty taxesTax assessment
    2025$6,568 +4.5%$388,360 +3%
    2024$6,283 +3.7%$377,050 +3%
    2023$6,058 +3.7%$366,070 +3%
    2022$5,843 +3.9%$355,410
    2021$5,624 +3.1%--
    2020$5,455 +3.2%$335,010 +3%
    2019$5,286 +3.5%$325,260
    2018$5,109 $325,260 +6.1%
    2017$5,109 +7.7%$306,600 +3%
    2016$4,743 $297,670 +3%
    2015$4,743 +4%$289,000 +3%
    2014$4,561 +5.1%$280,590 +3%
    2013$4,341 +12.8%$272,420 +3%
    2012$3,848 +2.7%$264,490 -20.7%
    2011$3,746 +2.6%$333,720 -6.6%
    2010$3,650 +1.9%$357,400 -4.3%
    2009$3,581 +6.7%$373,550 -8.4%
    2008$3,357 +2.5%$407,910 -5.1%
    2007$3,274 +12.5%$429,810 +11.1%
    2006$2,910 -11.3%$387,030 +28.9%
    2005$3,280 +12.8%$300,150 +9.1%
    2004$2,908 -5.3%$275,240 +6.4%
    2003$3,071 +12.9%$258,750 +4.9%
    2002$2,719 +3.1%$246,710 +2.8%
    2001$2,639 +11.6%$240,000 +5.6%
    2000$2,364 $227,330

    Find assessor info on the county website

    Neighborhood: 97223

    Nearby schools

    GreatSchools rating
    Schools provided by the listing agent
    • Elementary: Scholls Hts
    • Middle: Conestoga
    • High: Mountainside

    Source: RMLS (OR). This data may not be complete. We recommend contacting the local school district to confirm school assignments for this home.

    Get a cash offer in 3 minutes
    Find out how much your home could sell for in as little as 3 minutes with a no-obligation cash offer.
    Estimated market value
    $778,800
    Get a cash offer in 3 minutes
    Find out how much your home could sell for in as little as 3 minutes with a no-obligation cash offer.
    Estimated market value
    $778,800