Beautiful move in ready home with a huge fenced yard. Includes 4 bedrooms and 4 bathrooms with a rough in for a bath in the unfinished basement. Orchard Farms is conveniently located to Highway 7 and easy access to I-25 and E-470. There is a great shopping center just a few miles from the property with shopping, restaurants and a COSTCO. Enjoy your evenings on a huge covered rear deck. THE KITCHEN HAS Quartz COUNTERS AND STAINLESS APPLIANCES and has a huge kitchen island with eating space. This home is move in ready. Take advantage of the great location within the community with easy access to the community park and tennis courts. The master bedroom has wonderful windows with great mountain vistas. This a Lennar built home with some really nice INCLUDED features from the builder. Seller works from home so showings need to be after 4 on weekdays but can be anytime on the weekends.
Sold for $693,000
$693,000
16317 Saint Paul St, Thornton, CO 80602
4beds
3,528sqft
Single Family Residence
Built in 2021
7,005 Square Feet Lot
$668,900 Zestimate®
$196/sqft
$3,906 Estimated rent
Home value
$668,900
$622,000 - $716,000
$3,906/mo
Zestimate® history
Owner options
List your home for rent
$3,906/mo
Rent Zestimate®
Find your next renter with Zillow Rental Manager. Plus, with online applications, you can quickly screen prospective tenants – for free.
$3,906/mo
Rent Zestimate®
Refinance and save
$4,191/mo
Est. payment
Refinancing to a lower rate could help reduce your monthly payments and save thousands over the life of the loan.
$4,191/mo
Est. payment
Explore your selling options
Work with a Zillow partner agent
Leverage their expertise and Zillow's premium Showcase listings to get your home seen by more buyers.
Get startedList with your own agent
Get your home in front of millions of buyers by listing it on Zillow.
Learn how to do itSell it yourself
Take full control of how buyers see your home on Zillow by listing For Sale by Owner (FSBO).
List your homeWhat's special
Zillow last checked:
Listing updated:
Listed by:
Kevin Shaw 303-946-7358,
Keller Williams-Preferred Rlty
Bought with:
Tara Bazata, 100055257
Distinct Real Estate LLC
Source: IRES as distributed by MLS GRID,MLS#: 1027780
Facts & features
Interior
Bedrooms & bathrooms
- Bedrooms: 4
- Bathrooms: 4
- Full bathrooms: 2
- 3/4 bathrooms: 1
- 1/2 bathrooms: 1
- Main level bathrooms: 1
Primary bedroom
- Description: Carpet
- Features: Full Primary Bath
- Level: Upper
- Dimensions: 0 x 0
Bedroom 2
- Description: Carpet
- Level: Upper
Bedroom 3
- Description: Carpet
- Level: Upper
Bedroom 4
- Description: Carpet
- Level: Upper
Kitchen
- Description: Other
- Level: Main
- Dimensions: 0 x 0
Laundry
- Level: Main
Study
- Level: Main
Heating
- Forced Air
Appliances
- Included: Gas Range, Dishwasher, Refrigerator, Microwave, Disposal
Features
- Pantry, Kitchen Island
- Basement: Full
- Has fireplace: Yes
- Fireplace features: Gas
Interior area
- Total structure area: 2,440
- Total interior livable area: 3,528 sqft
- Finished area above ground: 2,440
Property
Parking
- Total spaces: 2
- Parking features: Garage - Attached
- Attached garage spaces: 2
- Details: Attached
Features
- Levels: Two
- Stories: 2
- Patio & porch: Deck
- Fencing: Wood
Lot
- Size: 7,005 Square Feet
- Features: Paved, Curbs, Gutters, Sidewalks
Details
- Parcel number: R0182208
- Zoning: RES
- Special conditions: Private Owner
Construction
Type & style
- Home type: SingleFamily
- Property subtype: Single Family Residence
Materials
- Frame
- Roof: Composition
Condition
- New construction: No
- Year built: 2021
Utilities & green energy
- Sewer: Public Sewer
- Water: City
- Utilities for property: Natural Gas Available, Electricity Available
Community & HOA
Community
- Subdivision: Orchard Farms
HOA
- Has HOA: Yes
- HOA fee: $47 monthly
- HOA name: Orchard Farms Metro
- HOA phone: 303-779-5710
Location
- Region: Thornton
Financial & listing details
- Price per square foot: $196/sqft
- Tax assessed value: $670,000
- Annual tax amount: $6,726
- Date on market: 3/6/2025
- Listing terms: Cash,Conventional,FHA,VA Loan
- Exclusions: washer and dryer, metal shelves in basement and garage
- Electric utility on property: Yes
- Road surface type: Asphalt
Price history
| Date | Event | Price |
|---|---|---|
| 5/8/2025 | Sold | $693,000-2.4%$196/sqft |
Source:  IRES as distributed by MLS GRID #1027780 Report a problem IRES as distributed by MLS GRID #1027780 Report a problem | ||
| 4/4/2025 | Pending sale | $709,900$201/sqft |
Source:  REcolorado as distributed by MLS GRID #5871614 Report a problem REcolorado as distributed by MLS GRID #5871614 Report a problem | ||
| 3/27/2025 | Price change | $709,900-1.3%$201/sqft |
Source: REcolorado as distributed by MLS GRID #5871614 Report a problem | ||
| 3/21/2025 | Price change | $719,000-1.5%$204/sqft |
Source: REcolorado as distributed by MLS GRID #5871614 Report a problem | ||
| 3/5/2025 | Listed for sale | $729,700+4.8%$207/sqft |
Source: REcolorado as distributed by MLS GRID #5871614 Report a problem | ||
| 4/13/2022 | Sold | $696,010-0.1%$197/sqft |
Source: Public Record Report a problem | ||
| 11/23/2021 | Price change | $696,510+1.5%$197/sqft |
Source:  Lennar Homes Report a problem Lennar Homes Report a problem | ||
| 11/20/2021 | Price change | $686,510-1.4%$195/sqft |
Source: Lennar Homes Report a problem | ||
| 10/30/2021 | Price change | $696,510-4.1%$197/sqft |
Source: Lennar Homes Report a problem | ||
| 9/29/2021 | Listed for sale | $726,510$206/sqft |
Source: Lennar Homes Report a problem | ||
Public tax history
| Year | Property taxes | Tax assessment |
|---|---|---|
| 2025 | $6,726 +0.3% | $41,870 -11.6% |
| 2024 | $6,706 +38.4% | $47,350 |
| 2023 | $4,844 +126.2% | $47,350 +60.1% |
| 2022 | $2,141 | $29,580 +130.6% |
| 2021 | -- | $12,830 +174.7% |
| 2020 | $774 | $4,670 |
| 2019 | $774 +1700.1% | $4,670 +1696.2% |
| 2018 | $43 | $260 |
| 2017 | $43 | $260 +2500% |
| 2016 | -- | $10 -99.3% |
| 2015 | $2 | $1,400 +4566.7% |
| 2014 | -- | $30 |
Find assessor info on the county website
Neighborhood: Morrison
Nearby homes
- $712,5003 bd3 ba2.6k sqft16329 Saint Paul Dr, Thornton, CO 80602Sold
- $710,0003 bd2 ba2.2k sqft16320 Saint Paul Dr, Thornton, CO 80602Sold
- $729,9003 bd3 ba4.4k sqft16309 Saint Paul Dr, Thornton, CO 80602Pending
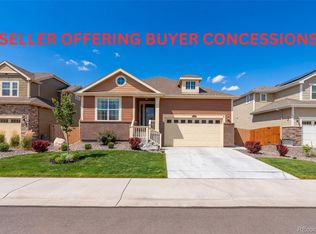
- $717,0004 bd4 ba2.7k sqft16372 Saint Paul St, Thornton, CO 80602Sold
- $706,5003 bd3 ba2.6k sqft16380 Saint Paul St, Thornton, CO 80602Sold
- $695,0003 bd3 ba4.4k sqft16364 Saint Paul St, Thornton, CO 80602Sold
- $710,0005 bd4 ba3.8k sqft16369 Saint Paul Dr, Thornton, CO 80602Sold
- $750,0004 bd4 ba3.8k sqft16280 Saint Paul Dr, Thornton, CO 80602Sold
Nearby schools
GreatSchools rating
- 5/10West Ridge Elementary SchoolGrades: PK-5Distance: 4.5 mi
- 4/10Rodger Quist Middle SchoolGrades: 6-8Distance: 4.9 mi
- 5/10Riverdale Ridge High SchoolGrades: 9-12Distance: 5.1 mi
Schools provided by the listing agent
- Elementary: West Ridge
- Middle: Rodger Quist
- High: Riverdale Ridge High School
Source: IRES as distributed by MLS GRID. This data may not be complete. We recommend contacting the local school district to confirm school assignments for this home.
Get a cash offer in 3 minutes
Find out how much your home could sell for in as little as 3 minutes with a no-obligation cash offer.
Estimated market value
$668,900
Get a cash offer in 3 minutes
Find out how much your home could sell for in as little as 3 minutes with a no-obligation cash offer.
Estimated market value
$668,900
- Colorado
- Adams County
- Thornton
- 80602
- Morrison
- 16317 Saint Paul St
Nearby cities
Nearby neighborhoods
Nearby zip codes
Other Thornton Topics
