
SELLER OFFERING CONCESSIONS! This beautifully maintained 2023 ranch-style home blends modern design, thoughtful upgrades, & quick move-in-ready convenience. NTERIOR HOME FEATURES: Inviting open foyer & entry create a welcoming first impression - immediate sense of space and views into the kitchen and main living area. Open concept layout. 9-foot ceilings. GE kitchen appliances. Quartz countertops in kitchen & baths. Expansive island with seating. Walk-in pantry. Modern cabinetry with nickel hardware. Upgraded-modern pendant lighting, dining chandelier, ceiling fans/lights. LVP flooring. Open-concept dining area with seamless connection to the kitchen and great room. Spacious great room with sliding glass door to backyard. Window coverings throughout. Carpeted bedrooms. Vinyl bath flooring. Primary suite offers backyard views, oversized walk-in closet, en-suite bath with dual vanities, step-in shower, and built-in vanity seating. Additionally, there are two generously sized bedrooms, including one with a walk-in closet, both privately positioned near a full bath-ideal for guests and family. PLUS a dedicated office or multipurpose space. Stylish powder bath. Spacious laundry room with direct mudroom & garage access. 3-car tandem garage. Unfinished basement provides excellent expansion potential. Solar panels for energy efficiency. OUTDOOR HOME FEATURES: Covered Trex deck. Professional landscape. Decorative boulders front & back. Sprinkler and drip system front and back. Stained 6’ fencing. Decorative solar fence lighting. Backyard concrete walkway. Custom window wells. Sun shades. Located in the Orchard Farms Community, enjoy parks, playgrounds, basketball and tennis courts, trails, and open space. Orchard Farms is a solar community. Conveniently minutes from I-25, E-470, & Hwy 7 with easy access to Costco, Topgolf, Denver Premium Outlets, Orchard Town Center, Larkridge & more. Home is co-owned by a licensed CO Realtor.
Pending
Price cut: $10.1K (6/18)
$729,900
16309 St Paul Drive, Thornton, CO 80602
3beds
4,428sqft
:
Get pre-qualified$4,505/mo
Single Family Residence
Built in 2023
7,200 Square Feet Lot
$727,200 Zestimate®
$165/sqft
$47/mo HOA
What's special
- 74 days |
- 104 |
- 0 |
Zillow last checked:
Listing updated:
Listed by:
Kathie Salazar 719-838-1674 kathie@kathiesalazar.com,
Evolution Real Estate
Source: REcolorado as distributed by MLS GRID,MLS#: 8198897
Facts & features
Interior
Bedrooms & bathrooms
- Bedrooms: 3
- Bathrooms: 3
- Full bathrooms: 1
- 3/4 bathrooms: 1
- 1/2 bathrooms: 1
- Main level bathrooms: 3
- Main level bedrooms: 3
Bedroom
- Description: Ceiling Fan, Ensuite Primary Bath, Spacious Primary Closet.
- Features: Primary Suite
- Level: Main
Bedroom
- Description: Spacious Bedroom, Ceiling Fan With Light, Closet, Carpet.
- Level: Main
Bedroom
- Description: Generously Sized Bedroom Featuring A Walk-In Closet, Ceiling Fan With Light, Carpet
- Level: Main
Bathroom
- Description: Primary Has Step-In Shower, Dual Vanities With A Built-In Vanity Seating Area, Spacious Walk-In Closet.
- Level: Main
Bathroom
- Description: Generous Vanity With Counter Space, Lower Cabinetry, Tub, Sink, And
- Level: Main
Bathroom
- Description: Modern Powder Bath.
- Level: Main
Bonus room
- Description: Unfinished Basement, For Your Future Ideas.
- Level: Basement
Dining room
- Description: Open-Concept Dining Area With Seamless Connection To The Kitchen And Great Room, Highlighted By A Modern Chandelier With 3 Light Settings. Lvp Flooring.
Great room
- Description: Lvp Flooring, Ceiling Fan, Sliding Glass Door, Spacious.
- Level: Main
Kitchen
- Description: Open-Concept Kitchen, Pendant Lights, Lvp Flooring, Stainless Steel Ge Appliances, Large Island With Seating, Walk-In Pantry, And Open Flow To Dining Area.
- Level: Main
Laundry
- Description: Spacious Laundry Room Laundry Room With Direct Mudroom Access.
- Level: Main
Mud room
- Description: Practical Mudroom Connecting To Garage Entry, Laundry Room, And Main Hallway For Easy Flow. Lvp Flooring.
Office
- Description: Office Or Multi Purpose Room, Lvp Flooring, Ceiling Fan With Light.
- Level: Main
Heating
- Electric, Forced Air, Natural Gas
Cooling
- Central Air
Appliances
- Included: Dishwasher, Disposal, Electric Water Heater, Microwave, Oven, Range, Refrigerator, Self Cleaning Oven
- Laundry: In Unit
Features
- Ceiling Fan(s), Eat-in Kitchen, Entrance Foyer, High Ceilings, High Speed Internet, Open Floorplan, Pantry, Primary Suite, Quartz Counters, Smoke Free, Walk-In Closet(s)
- Flooring: Carpet, Vinyl
- Windows: Double Pane Windows, Window Coverings, Window Treatments
- Basement: Full,Sump Pump,Unfinished
Interior area
- Total structure area: 4,428
- Total interior livable area: 4,428 sqft
- Finished area above ground: 2,287
- Finished area below ground: 0
Video & virtual tour
Property
Parking
- Total spaces: 3
- Parking features: Concrete, Dry Walled, Tandem
- Attached garage spaces: 3
Features
- Levels: One
- Stories: 1
- Patio & porch: Covered, Deck, Front Porch
- Exterior features: Private Yard
- Fencing: Full
Lot
- Size: 7,200 Square Feet
- Features: Landscaped, Sprinklers In Front, Sprinklers In Rear
- Residential vegetation: Grassed
Details
- Parcel number: R0217083
- Zoning: Residential
- Special conditions: Standard
Construction
Type & style
- Home type: SingleFamily
- Architectural style: Contemporary
- Property subtype: Single Family Residence
Materials
- Frame, Stone, Wood Siding
- Foundation: Slab
- Roof: Composition
Condition
- Year built: 2023
Details
- Builder model: Springdale
Utilities & green energy
- Electric: 110V, 220 Volts
- Water: Public
- Utilities for property: Cable Available, Electricity Connected, Internet Access (Wired), Natural Gas Available, Natural Gas Connected, Phone Available
Community & HOA
Community
- Security: Carbon Monoxide Detector(s), Smart Cameras, Smoke Detector(s), Video Doorbell
- Subdivision: Orchard Farms
HOA
- Has HOA: Yes
- Amenities included: Park, Playground, Tennis Court(s), Trail(s)
- Services included: Reserve Fund
- HOA fee: $47 monthly
- HOA name: Orchard Farms Metro District
- HOA phone: 303-779-5710
Location
- Region: Thornton
Financial & listing details
- Price per square foot: $165/sqft
- Annual tax amount: $6,859
- Date on market: 6/1/2026
- Listing terms: Cash,Conventional,FHA,VA Loan
- Exclusions: Sellers Personal Items, Washer And Dryer, Exercise Equipement, And Staging Items.
- Ownership: Agent Owner
- Electric utility on property: Yes
- Road surface type: Paved
Estimated market value
$727,200
$691,000 - $764,000
$3,643/mo
Price history
| Date | Event | Price |
|---|---|---|
| 7/4/2026 | Pending sale | $729,900$165/sqft |
Source:  REcolorado as distributed by MLS GRID #8198897 Report a problem REcolorado as distributed by MLS GRID #8198897 Report a problem | ||
| 6/18/2026 | Price change | $729,900-1.4%$165/sqft |
Source: REcolorado as distributed by MLS GRID #8198897 Report a problem | ||
| 6/6/2026 | Price change | $740,000-2.1%$167/sqft |
Source: REcolorado as distributed by MLS GRID #8198897 Report a problem | ||
| 6/1/2026 | Listed for sale | $755,900+18.1%$171/sqft |
Source: REcolorado as distributed by MLS GRID #8198897 Report a problem | ||
| 11/29/2023 | Sold | $640,000-1.5%$145/sqft |
Source: REcolorado as distributed by MLS GRID #3083747 Report a problem | ||
| 11/3/2023 | Pending sale | $650,000$147/sqft |
Source: REcolorado as distributed by MLS GRID #3083747 Report a problem | ||
| 10/31/2023 | Price change | $650,000-1.5%$147/sqft |
Source: REcolorado as distributed by MLS GRID #3083747 Report a problem | ||
| 10/24/2023 | Price change | $660,000-1.5%$149/sqft |
Source: REcolorado as distributed by MLS GRID #3083747 Report a problem | ||
| 10/19/2023 | Listed for sale | $670,000$151/sqft |
Source: REcolorado as distributed by MLS GRID #3083747 Report a problem | ||
Public tax history
Tax history is unavailable.
Monthly payment
Est. payment
Payment breakdown
Explore the cost of this home by adjusting the details. Changes won't be saved.Climate risks
Neighborhood: Morrison
Nearby schools
GreatSchools rating
- 5/10West Ridge Elementary SchoolGrades: PK-5Distance: 4.5 mi
- 4/10Rodger Quist Middle SchoolGrades: 6-8Distance: 4.9 mi
- 5/10Riverdale Ridge High SchoolGrades: 9-12Distance: 5.1 mi
Schools provided by the listing agent
- Elementary: West Ridge
- Middle: Roger Quist
- High: Brighton
- District: School District 27-J
Source: REcolorado as distributed by MLS GRID. This data may not be complete. We recommend contacting the local school district to confirm school assignments for this home.
- $712,5003 bd3 ba2.6k sqft16329 Saint Paul Dr, Thornton, CO 80602Sold
- $740,0005 bd4 ba4k sqft16348 Saint Paul St, Thornton, CO 80602Sold
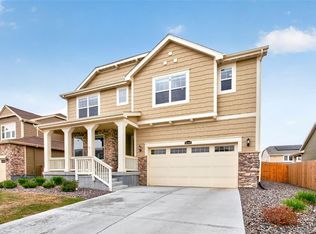
- $715,0005 bd5 ba2.9k sqft16356 Saint Paul St, Thornton, CO 80602Sold
- $693,0004 bd4 ba3.5k sqft16317 Saint Paul St, Thornton, CO 80602Sold
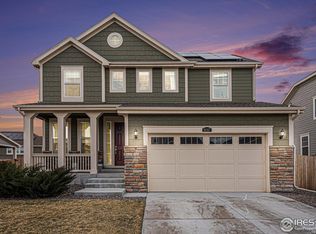
- $695,0003 bd3 ba4.4k sqft16364 Saint Paul St, Thornton, CO 80602Sold
- $102,0003 bd2 ba2.2k sqft16340 Saint Paul St, Thornton, CO 80602Off Market
- $695,2003 bd2 ba2.2k sqft16340 Saint Paul St, Thornton, CO 80602Sold
- $710,0005 bd4 ba3.8k sqft16369 Saint Paul Dr, Thornton, CO 80602Sold
A local agent can set up tours, give advice and negotiate with sellers.
Similar homes
- $635,0003 bd2 ba3.9k sqft16356 Columbine Pl, Thornton, CO 80602For Sale

 MLS ID #1063561, Lisa Couch, RE/MAX Momentum Westminster. IRES as distributed by MLS GRID
 - $724,9954 bd4 ba3.8k sqft14540 Hudson St, Thornton, CO 80602For Sale
 MLS ID #1061454, Lydia Creasey, RE/MAX Alliance-Olde Town. IRES as distributed by MLS GRID
 - $775,0006 bd4 ba3.9k sqft15384 Krameria Court, Thornton, CO 80602For Sale

 MLS ID #7488254, Jackie Stratton, LIV Sotheby's International Realty. REcolorado as distributed by MLS GRID
 - $725,0004 bd4 ba3.7k sqft12264 Olive Way, Thornton, CO 80602For Sale
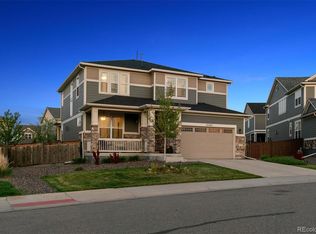 MLS ID #6095581, Scott Franks, LIV Sotheby's International Realty. REcolorado as distributed by MLS GRID
 - $705,0004 bd4 ba3.7k sqft12229 Oneida Street, Thornton, CO 80602For SaleMLS ID #6053669, Krystal Sanchez, Keller Williams Preferred Realty. REcolorado as distributed by MLS GRID
- $775,0005 bd4 ba3.4k sqft198 Starlight Circle, Erie, CO 80516For SaleMLS ID #9526189, Jamie Collins, Redfin Corporation. REcolorado as distributed by MLS GRID
- $1,010,0003 bd4 ba3.3k sqft11183 E 163rd Court, Brighton, CO 80602For SaleMLS ID #7826982, Tyler Curtis, Your Castle Real Estate Inc. REcolorado as distributed by MLS GRID
- $685,0003 bd2 ba3.8k sqft4621 Oxbow Drive, Brighton, CO 80601For SaleMLS ID #2519022, Paola De Michele, Casablanca Realty Homes, LLC. REcolorado as distributed by MLS GRID
- $695,0003 bd4 ba3k sqft1971 Fairway Pointe Dr, Erie, CO 80516For SaleMLS ID #1061673, Brandy Unruh, Compass-Denver. IRES as distributed by MLS GRID
- $740,0003 bd2 ba3.8k sqft665 Dakota Court, Erie, CO 80516For SaleMLS ID #8821157, Kurt Jalbert, RE/MAX Professionals. REcolorado as distributed by MLS GRID
- $999,0006 bd6 ba5.1k sqft6104 E 141st Avenue, Thornton, CO 80602For SaleMLS ID #9954467, Nicolette Thomas, Compass Colorado, LLC - Boulder. REcolorado as distributed by MLS GRID
- $660,0003 bd3 ba4.1k sqft6785 E 119th Avenue, Thornton, CO 80233For SaleMLS ID #1783276, Team Lassen, MB Team Lassen. REcolorado as distributed by MLS GRID
- $630,0004 bd3 ba2.4k sqft13418 Wabash Street, Brighton, CO 80602For SaleMLS ID #8903819, Elise Kukura, Real Broker, LLC DBA Real. REcolorado as distributed by MLS GRID
- $729,0005 bd4 ba3k sqft56 Starlight Cir, Erie, CO 80516For SaleMLS ID #1064557, Aimee Brayman, West and Main Homes. IRES as distributed by MLS GRID
- $739,9005 bd4 ba3.9k sqft6540 Empire Avenue, Erie, CO 80516For SaleMLS ID #2883603, Stacia Shane, RE/MAX Momentum. REcolorado as distributed by MLS GRID
- $700,0002 bd2 ba3.9k sqft1159 Sunrise Drive, Erie, CO 80516For SaleMLS ID #8644070, Tammy Breeser, Coldwell Banker Realty 54. REcolorado as distributed by MLS GRID
- $749,0005 bd3 ba3.8k sqft10969 Lewiston Street, Commerce City, CO 80022For SaleMLS ID #6558980, Jessica Lindenmier, Brokers Guild Homes. REcolorado as distributed by MLS GRID
- $825,0003 bd4 ba2.5k sqft11825 Bradburn Boulevard, Westminster, CO 80031For SaleMLS ID #2430966, Michael Brassem, Coldwell Banker Realty 56. REcolorado as distributed by MLS GRID
- $699,0003 bd3 ba3.6k sqft239 Washington St, Erie, CO 80516For SaleMLS ID #1064159, Jessica Luginbill, Compass-Denver. IRES as distributed by MLS GRID
- $699,0004 bd3 ba5k sqft5103 Preserve Pl, Firestone, CO 80504For SaleMLS ID #1063773, Michelle Metzger, C3 Real Estate Solutions, LLC. IRES as distributed by MLS GRID
