Charming 2-bedroom, 1-bath home featuring a carport and a spacious great room that opens to the kitchen, creating a functional and inviting layout. Situated on a flat lot in the Killen area with pleasant surroundings. Exterior features include vinyl siding and updated windows, along with nice interior trim details. Home has new stove, and dishwasher, updated vanity in bathroom. Ready for a new owner. A great opportunity in a desirable location—schedule your showing today.
For sale
Price cut: $8K (9/27)
$69,900
16318 County Road 33, Killen, AL 35645
2beds
928sqft
Single Family Residence
Built in 1948
0.79 Acres Lot
$-- Zestimate®
$75/sqft
$-- HOA
What's special
Flat lotNice interior trim detailsNew stoveVinyl sidingUpdated vanity in bathroomFunctional and inviting layoutPleasant surroundings
- 267 days
- 1,151
- 101
Zillow last checked:
Listing updated:
Listed by:
Melissa Justice 205-635-1124,
Alabama Realty Servicing Inc
Source: GALMLS,MLS#: 21441052
Facts & features
Interior
Bedrooms & bathrooms
- Bedrooms: 2
- Bathrooms: 1
- Full bathrooms: 1
Rooms
- Room types: Bedroom, Bathroom, Kitchen, Living/Dining (ROOM)
Bedroom 1
- Level: First
Bedroom 2
- Level: First
Bathroom 1
- Level: First
Kitchen
- Features: Laminate Counters
- Level: First
Basement
- Area: 0
Heating
- Central
Cooling
- Central Air
Appliances
- Included: None, Electric Water Heater
- Laundry: Electric Dryer Hookup, Washer Hookup, Main Level, Other, Laundry (ROOM), Yes
Features
- None, Smooth Ceilings, Tub/Shower Combo
- Flooring: Laminate
- Attic: Other,Yes
- Has fireplace: No
Interior area
- Total interior livable area: 928 sqft
- Finished area above ground: 928
- Finished area below ground: 0
Video & virtual tour
Property
Parking
- Parking features: Unassigned
Features
- Levels: One
- Stories: 1
- Exterior features: None
- Pool features: None
- View description: None
- Waterfront features: No
Lot
- Size: 0.79 Acres
Details
- Parcel number: 0302090000027001
- Special conditions: As Is
Construction
Type & style
- Home type: SingleFamily
- Property subtype: Single Family Residence
Materials
- Vinyl Siding
- Foundation: Slab
Condition
- Year built: 1948
Utilities & green energy
- Sewer: Septic Tank
- Water: Public
Community & HOA
Community
- Subdivision: None
Location
- Region: Killen
Financial & listing details
- Price per square foot: $75/sqft
- Tax assessed value: $73,760
- Annual tax amount: $176
- Price range: $69.9K - $69.9K
- Date on market: 1/16/2026
Estimated market value
Not available
Estimated sales range
Not available
$1,140/mo
Price history
| Date | Event | Price |
|---|---|---|
| 9/27/2026 | Price change | $69,900-10.3%$75/sqft |
Source:  GALMLS #21441052 Report a problem GALMLS #21441052 Report a problem | ||
| 8/26/2026 | Price change | $77,900-2.5%$84/sqft |
Source: GALMLS #21441052 Report a problem | ||
| 7/21/2026 | Price change | $79,900-15.8%$86/sqft |
Source: GALMLS #21441052 Report a problem | ||
| 6/20/2026 | Price change | $94,900-5%$102/sqft |
Source: GALMLS #21441052 Report a problem | ||
| 4/9/2026 | Price change | $99,900-11.2%$108/sqft |
Source: GALMLS #21441052 Report a problem | ||
| 3/25/2026 | Price change | $112,500-4.3%$121/sqft |
Source: GALMLS #21441052 Report a problem | ||
| 2/26/2026 | Price change | $117,500-4.9%$127/sqft |
Source: GALMLS #21441052 Report a problem | ||
| 1/28/2026 | Price change | $123,500-4.9%$133/sqft |
Source: GALMLS #21441052 Report a problem | ||
| 1/16/2026 | Listed for sale | $129,900+59%$140/sqft |
Source: GALMLS #21441052 Report a problem | ||
| 8/28/2025 | Sold | $81,723-1.5%$88/sqft |
Source: Public Record Report a problem | ||
| 9/25/2020 | Sold | $83,000+107.5%$89/sqft |
Source: Public Record Report a problem | ||
| 2/3/2020 | Sold | $40,000$43/sqft |
Source: Public Record Report a problem | ||
Public tax history
| Year | Property taxes | Tax assessment |
|---|---|---|
| 2025 | $176 +9.1% | $6,660 +6.7% |
| 2024 | $161 +11.1% | $6,240 +8% |
| 2023 | $145 -10.9% | $5,780 +18.9% |
| 2022 | $163 +17.1% | $4,860 +16.3% |
| 2021 | $139 | $4,180 |
Find assessor info on the county website
Monthly payment
Est. payment
Payment breakdown
Explore the cost of this home by adjusting the details. Changes won't be saved.Climate risks
Neighborhood: 35645
Nearby schools
Schools provided by the listing agent
- Elementary: Underwood
- Middle: Central
- High: Lauderdale
Source: GALMLS. This data may not be complete. We recommend contacting the local school district to confirm school assignments for this home.
Similar homes
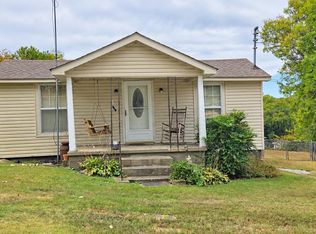
- $59,9002 bd1 ba755 sqft114 Eclipse St, Florence, AL 35630For Sale
 MLS ID #531735, Cynthia Moss. Strategic MLS Alliance
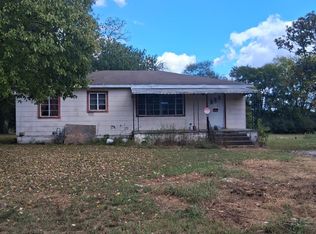
 - $59,9002 bd1 ba755 sqft114 S Eclipse St, Florence, AL 35630For Sale
 EXIT Realty broker feed
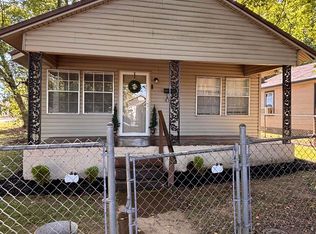
 - $69,9002 bd1 ba1.1k sqft95 County Road 248, Florence, AL 35633For Sale
 MLS ID #531474, Gary W Kelley. Strategic MLS Alliance
 - $69,0002 bd1 ba638 sqft205 White St, Florence, AL 35630For Sale
 MLS ID #21917459, Kerri Roy. ValleyMLS
 - $99,0003 bd1 ba1.2k sqft404 McMurtrey St, Saint Joseph, TN 38481For Sale
 MLS ID #3505810, Matt Sargent. RealTracs MLS as distributed by MLS GRID
 - $89,9002 bd1 ba708 sqft110 Shannon Rd, Leoma, TN 38468For SaleMLS ID #3177701, Blaine Kilburn. RealTracs MLS as distributed by MLS GRID
- $89,0002 bd1 ba868 sqft219 Vine Cir, Loretto, TN 38469For SaleMLS ID #2817502, Jon Evans. RealTracs MLS as distributed by MLS GRID
