Skip main navigation
Off market
  • $1,072,600

    16319 E Berry Pl, Centennial, CO 80015

    4beds
    4,848sqft
    SingleFamily
    Built in 1987
    0.32 Acres Lot
    $1,072,600 Zestimate®
    $221/sqft
    $5,443 Estimated rent

    Home value

    $1,072,600

    $1.01M - $1.15M

    $5,443/mo

    Zestimate® history
    Loading
    Loading...

    Owner options

    List your home for rent

    $5,443/mo

    Rent Zestimate®

    Find your next renter with Zillow Rental Manager. Plus, with online applications, you can quickly screen prospective tenants – for free.

    Learn more

    $5,443/mo

    Rent Zestimate®

    Refinance and save

    $5,061/mo

    Est. payment

    Refinancing to a lower rate could help reduce your monthly payments and save thousands over the life of the loan.

    See today's rates

    $5,061/mo

    Est. payment

    Explore your selling options

    Work with a Zillow partner agent

    Leverage their expertise and Zillow's premium Showcase listings to get your home seen by more buyers.

    Get started

    List with your own agent

    Get your home in front of millions of buyers by listing it on Zillow.

    Learn how to do it

    Sell it yourself

    Take full control of how buyers see your home on Zillow by listing For Sale by Owner (FSBO).

    List your home

    What's special

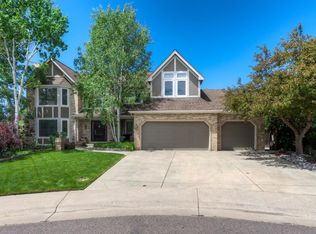
    RELAX AT HOME - AMAZING OUTDOOR LIVING AREA! Better than new beautifully appointed and impeccably maintained home remodeled inside and out to enjoy relaxed gracious living, entertaining, and working from home. This 4Br, 5BA exquisite home in the desirable Upper Knolls neighborhood of Piney Creek, is nestled at the end of the cul-de-sac with a spacious front terrace and an extraordinary rear yard offering a coveted sanctuary with mature professional landscaping, granite boulders, multiple patios, lighting, fountain, gas fire pit and a trellis kitchen bar with grill! Impeccably remodeled gourmet kitchen with high-end slab granite, soft close cabinetry, stainless appliances, task lighting, raised bar with seating plus a dining area over-looking the yard. Inviting two-story family room with entertainment bar. Gorgeous hand-scraped floors, luxurious formal dining and living rooms, travertine floors, an executive office, grand two-story foyer, laundry, and bath complete the main level. Upstairs offers a private Master En-Suite with a luxurious custom remodeled five-piece bath with leathered granite double sink vanity, heated tile floors, double shower head shower, soaking tub and big walk-in closet. The lower level is complete with a large theater/game room, wet bar seating 6, full bath and two enclosed offices! Near three Cherry Creek Community Schools. Neighborhood pool, tennis courts, clubhouse, parks, playgrounds and activities. Bike to Cherry Creek State Park and Trails Recreation Center. Close to Regis High School and convenient to DTC, Medical Centers, DIA and Inverness. Easy access to e-470, 225 and light rail. One of a kind opportunity, you will want to call home! Call today!

    This property is off market, which means it's not currently listed for sale or rent on Zillow. This may be different from what's available on other websites or public sources.
    Facts & features

    Interior

    Bedrooms & bathrooms
    • Bedrooms: 4
    • Bathrooms: 5
    • Full bathrooms: 4
    • 3/4 bathrooms: 1
    Heating
    • Forced air, Gas
    Cooling
    • Central
    Appliances
    • Included: Dishwasher, Dryer, Garbage disposal, Microwave, Range / Oven, Refrigerator, Washer
    • Laundry: Sink
    Features
    • Ceiling Fan(s), Wet Bar, Walk-In Closet(s), Vaulted Ceiling(s), Granite Counters, Stone Counters, Breakfast Nook, Eat-in Kitchen, Built-in Features, Smart Thermostat, Entrance Foyer, Open Floorplan, Quartz Counters, Master Suite, Five Piece Bath, Solid Surface Counters
    • Flooring: Tile, Carpet, Hardwood
    • Windows: Double Pane Windows, Skylight(s)
    • Basement: Finished
    • Has fireplace: Yes
    • Fireplace features: Gas, Family Room
    Interior area
    • Total interior livable area: 4,848 sqft
    • Finished area below ground: 1207.00

    Property

    Parking
    • Total spaces: 3
    • Parking features: Garage - Attached
    Features
    • Patio & porch: Patio, Front Porch
    • Exterior features: Wood, Brick
    • Fencing: Full
    Lot
    • Size: 0.32 Acres
    • Features: Level, Cul-de-Sac, Landscaped, Sprinklers In Front, Sprinklers In Rear
    Details
    • Parcel number: 207317103021
    • Zoning description: PUD

    Construction

    Type & style
    • Home type: SingleFamily
    • Architectural style: Traditional
    Materials
    • Wood
    • Roof: Other
    Condition
    • Year built: 1987

    Utilities & green energy

    • Sewer: Public Sewer
    • Water: Public
    Green energy
    • Energy efficient items: Thermostat

    Community & HOA

    Community
    • Security: Smoke Detector(s), Carbon Monoxide Detector(s)
    HOA
    • Has HOA: Yes
    • Amenities included: Clubhouse, Pool, Tennis Court(s), Playground, Park, Pond Seasonal
    • Services included: Trash, Maintenance Grounds, Recycling
    • HOA fee: $62 monthly
    Location
    • Region: Centennial

    Financial & listing details

    • Price per square foot: $221/sqft
    • Tax assessed value: $1,117,900
    • Annual tax amount: $7,192
    • Road surface type: Paved

    Price history

    DateEventPrice
    10/1/2020Sold$805,000+0.7%$166/sqft
    Source: Public Record Report a problem
    8/13/2020Pending sale$799,700$165/sqft
    Source: Kentwood Real Estate Dtc, Llc #9367899 Report a problem
    8/5/2020Price change$799,700-1.9%$165/sqft
    Source: Kentwood Real Estate Dtc, Llc #9367899 Report a problem
    7/28/2020Listed for sale$815,000+8.7%$168/sqft
    Source: Kentwood Real Estate Dtc, Llc #9367899 Report a problem
    9/13/2018Sold$750,000$155/sqft
    Source: Public Record Report a problem
    8/23/2018Pending sale$750,000$155/sqft
    Source: RE/MAX Alliance #8733874 Report a problem
    8/18/2018Price change$750,000-2%$155/sqft
    Source: RE/MAX Alliance #8733874 Report a problem
    7/31/2018Price change$765,000-2.5%$158/sqft
    Source: RE/MAX Alliance #8733874 Report a problem
    7/27/2018Price change$784,9500%$162/sqft
    Source: RE/MAX Alliance #8733874 Report a problem
    7/20/2018Price change$785,000-1.9%$162/sqft
    Source: RE/MAX Alliance #8733874 Report a problem
    7/12/2018Price change$799,9000%$165/sqft
    Source: RE/MAX Alliance #8733874 Report a problem
    7/6/2018Listed for sale$800,000+23.1%$165/sqft
    Source: RE/MAX Alliance #8733874 Report a problem
    6/24/2016Sold$650,000+2.4%$134/sqft
    Source: Public Record Report a problem
    5/11/2016Pending sale$634,500$131/sqft
    Source: RE/MAX ALLIANCE 3000 #7188481 Report a problem
    5/6/2016Listed for sale$634,500+41%$131/sqft
    Source: RE/MAX ALLIANCE 3000 #7188481 Report a problem
    4/1/2002Sold$450,000$93/sqft
    Source: Public Record Report a problem

    Public tax history

    YearProperty taxesTax assessment
    2025$7,192 +12.5%$69,869 +2.2%
    2024$6,396 +20.9%$68,387 -6%
    2023$5,288 -0.4%$72,772 +36.4%
    2022$5,309 $53,363 -2.8%
    2021-- $54,898 +11.6%
    2020$4,807 -2.7%$49,171
    2019$4,942 $49,171 +4.6%
    2018$4,942 +1.7%$46,987
    2017$4,859 $46,987 +17.4%
    2016-- $40,031
    2015-- $40,031 +10.9%
    2014-- $36,091 -6.8%
    2013$4,214 $38,710
    2012-- $38,710
    2011$4,945 +1.8%$38,710 -4.9%
    2010$4,856 -4.9%$40,700
    2009$5,107 $40,700 -4.5%
    2008-- $42,618
    2007-- $42,618 +7.1%
    2006-- $39,800
    2005-- $39,800 -1.6%
    2002$4,473 +10.3%$40,460 +18%
    2001$4,054 $34,280
    Find assessor info on the county website

    Neighborhood: 80015

    Nearby schools

    GreatSchools rating
    Schools provided by the listing agent
    • Elementary: Indian Ridge
    • Middle: Laredo
    • High: Smoky Hill
    • District: Cherry Creek 5

    Source: The MLS. This data may not be complete. We recommend contacting the local school district to confirm school assignments for this home.

    Get a cash offer in 3 minutes
    Find out how much your home could sell for in as little as 3 minutes with a no-obligation cash offer.
    Estimated market value
    $1,072,600
    Get a cash offer in 3 minutes
    Find out how much your home could sell for in as little as 3 minutes with a no-obligation cash offer.
    Estimated market value
    $1,072,600