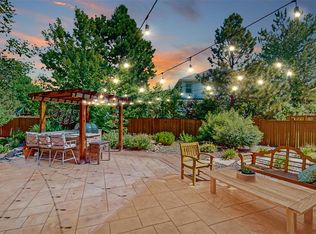
HUGE PRICE REDUCTION! Looking for the BEST IN PINEY CREEK ? This stunning 2-story is a show stopper! This gorgeous home features soaring ceilings, 6 bedrooms (4 upstairs and 2 in Basement) AND 5 bathrooms. The Office is on the main floor with a closet, so it could be a 7th bedroom if you need it. In addition, you'll have a formal dining room, a formal living room, a light and bright Great Room/Family Room next to the gourmet kitchen and a 4 car garage ( one is a tandem). The large mudroom/laundry room is thoughtfully placed right as you come in from the garage. The many windows in the home allow the natural light to cascade in - so bright and cheerful. The perfect oasis after a long day. The finished basement has a great family room, with a game area ( pool table ) next to it, 2 bedrooms (one is non-conforming and would be a great craft room) and a Jack and Jill Bathroom connecting to the guest room. A perfect retreat for your company! Enjoy the private rear patios, the wonderful yard and add a hot tub if you like - the 220 electrical is already there! This home is an entertainer’s dream. Pride of ownership shines inside and out – meticulously maintained. This is a must see. So many special touches throughout - you need to see them for yourself. Perfect and move in-ready. Close to pool, tennis courts, pickleball courts, basketball courts, The Trails Recreation Center, dining, shopping, entertainment, multiple parks, and so many other amenities. Schools are terrific - Smoky Hill High School has an International Baccalaureate program for Juniors and Seniors. If you prefer private, Our Lady of Lourdes Catholic School is 5 minutes away as is Regis Jesuit High School. Do not miss your opportunity to own this spectacular contemporary home. Colorado luxury living at its finest - Welcome Home!
Sold for $1,126,000
$1,126,000
16338 E Berry Avenue, Centennial, CO 80015
6beds
5,810sqft
Single Family Residence
Built in 1993
0.26 Acres Lot
$1,165,800 Zestimate®
$194/sqft
$5,671 Estimated rent
Home value
$1,165,800
$1.10M - $1.25M
$5,671/mo
Zestimate® history
Owner options
List your home for rent
$5,671/mo
Rent Zestimate®
Find your next renter with Zillow Rental Manager. Plus, with online applications, you can quickly screen prospective tenants – for free.
$5,671/mo
Rent Zestimate®
Refinance and save
$5,293/mo
Est. payment
Refinancing to a lower rate could help reduce your monthly payments and save thousands over the life of the loan.
$5,293/mo
Est. payment
Explore your selling options
Work with a Zillow partner agent
Leverage their expertise and Zillow's premium Showcase listings to get your home seen by more buyers.
Get startedList with your own agent
Get your home in front of millions of buyers by listing it on Zillow.
Learn how to do itSell it yourself
Take full control of how buyers see your home on Zillow by listing For Sale by Owner (FSBO).
List your homeWhat's special
Zillow last checked:
Listing updated:
Listed by:
Anna Fugier FUGIERS@COMCAST.NET,
Huntington Properties LLC
Bought with:
Anna Savier, 100081957
LIV Sotheby's International Realty
Source: REcolorado as distributed by MLS GRID,MLS#: 1777762
Facts & features
Interior
Bedrooms & bathrooms
- Bedrooms: 6
- Bathrooms: 5
- Full bathrooms: 3
- 3/4 bathrooms: 1
- 1/2 bathrooms: 1
- Main level bathrooms: 1
Primary bedroom
- Description: Enormous Primary Bedroom
- Level: Upper
Bedroom
- Description: Sweet Large Bedroom
- Level: Upper
Bedroom
- Description: Generous Sized Bedroom
- Level: Upper
Bedroom
- Description: Another Charming Bedroom
- Level: Upper
Bedroom
- Description: Charming Basement Bedroom For All Of Your Favorite Guests
- Level: Basement
Bedroom
- Description: Terrific Non-Conforming Windowless Bedroom.
- Level: Basement
Primary bathroom
- Description: Amazing Primary Bath - A Dream To Come Home To!
- Level: Upper
Bathroom
- Description: Powder Room Outside Kitchen Area
- Level: Main
Bathroom
- Description: Jack And Jill Bathroom Between 2 Bedrooms
- Level: Upper
Bathroom
- Description: Lovely Bathroom Attached To 1st Upstairs Bedroom
- Level: Upper
Bathroom
- Description: Jack And Jill Bath Between 2 Bedrooms
- Level: Basement
Dining room
- Description: An Entertainer's Delight
- Level: Main
Game room
- Description: If You Like The Pool Table, You Can Keep It
- Level: Basement
Great room
- Description: What A Light And Bright Great Room/Family Room!! Right Off The Kitchen Too!
- Level: Main
Kitchen
- Description: Plenty Of Storage, A Huge Pantry, A Lovely Island With An Induction Cooktop, All Newer Appliances - A Great Entertaining Kitchen!
- Level: Main
Laundry
- Description: Finally, A Spacious Main Floor Laundry With Room To Hang Clothes And A Large Laundry Sink!
- Level: Main
Living room
- Description: Now, This Is A Light And Bright Living Room For Entertaining And Reading A New Book!
- Level: Main
Mud room
- Description: In The Laundry Room
- Level: Main
Office
- Description: The Office Is Spacious With Plenty Of Storage, Right Off The Front Door. It Could Also Be A Guest Room If You Like.
- Level: Main
Utility room
- Description: 2 Generous Storage Closets In Basement.
- Level: Basement
Heating
- Forced Air
Cooling
- Central Air
Appliances
- Included: Cooktop, Dishwasher, Disposal, Dryer, Gas Water Heater, Oven, Refrigerator, Self Cleaning Oven, Washer
- Laundry: In Unit
Features
- Built-in Features, Eat-in Kitchen, Entrance Foyer, Five Piece Bath, Granite Counters, High Ceilings, High Speed Internet, Jack & Jill Bathroom, Kitchen Island, Pantry, Primary Suite, Quartz Counters, Smoke Free, Vaulted Ceiling(s), Walk-In Closet(s)
- Flooring: Carpet, Tile
- Windows: Double Pane Windows, Window Coverings, Window Treatments
- Basement: Finished
- Number of fireplaces: 2
- Fireplace features: Gas Log, Great Room, Master Bedroom
- Common walls with other units/homes: No Common Walls
Interior area
- Total structure area: 5,810
- Total interior livable area: 5,810 sqft
- Finished area above ground: 3,896
- Finished area below ground: 1,664
Property
Parking
- Total spaces: 4
- Parking features: Concrete, Oversized, Storage
- Attached garage spaces: 4
Features
- Levels: Two
- Stories: 2
- Patio & porch: Front Porch, Patio
- Exterior features: Lighting, Private Yard
- Fencing: Partial
Lot
- Size: 0.26 Acres
- Features: Cul-De-Sac, Irrigated, Landscaped, Many Trees, Sprinklers In Front, Sprinklers In Rear
Details
- Parcel number: 032455951
- Special conditions: Standard
Construction
Type & style
- Home type: SingleFamily
- Architectural style: Contemporary
- Property subtype: Single Family Residence
Materials
- Brick, Frame
- Foundation: Slab
Condition
- Updated/Remodeled
- Year built: 1993
Details
- Builder name: Horizon View Homes
Utilities & green energy
- Electric: 220 Volts
- Sewer: Public Sewer
- Water: Public
- Utilities for property: Cable Available, Electricity Connected, Natural Gas Connected, Phone Available
Community & HOA
Community
- Security: Security System, Smart Security System, Video Doorbell
- Subdivision: Piney Creek
HOA
- Has HOA: Yes
- Amenities included: Clubhouse, Playground, Pool, Tennis Court(s)
- Services included: Maintenance Grounds, Recycling, Trash
- HOA fee: $45 monthly
- HOA name: Piney Creek Recreation
- HOA phone: 303-699-8069
- Second HOA fee: $69 monthly
- Second HOA name: Piney Creek Maintenance][
- Second HOA phone: 303-699-8069
Location
- Region: Centennial
Financial & listing details
- Price per square foot: $194/sqft
- Tax assessed value: $949,300
- Annual tax amount: $5,248
- Date on market: 6/21/2024
- Listing terms: Cash,Conventional
- Exclusions: Seller's Personal Property
- Ownership: Individual
- Electric utility on property: Yes
- Road surface type: Paved
Price history
| Date | Event | Price |
|---|---|---|
| 10/16/2024 | Sold | $1,126,000-0.4%$194/sqft |
Source:  REcolorado as distributed by MLS GRID #1777762 Report a problem REcolorado as distributed by MLS GRID #1777762 Report a problem | ||
| 9/11/2024 | Pending sale | $1,130,000$194/sqft |
Source: REcolorado as distributed by MLS GRID #1777762 Report a problem | ||
| 8/31/2024 | Listed for sale | $1,130,000$194/sqft |
Source: REcolorado as distributed by MLS GRID #1777762 Report a problem | ||
| 8/21/2024 | Pending sale | $1,130,000$194/sqft |
Source: REcolorado as distributed by MLS GRID #1777762 Report a problem | ||
| 8/6/2024 | Price change | $1,130,000-5.8%$194/sqft |
Source: REcolorado as distributed by MLS GRID #1777762 Report a problem | ||
| 6/21/2024 | Listed for sale | $1,200,000$207/sqft |
Source: REcolorado as distributed by MLS GRID #1777762 Report a problem | ||
Public tax history
| Year | Property taxes | Tax assessment |
|---|---|---|
| 2025 | $5,900 +12.4% | $59,331 -5.1% |
| 2024 | $5,248 +19.1% | $62,498 -8.7% |
| 2023 | $4,405 -0.4% | $68,449 +33.9% |
| 2022 | $4,421 | $51,132 -2.8% |
| 2021 | -- | $52,603 +5.4% |
| 2020 | $4,199 +1.5% | $49,900 |
| 2019 | $4,138 | $49,900 +7.7% |
| 2018 | $4,138 +1.7% | $46,325 |
| 2017 | $4,068 | $46,325 +7.4% |
| 2016 | -- | $43,135 |
| 2015 | -- | $43,135 +7.1% |
| 2014 | $4,541 -3.1% | $40,278 -4.3% |
| 2013 | $4,688 | $42,070 |
| 2012 | -- | $42,070 |
| 2011 | $5,598 +1.8% | $42,070 -8.9% |
| 2010 | $5,497 0% | $46,200 |
| 2009 | $5,499 | $46,200 +0.5% |
| 2008 | -- | $45,969 |
| 2007 | -- | $45,969 +6.4% |
| 2006 | -- | $43,214 |
| 2005 | -- | $43,214 +2.9% |
| 2002 | $4,644 +0.3% | $42,010 +7.3% |
| 2001 | $4,628 | $39,140 |
Find assessor info on the county website
Neighborhood: 80015
Nearby homes
- $998,3005 bd5 ba5.9k sqft16358 E Berry Ave, Centennial, CO 80015Off Market
- $911,1004 bd5 ba3.4k sqft16339 E Berry Pl, Centennial, CO 80015Off Market
- $980,5004 bd5 ba3.6k sqft16318 E Berry Ave, Centennial, CO 80015Off Market
- $1,060,5004 bd5 ba4.8k sqft16319 E Berry Pl, Centennial, CO 80015Off Market
- $1,015,0004 bd5 ba3.6k sqft16378 E Berry Ave, Centennial, CO 80015Sold
- $1,068,8005 bd6 ba5.4k sqft16317 E Berry Ave, Centennial, CO 80015Off Market
- $945,5005 bd5 ba3.3k sqft16357 E Berry Ave, Centennial, CO 80015Off Market
- $1,004,3006 bd5 ba5.7k sqft16337 E Berry Ave, Centennial, CO 80015Off Market
Nearby schools
GreatSchools rating
- 6/10Indian Ridge Elementary SchoolGrades: PK-5Distance: 0.3 mi
- 5/10Laredo Middle SchoolGrades: 6-8Distance: 0.6 mi
- 5/10Smoky Hill High SchoolGrades: 9-12Distance: 0.7 mi
Schools provided by the listing agent
- Elementary: Indian Ridge
- Middle: Laredo
- High: Smoky Hill
- District: Cherry Creek 5
Source: REcolorado as distributed by MLS GRID. This data may not be complete. We recommend contacting the local school district to confirm school assignments for this home.
Get a cash offer in 3 minutes
Find out how much your home could sell for in as little as 3 minutes with a no-obligation cash offer.
Estimated market value
$1,165,800
Get a cash offer in 3 minutes
Find out how much your home could sell for in as little as 3 minutes with a no-obligation cash offer.
Estimated market value
$1,165,800
- Colorado
- Arapahoe County
- Centennial
- 80015
- 16338 E Berry Avenue
Nearby cities
Nearby zip codes
Other Centennial Topics
