Move right into this spacious 4-bedroom, 2-bath home offering over 2,200 finished square feet! The main level features 1,480 square feet of comfortable living space, while the finished basement adds an additional 728 square feet that is perfect for a second living area, recreation room, home office, or guest space. Tastefully updated just a few years ago, this home offers modern finishes, a functional layout, and plenty of room to spread out. Conveniently located with space. This home is ready for its next chapter. Schedule your showing today!
For sale
$184,900
1632 Bluff Ave, Owensboro, KY 42303
4beds
2,208sqft
:
Get pre-qualified$1,293/mo
Single Family Residence, Residential
Built in 1949
6,345 Square Feet Lot
$179,500 Zestimate®
$84/sqft
$-- HOA
What's special
Modern finishesFunctional layout
- 11 days |
- 1,154 |
- 85 |
Zillow last checked:
Listing updated:
Listed by:
Randolph - McHenry Real Estate Team 270-929-0525,
BHG Realty
Source: Greater Owensboro Realtor Association,MLS#: 95371
Facts & features
Interior
Bedrooms & bathrooms
- Bedrooms: 4
- Bathrooms: 2
- Full bathrooms: 2
Primary bedroom
- Level: First
Kitchen
- Features: Eat-in Kitchen
Heating
- Forced Air, Natural Gas
Cooling
- Electric
Appliances
- Included: Microwave, Range, Refrigerator, Gas Water Heater
- Laundry: W/D Hookup
Features
- Flooring: Hardwood, Tile
- Basement: Partial
- Attic: Access Only
- Has fireplace: No
- Fireplace features: None
Interior area
- Total structure area: 2,208
- Total interior livable area: 2,208 sqft
- Finished area above ground: 1,480
- Finished area below ground: 728
Property
Features
- Levels: One
- Stories: 1
- Patio & porch: Deck
Lot
- Size: 6,345 Square Feet
- Dimensions: 47 x 135
- Features: Cleared
Details
- Parcel number: 002070800900000
Construction
Type & style
- Home type: SingleFamily
- Architectural style: Traditional
- Property subtype: Single Family Residence, Residential
Materials
- Vinyl Siding
- Foundation: Basement
- Roof: Dimensional
Condition
- New construction: No
- Year built: 1949
Utilities & green energy
- Sewer: Public Sewer
- Water: Public
Community & HOA
Community
- Subdivision: East
HOA
- Has HOA: No
Location
- Region: Owensboro
Financial & listing details
- Price per square foot: $84/sqft
- Tax assessed value: $143,500
- Annual tax amount: $1,596
- Date on market: 7/27/2026
Estimated market value
$179,500
$171,000 - $188,000
$1,715/mo
Price history
| Date | Event | Price |
|---|---|---|
| 7/27/2026 | Listed for sale | $184,900+28.9%$84/sqft |
Source:  Greater Owensboro Realtor Association #95371 Report a problem Greater Owensboro Realtor Association #95371 Report a problem | ||
| 1/13/2023 | Sold | $143,500-3%$65/sqft |
Source: Greater Owensboro Realtor Association #85215 Report a problem | ||
| 11/24/2022 | Pending sale | $147,900$67/sqft |
Source: Greater Owensboro Realtor Association #85215 Report a problem | ||
| 11/12/2022 | Price change | $147,900-5.8%$67/sqft |
Source: Greater Owensboro Realtor Association #85215 Report a problem | ||
| 10/26/2022 | Price change | $157,000+5%$71/sqft |
Source: Greater Owensboro Realtor Association #85215 Report a problem | ||
| 10/9/2022 | Price change | $149,500-2.6%$68/sqft |
Source: Greater Owensboro Realtor Association #85215 Report a problem | ||
| 9/30/2022 | Price change | $153,500-4%$70/sqft |
Source: Greater Owensboro Realtor Association #85215 Report a problem | ||
| 9/6/2022 | Listed for sale | $159,900+119%$72/sqft |
Source: Greater Owensboro Realtor Association #85215 Report a problem | ||
| 3/24/2021 | Listing removed | -- |
Source: Owner Report a problem | ||
| 10/24/2018 | Listing removed | $73,000$33/sqft |
Source: Owner Report a problem | ||
| 8/7/2018 | Price change | $73,000-2.7%$33/sqft |
Source: Owner Report a problem | ||
| 7/29/2018 | Price change | $75,000-3.8%$34/sqft |
Source: Owner Report a problem | ||
| 7/18/2018 | Listed for sale | $78,000$35/sqft |
Source: Owner Report a problem | ||
Public tax history
| Year | Property taxes | Tax assessment |
|---|---|---|
| 2024 | $1,596 | $143,500 +117.4% |
| 2023 | -- | $66,000 |
| 2022 | -- | $66,000 |
| 2021 | -- | $66,000 |
| 2020 | $746 +1.5% | $66,000 |
| 2019 | $735 -1.7% | $66,000 +29.9% |
| 2018 | $747 -1.5% | $50,800 |
| 2017 | $758 | $50,800 |
| 2016 | $758 | $50,800 |
| 2015 | -- | $50,800 -12.9% |
| 2014 | $565 | $58,300 |
| 2010 | -- | $58,300 |
Find assessor info on the county website
Monthly payment
Est. payment
Payment breakdown
Explore the cost of this home by adjusting the details. Changes won't be saved.Climate risks
Neighborhood: Seven Hills
Nearby schools
GreatSchools rating
- 4/10Estes Elementary SchoolGrades: PK-5Distance: 0.5 mi
- 3/10Owensboro Middle School NorthGrades: 6-8Distance: 1.9 mi
- 6/10Owensboro High SchoolGrades: 9-12Distance: 1.1 mi
Schools provided by the listing agent
- Elementary: Estes Elementary School
- Middle: Owensboro Middle School
- High: OWENSBORO HIGH SCHOOL
Source: Greater Owensboro Realtor Association. This data may not be complete. We recommend contacting the local school district to confirm school assignments for this home.
- $93,5003 bd1 ba840 sqft1702 Bluff Ave, Owensboro, KY 42303Off Market
- $109,7003 bd1 ba840 sqft1628 Bluff Ave, Owensboro, KY 42303Off Market
- $107,8003 bd1 ba840 sqft1708 Bluff Ave, Owensboro, KY 42303Off Market
- $110,9003 bd1 ba840 sqft1622 Bluff Ave, Owensboro, KY 42303Off Market
- $141,8002 bd1 ba875 sqft1712 Bluff Ave, Owensboro, KY 42303Off Market
- $108,7003 bd1 ba840 sqft1618 Bluff Ave, Owensboro, KY 42303Off Market
- $96,7002 bd1 ba898 sqft1601 E 17th St, Owensboro, KY 42303Off Market
- $120,0002 bd1 ba750 sqft1714 Bluff Ave, Owensboro, KY 42303Off Market
A local agent can set up tours, give advice and negotiate with sellers.
A local lender can help you make sure your offer is ready when you are.
Similar homes
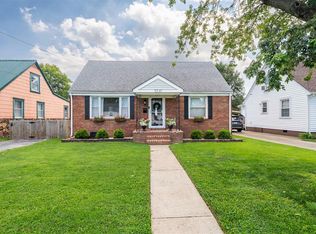
- $184,9004 bd1 ba1.2k sqft3041 Allen St, Owensboro, KY 42303For Sale
 MLS ID #95448, DAUGHERTY - PHELPS TEAM, Triple Crown Realty Group. Greater Owensboro Realtor Association
 - $225,0005 bd3 ba2.3k sqft2905 Old Hartford Rd, Owensboro, KY 42303For Sale
 MLS ID #95450, Amanda K Masterson, eXp Realty, LLC. Greater Owensboro Realtor Association
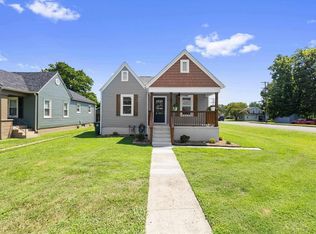
 - $199,6502 bd1 ba1.3k sqft302 E 21st St, Owensboro, KY 42303For Sale
 MLS ID #95456, Jeff Sanford, HARTZ REAL ESTATE, LLC.. Greater Owensboro Realtor Association
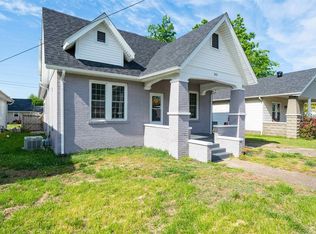
 - $209,9003 bd2 ba2k sqft303 E 20th St, Owensboro, KY 42303For Sale
 MLS ID #95180, Bailey Boswell, BHG Realty. Greater Owensboro Realtor Association
 - $224,9003 bd2 ba1.3k sqft4119 Settlers Point, Owensboro, KY 42303For SaleMLS ID #95453, Anndrea Mahoney, Triple Crown Realty Group. Greater Owensboro Realtor Association
- $184,9004 bd2 ba1.7k sqft1900 Freeman Ave, Owensboro, KY 42301For SaleMLS ID #11737583, Katie Humphrey, 1st Class Real Estate Decker Real Estate Group. My State MLS
- $239,0004 bd2 ba2.1k sqft3021 Greenhill Dr, Owensboro, KY 42303For SaleMLS ID #95357, Randolph - McHenry Real Estate Team, BHG Realty. Greater Owensboro Realtor Association
- $185,0004 bd2 ba1.4k sqft1911 Wyandotte Ave, Owensboro, KY 42301For SaleMLS ID #95084, Karen Gross, RE/MAX Professional Realty Grp. Greater Owensboro Realtor Association
- $199,9003 bd2 ba1.4k sqft803 Walnut St, Owensboro, KY 42301For SaleMLS ID #95392, Jennifer L Staser, EPIC Realty. Greater Owensboro Realtor Association
- $174,9003 bd1 ba1.2k sqft119 W 21st St, Owensboro, KY 42303For SaleMLS ID #95247, Mary Mattingly, Triple Crown Realty Group. Greater Owensboro Realtor Association
- $185,0003 bd2 ba1.2k sqft832 Mary Lou Ct, Owensboro, KY 42303For SaleMLS ID #94656, Amanda K Masterson, eXp Realty, LLC. Greater Owensboro Realtor Association
- $219,9003 bd2 ba1.7k sqft2701 Allen St, Owensboro, KY 42303For SaleMLS ID #95351, Johnna Tharp, BHG Realty. Greater Owensboro Realtor Association
- $219,9003 bd3 ba1.9k sqft1709 Booth Ave, Owensboro, KY 42301For SaleMLS ID #11910832, Lacie Barnett, Farmer's House Real Estate LLC. My State MLS
- $194,9002 bd1 ba1.5k sqft2215 Highway 144, Owensboro, KY 42303For SaleMLS ID #95295, Matt Aull, BHG Realty. Greater Owensboro Realtor Association
- $174,9003 bd2 ba1.2k sqft928 W 8th St, Owensboro, KY 42301For SaleMLS ID #95261, THE HARRIS GROUP, Keller Williams Elite. Greater Owensboro Realtor Association
- $194,9003 bd1 ba1.1k sqft308 Tennyson Dr, Owensboro, KY 42303For SaleMLS ID #95269, Ronald Hayden, eXp Realty, LLC. Greater Owensboro Realtor Association
- $--4 bd2 ba1.4k sqft2175 Skaggs Ct, Owensboro, KY 42301AuctionXome
- $219,9003 bd2 ba1.5k sqft1001 E Byers Ave, Owensboro, KY 42303For SaleMLS ID #95355, Reba Besecker, RE/MAX Professional Realty Grp. Greater Owensboro Realtor Association
- $219,9003 bd2 ba1.3k sqft4018 Fogle Dr, Owensboro, KY 42301For SaleMLS ID #95449, DAUGHERTY - PHELPS TEAM, Triple Crown Realty Group. Greater Owensboro Realtor Association
- $239,9004 bd1 ba1.5k sqft109 E 20th St, Owensboro, KY 42303For Sale
 MLS ID #26019111, Darrell Lewis, DIYFlatFee.com. Imagine MLS
