Welcome to this fabulously maintained, and well appointed, one floor living townhome! Nestled in a pleasant area and also close to amenities, this home features beautiful wood floors, vaulted ceilings in the living room, double sided fireplace, tile floors in the bathrooms, granite top upgrades throughout, walk in closets, recessed lighting, tile kitchen backsplash, crown moldings, bay windows, built-ins and so much more! Entertain guests in your open living room and sunroom. Or retreat to your lower-level family/rec-room, spare bedroom and bathroom, and walk out to relax your covered back patio. Enjoy relaxing carefree living today!
Sold for $435,000
$435,000
1632 Bristol Ave APT 702, State College, PA 16801
3beds
2,647sqft
Townhouse
Built in 2001
-- sqft lot
$459,900 Zestimate®
$164/sqft
$2,637 Estimated rent
Home value
$459,900
$414,000 - $515,000
$2,637/mo
Zestimate® history
Owner options
List your home for rent
$2,637/mo
Rent Zestimate®
Find your next renter with Zillow Rental Manager. Plus, with online applications, you can quickly screen prospective tenants – for free.
$2,637/mo
Rent Zestimate®
Refinance and save
$2,754/mo
Est. payment
Refinancing to a lower rate could help reduce your monthly payments and save thousands over the life of the loan.
$2,754/mo
Est. payment
Explore your selling options
Work with a Zillow partner agent
Leverage their expertise and Zillow's premium Showcase listings to get your home seen by more buyers.
Get startedList with your own agent
Get your home in front of millions of buyers by listing it on Zillow.
Learn how to do itSell it yourself
Take full control of how buyers see your home on Zillow by listing For Sale by Owner (FSBO).
List your homeWhat's special
Granite top upgradesRecessed lightingDouble sided fireplaceBay windowsWood floorsVaulted ceilingsWalk in closets
Zillow last checked:
Listing updated:
Listed by:
Derek Canova 814-571-7849,
Kissinger, Bigatel & Brower,
Listing Team: Derek Canova Team
Bought with:
James Bradley, RS323140
Keller Williams Advantage Realty
Source: Bright MLS,MLS#: PACE2514450
Facts & features
Interior
Bedrooms & bathrooms
- Bedrooms: 3
- Bathrooms: 3
- Full bathrooms: 3
- Main level bathrooms: 2
- Main level bedrooms: 2
Rooms
- Room types: Living Room, Dining Room, Primary Bedroom, Bedroom 2, Bedroom 3, Kitchen, Sun/Florida Room, Recreation Room, Utility Room, Primary Bathroom, Full Bath
Primary bedroom
- Features: Flooring - Wood
- Level: Main
- Area: 180 Square Feet
- Dimensions: 15 x 12
Bedroom 2
- Features: Flooring - Wood
- Level: Main
- Area: 132 Square Feet
- Dimensions: 12 x 11
Bedroom 3
- Features: Flooring - Carpet
- Level: Main
- Area: 192 Square Feet
- Dimensions: 16 x 12
Primary bathroom
- Features: Flooring - Ceramic Tile, Granite Counters
- Level: Main
- Area: 96 Square Feet
- Dimensions: 12 x 8
Dining room
- Features: Flooring - Wood
- Level: Main
- Area: 143 Square Feet
- Dimensions: 13 x 11
Other
- Features: Flooring - Ceramic Tile, Granite Counters
- Level: Main
- Area: 40 Square Feet
- Dimensions: 8 x 5
Other
- Features: Flooring - Ceramic Tile
- Level: Lower
- Area: 96 Square Feet
- Dimensions: 12 x 8
Kitchen
- Features: Flooring - Wood, Granite Counters
- Level: Main
- Area: 132 Square Feet
- Dimensions: 12 x 11
Living room
- Features: Flooring - Wood, Cathedral/Vaulted Ceiling, Fireplace - Gas
- Level: Main
- Area: 270 Square Feet
- Dimensions: 18 x 15
Recreation room
- Features: Flooring - Carpet
- Level: Lower
- Area: 442 Square Feet
- Dimensions: 26 x 17
Other
- Features: Flooring - Wood, Fireplace - Gas, Built-in Features
- Level: Main
- Area: 112 Square Feet
- Dimensions: 14 x 8
Utility room
- Level: Lower
Heating
- Forced Air, Natural Gas
Cooling
- Central Air, Electric
Appliances
- Included: Dishwasher, Disposal, Dryer, Microwave, Oven/Range - Electric, Refrigerator, Washer, Electric Water Heater
- Laundry: Main Level
Features
- Built-in Features, Crown Molding, Recessed Lighting, Upgraded Countertops
- Flooring: Wood
- Basement: Full,Partially Finished,Walk-Out Access
- Number of fireplaces: 1
- Fireplace features: Double Sided, Gas/Propane
Interior area
- Total structure area: 3,014
- Total interior livable area: 2,647 sqft
- Finished area above ground: 1,647
- Finished area below ground: 1,000
Property
Parking
- Total spaces: 2
- Parking features: Garage Door Opener, Attached
- Attached garage spaces: 2
Accessibility
- Accessibility features: Accessible Entrance
Features
- Levels: One
- Stories: 1
- Pool features: None
Details
- Additional structures: Above Grade, Below Grade
- Parcel number: 24023,508,0702
- Zoning: R
- Zoning description: Residential
- Special conditions: Standard
Construction
Type & style
- Home type: Townhouse
- Property subtype: Townhouse
Materials
- Vinyl Siding, Brick
- Foundation: Active Radon Mitigation, Slab
- Roof: Shingle
Condition
- New construction: No
- Year built: 2001
Utilities & green energy
- Sewer: Public Sewer
- Water: Public
Community & HOA
Community
- Condo and coop fee: $570 monthly
- Subdivision: Ridgefield Terrace
HOA
- Has HOA: No
- Amenities included: None
- Services included: Cable TV, Common Area Maintenance, Maintenance Structure, Maintenance Grounds, Pest Control, Road Maintenance, Sewer, Snow Removal, Trash, Water
Location
- Region: State College
- Municipality: FERGUSON TWP
Financial & listing details
- Price per square foot: $164/sqft
- Tax assessed value: $90,775
- Annual tax amount: $5,434
- Date on market: 4/29/2025
- Listing agreement: Exclusive Right To Sell
- Listing terms: Cash,Conventional
- Inclusions: Range, Refrigerator, Dishwasher, Microhood
- Ownership: Condominium
Price history
| Date | Event | Price |
|---|---|---|
| 6/18/2025 | Sold | $435,000+0%$164/sqft |
Source:  Bright MLS #PACE2514450 Report a problem Bright MLS #PACE2514450 Report a problem | ||
| 5/7/2025 | Pending sale | $434,900$164/sqft |
Source: Bright MLS #PACE2514450 Report a problem | ||
| 4/29/2025 | Listed for sale | $434,900+11.5%$164/sqft |
Source: Bright MLS #PACE2514450 Report a problem | ||
| 7/26/2019 | Listing removed | $389,900$147/sqft |
Source: RE/MAX Centre Realty #64537 Report a problem | ||
| 7/25/2019 | Listed for sale | $389,900$147/sqft |
Source: RE/MAX Centre Realty #64537 Report a problem | ||
| 6/20/2019 | Pending sale | $389,900$147/sqft |
Source: RE/MAX Centre Realty #64537 Report a problem | ||
| 5/31/2019 | Price change | $389,900-2%$147/sqft |
Source: RE/MAX Centre Realty #64537 Report a problem | ||
| 5/7/2019 | Price change | $398,000-2.7%$150/sqft |
Source: RE/MAX Centre Realty #64537 Report a problem | ||
| 4/17/2019 | Price change | $409,000-2.2%$155/sqft |
Source: RE/MAX Centre Realty #64537 Report a problem | ||
| 4/9/2019 | Listed for sale | $418,000+5.8%$158/sqft |
Source: RE/MAX Centre Realty #64537 Report a problem | ||
| 4/25/2017 | Listing removed | $395,000$149/sqft |
Source: Remax Centre Realty #49998 Report a problem | ||
| 3/19/2017 | Listed for sale | $395,000$149/sqft |
Source: Remax Centre Realty #49998 Report a problem | ||
Public tax history
Tax history is unavailable.
Neighborhood: 16801
Nearby homes
- $440,0003 bd3 ba2.1k sqft1632-501 Bristol Ave, State College, PA 16801Off Market
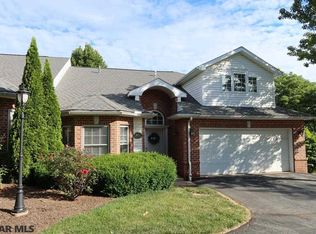
- $305,0003 bd3 ba2.1k sqft1632 Bristol Ave APT 503, State College, PA 16801Sold
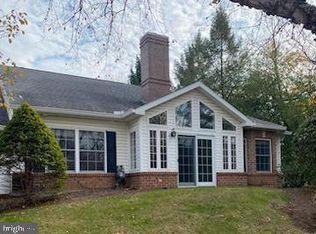
- $425,0003 bd3 ba2.9k sqft1632 Bristol Ave APT 401, State College, PA 16801Sold
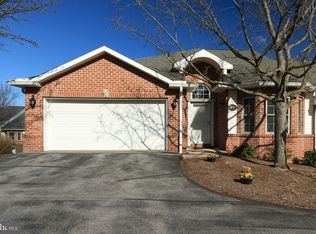
- $423,1003 bd3 ba2.1k sqft1632 Bristol Ave APT 501, State College, PA 16801Off Market

- $430,0003 bd3 ba2.9k sqft1632 Bristol Ave APT 202, State College, PA 16801Sold
- $449,0004 bd3 ba2.9k sqft1632 Bristol Ave APT 803, State College, PA 16801Pending
- $450,0004 bd3 ba2.9k sqft1632 Bristol Ave APT 703, State College, PA 16801Sold
- $425,0003 bd3 ba2.9k sqft1632 Bristol Ave APT 601, State College, PA 16801Sold
Nearby schools
GreatSchools rating
- 9/10Corl Street El SchoolGrades: K-5Distance: 0.8 mi
- 10/10State College Area High SchoolGrades: 8-12Distance: 1.1 mi
- 9/10Park Forest Middle SchoolGrades: 6-8Distance: 3.5 mi
Schools provided by the listing agent
- District: State College Area
Source: Bright MLS. This data may not be complete. We recommend contacting the local school district to confirm school assignments for this home.


Get pre-qualified for a loan
At Zillow Home Loans, we can pre-qualify you in as little as 5 minutes with no impact to your credit score.An equal housing lender. NMLS #10287.
- Pennsylvania
- Centre County
- State College
- 16801
- 1632 Bristol Ave Apartment 702
Nearby cities
Nearby neighborhoods
Nearby zip codes
Other State College Topics
