This exceptional, one-owner condo in Ridgefield Terrace occupies one of the community's most coveted positions. Situated on the flat, highly sought-after ridge top, this premium end-unit offers unparalleled privacy. With no units directly in front—only convenient overflow parking—and a border of mature trees, you get the blend of neighborhood living and quiet seclusion. Step inside to a first floor boasting 9-foot ceilings with a double-sided fireplace that connects the main living area to a sun-drenched sunroom. The dining room has hardwood flooring, perfect for hosting dinner and the kitchen is equipped with stainless steel appliances and plenty of workspace. Owner's suite has a walk-in closet, bath with a jetted tub as well as a walk-in shower. The main floor is complete with another bedroom and full bath and the laundry. The bright, walkout lower level is a bonus, offering complete independence and flexibility. It features 2 additional bedrooms and 1 full bathroom as well as a fully equipped second kitchen making it an ideal setup for multi-generational living, guests, or the ultimate entertainment hub. Step directly out from the lower level to a private patio, complete with a natural gas hookup and grill for easy summer barbecues. Schedule your showing today!
Pending
$449,000
1632 Bristol Ave APT 803, State College, PA 16801
4beds
2,947sqft
:
Get pre-qualified$3,410/mo
Townhouse
Built in 2001
7,405 Square Feet Lot
$-- Zestimate®
$152/sqft
$610/mo HOA
What's special
Bright walkout lower levelBorder of mature trees
- 12 days |
- 695 |
- 29 |
Zillow last checked:
Listing updated:
Listed by:
Paul Confer 814-404-1541,
Kissinger, Bigatel & Brower (814) 234-4000
Source: Bright MLS,MLS#: PACE2519868
Facts & features
Interior
Bedrooms & bathrooms
- Bedrooms: 4
- Bathrooms: 3
- Full bathrooms: 3
- Main level bathrooms: 2
- Main level bedrooms: 2
Rooms
- Room types: Living Room, Dining Room, Primary Bedroom, Bedroom 2, Bedroom 3, Bedroom 4, Kitchen, Foyer, Sun/Florida Room, Recreation Room, Primary Bathroom, Full Bath
Primary bedroom
- Features: Flooring - Carpet, Ceiling Fan(s)
- Level: Main
- Area: 180 Square Feet
- Dimensions: 15 X 12
Bedroom 2
- Features: Flooring - Carpet, Ceiling Fan(s)
- Level: Main
- Area: 143 Square Feet
- Dimensions: 13 X 11
Bedroom 3
- Features: Flooring - Carpet, Ceiling Fan(s), Walk-In Closet(s)
- Level: Lower
- Area: 150 Square Feet
- Dimensions: 15 X 10
Bedroom 4
- Features: Flooring - Carpet
- Level: Lower
- Area: 156 Square Feet
- Dimensions: 13 X 12
Primary bathroom
- Features: Flooring - Ceramic Tile, Bathroom - Jetted Tub, Bathroom - Walk-In Shower, Recessed Lighting
- Level: Main
- Area: 96 Square Feet
- Dimensions: 12 X 8
Dining room
- Features: Flooring - HardWood
- Level: Main
- Area: 110 Square Feet
- Dimensions: 11 X 10
Foyer
- Features: Flooring - HardWood
- Level: Main
- Area: 85 Square Feet
- Dimensions: 5 X 17
Other
- Features: Flooring - Tile/Brick, Bathroom - Tub Shower
- Level: Main
- Area: 28 Square Feet
- Dimensions: 4 X 7
Other
- Features: Flooring - Ceramic Tile, Bathroom - Tub Shower
- Level: Lower
- Area: 28 Square Feet
- Dimensions: 7 X 4
Kitchen
- Features: Recessed Lighting, Flooring - Ceramic Tile
- Level: Main
- Area: 110 Square Feet
- Dimensions: 11 X 10
Kitchen
- Features: Dining Area, Flooring - Carpet, Flooring - Ceramic Tile
- Level: Lower
- Area: 228 Square Feet
- Dimensions: 12 X 19
Living room
- Features: Flooring - Carpet, Crown Molding, Ceiling Fan(s)
- Level: Main
- Area: 252 Square Feet
- Dimensions: 14 X 18
Recreation room
- Features: Flooring - Carpet
- Level: Lower
- Area: 238 Square Feet
- Dimensions: 14 X 17
Other
- Features: Flooring - Carpet, Ceiling Fan(s), Cathedral/Vaulted Ceiling, Fireplace - Other, Recessed Lighting
- Level: Main
- Area: 143 Square Feet
- Dimensions: 11 X 13
Heating
- Forced Air, Natural Gas
Cooling
- Ceiling Fan(s), Central Air, Electric
Appliances
- Included: Microwave, Built-In Range, Dishwasher, Dryer, Refrigerator, Stainless Steel Appliance(s), Washer, Water Conditioner - Owned, Water Heater, Electric Water Heater
- Laundry: Main Level
Features
- 2nd Kitchen, Attic, Bar, Bathroom - Tub Shower, Bathroom - Walk-In Shower, Built-in Features, Ceiling Fan(s), Crown Molding, Dining Area, Entry Level Bedroom, Open Floorplan, Primary Bath(s), Walk-In Closet(s), 9'+ Ceilings, Dry Wall, Vaulted Ceiling(s)
- Flooring: Carpet, Ceramic Tile, Hardwood, Wood
- Doors: Six Panel, Storm Door(s)
- Windows: Bay/Bow, Double Pane Windows, Replacement, Vinyl Clad
- Basement: Full,Finished,Heated,Rear Entrance,Walk-Out Access,Windows
- Number of fireplaces: 1
- Fireplace features: Double Sided, Gas/Propane, Mantel(s)
Interior area
- Total structure area: 2,947
- Total interior livable area: 2,947 sqft
- Finished area above ground: 1,647
- Finished area below ground: 1,300
Property
Parking
- Total spaces: 4
- Parking features: Garage Faces Front, Driveway, Attached
- Attached garage spaces: 2
- Uncovered spaces: 2
Accessibility
- Accessibility features: 2+ Access Exits
Features
- Levels: Two
- Stories: 2
- Patio & porch: Patio
- Pool features: None
- Has spa: Yes
- Spa features: Bath
Lot
- Size: 7,405 Square Feet
- Dimensions: 0.17
- Features: Front Yard, Landscaped, No Thru Street, Private, Corner Lot/Unit
Details
- Additional structures: Above Grade, Below Grade
- Parcel number: 24023,508,0803
- Zoning: R3
- Special conditions: Standard
Construction
Type & style
- Home type: Townhouse
- Architectural style: Ranch/Rambler
- Property subtype: Townhouse
Materials
- Brick, Vinyl Siding
- Foundation: Block
- Roof: Shingle
Condition
- Excellent
- New construction: No
- Year built: 2001
Utilities & green energy
- Electric: 200+ Amp Service
- Sewer: Public Sewer
- Water: Public
- Utilities for property: Cable Connected
Community & HOA
Community
- Condo and coop fee: $610 monthly
- Subdivision: Ridgefield Terrace
HOA
- Has HOA: No
- Amenities included: None
- Services included: Cable TV, Common Area Maintenance, Maintenance Structure, Maintenance Grounds, Road Maintenance, Sewer, Snow Removal, Trash, Water
Location
- Region: State College
- Municipality: FERGUSON TWP
Financial & listing details
- Price per square foot: $152/sqft
- Tax assessed value: $94,045
- Annual tax amount: $6,016
- Date on market: 7/16/2026
- Listing agreement: Exclusive Right To Sell
- Listing terms: Cash,Conventional,FHA,VA Loan
- Inclusions: 2 Refrigerators, 2 Ranges, 2 Microwaves, Washer, Dryer, Dishwasher, Shelf In Sunroom, Shelf In Lower Level Bedroom, Ceiling Fans, Water Softener, Window Treatments, Grill
- Exclusions: Electric Fireplace In Lower Level, Air Purifier,
- Ownership: Condominium
- Road surface type: Paved
Estimated market value
Not available
Estimated sales range
Not available
Not available
Price history
| Date | Event | Price |
|---|---|---|
| 7/21/2026 | Pending sale | $449,000$152/sqft |
Source:  Bright MLS #PACE2519868 Report a problem Bright MLS #PACE2519868 Report a problem | ||
| 7/16/2026 | Listed for sale | $449,000$152/sqft |
Source: Bright MLS #PACE2519868 Report a problem | ||
Public tax history
Tax history is unavailable.
Monthly payment
Est. payment
Payment breakdown
Explore the cost of this home by adjusting the details. Changes won't be saved.Climate risks
Neighborhood: 16801
Nearby schools
GreatSchools rating
- 9/10Corl Street El SchoolGrades: K-5Distance: 0.8 mi
- 10/10State College Area High SchoolGrades: 8-12Distance: 1.1 mi
- 9/10Park Forest Middle SchoolGrades: 6-8Distance: 3.5 mi
Schools provided by the listing agent
- District: State College Area
Source: Bright MLS. This data may not be complete. We recommend contacting the local school district to confirm school assignments for this home.
- $445,2003 bd3 ba2.1k sqft1632-501 Bristol Ave, State College, PA 16801Off Market
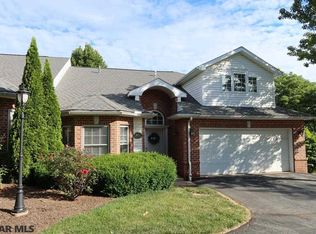
- $305,0003 bd3 ba2.1k sqft1632 Bristol Ave APT 503, State College, PA 16801Sold
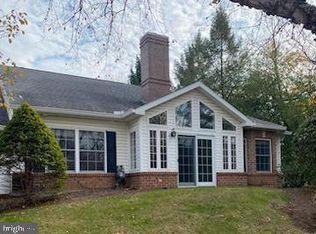
- $425,0003 bd3 ba2.9k sqft1632 Bristol Ave APT 401, State College, PA 16801Sold
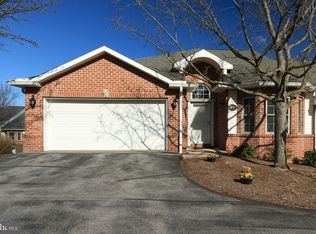
- $425,8003 bd3 ba2.1k sqft1632 Bristol Ave APT 501, State College, PA 16801Off Market

- $430,0003 bd3 ba2.9k sqft1632 Bristol Ave APT 202, State College, PA 16801Sold
- $450,0004 bd3 ba2.9k sqft1632 Bristol Ave APT 703, State College, PA 16801Sold
- $435,0003 bd3 ba2.6k sqft1632 Bristol Ave APT 702, State College, PA 16801Sold
- $425,0003 bd3 ba2.9k sqft1632 Bristol Ave APT 601, State College, PA 16801Sold
A local agent can set up tours, give advice and negotiate with sellers.
Similar homes
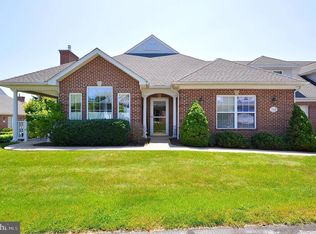
- $429,9003 bd3 ba2.7k sqft3291 Shellers Bnd, State College, PA 16801For Sale
 MLS ID #PACE2519990, Henry Chiarkas, BHHS Home Edge Realty Group. Bright MLS
 - $410,0003 bd3 ba1.7k sqft3301 Shellers Bnd APT 931, State College, PA 16801For Sale
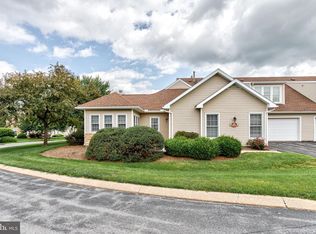 MLS ID #PACE2519984, Derek Canova, Kissinger, Bigatel & Brower. Bright MLS
 - $459,0004 bd3 ba2k sqft1000 Saxton Dr, State College, PA 16801For Sale
 MLS ID #PACE2519826, McKenzie Holderman, Kissinger, Bigatel & Brower. Bright MLS
 - $439,9003 bd3 ba2.7k sqft2465 Circleville Rd Unit 102, State College, PA 16803For Sale
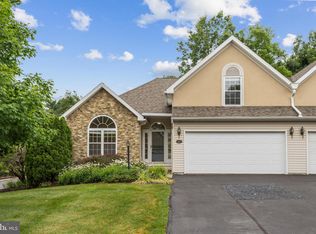 MLS ID #PACE2519732, Curt Kowalski, Kissinger, Bigatel & Brower. Bright MLS
 - $369,0003 bd2 ba1.5k sqft328 McBath St, State College, PA 16801For SaleMLS ID #PACE2519972, Derek Canova, Kissinger, Bigatel & Brower. Bright MLS
- $434,9003 bd3 ba1.9k sqft160 Scenery Ct, State College, PA 16801For SaleMLS ID #PACE2519570, James Bradley, Keller Williams Advantage Realty. Bright MLS
- $499,9994 bd4 ba3.1k sqft3222 Shellers Bnd Unit 209, State College, PA 16801For SaleMLS ID #PACE2517914, Brian Kissinger, Kissinger & Associates LLC. Bright MLS
- $369,9004 bd4 ba2.4k sqft242 W Whitehall Rd, State College, PA 16801For SaleMLS ID #PACE2519778, Mindy Sabol, Kissinger, Bigatel & Brower. Bright MLS
- $419,9003 bd3 ba1.9k sqft3291 Shellers Bnd APT 721, State College, PA 16801For SaleMLS ID #PACE2518020, Susan Rupert, Kissinger, Bigatel & Brower. Bright MLS
- $465,0004 bd3 ba2k sqft146 Legion Ln, State College, PA 16801For SaleMLS ID #PACE2518572, Jie Peng, RE/MAX Centre Realty. Bright MLS
- $569,9003 bd3 ba2.4k sqft227 Village Heights Dr, State College, PA 16801For SaleMLS ID #PACE2519610, Mindy Sabol, Kissinger, Bigatel & Brower. Bright MLS
- $429,9003 bd2 ba2k sqft1244 Westerly Pkwy, State College, PA 16801For SaleMLS ID #PACE2519590, Henry Chiarkas, BHHS Home Edge Realty Group. Bright MLS
- $499,9994 bd3 ba1.9k sqft101 Matilda Ave, State College, PA 16801For SaleMLS ID #PACE2519942, Janean Chandler, Keller Williams Advantage Realty. Bright MLS
- $400,0003 bd2 ba1.5k sqft509 Nimitz Ave, State College, PA 16801For SaleMLS ID #PACE2519890, David Fonash, Continental Real Estate Management. Bright MLS
- $485,0004 bd4 ba2.6k sqft3300 S Atherton St, State College, PA 16801For SaleMLS ID #PACE2518850, Erica Scott, Kissinger, Bigatel & Brower. Bright MLS
- $485,0003 bd2 ba2.7k sqft629 Beaumont Dr, State College, PA 16801For SaleMLS ID #PACE2519410, Peter Chiarkas, Kissinger, Bigatel & Brower. Bright MLS
- $449,0002 bd1 ba2.4k sqft159 Lower Grandview Rd, State College, PA 16801For SaleMLS ID #PACE2519616, Charles Dawson, RE/MAX Centre Realty. Bright MLS
- $469,0003 bd2 ba2k sqft327 Fry Dr, State College, PA 16801For SaleMLS ID #PACE2518426, Barb Alpert, Kissinger, Bigatel & Brower. Bright MLS
- $499,9003 bd4 ba3.2k sqft244 Leawood Ln, State College, PA 16803For SaleMLS ID #PACE2519482, Eric Hurvitz, RE/MAX Centre Realty. Bright MLS
- $469,0005 bd5 ba2.9k sqft829-833 Elmwood St, State College, PA 16801For SaleMLS ID #PACE2515936, Scott Shamrock, Kissinger, Bigatel & Brower. Bright MLS
