Skip main navigation
Under contract
  • $525,000

    1632 Castle Pines Dr, Frisco, TX 75034

    3beds
    2,212sqft
    : 
    Loading
    Get pre-qualified
    Single Family Residence
    Built in 2000
    8,755 Square Feet Lot
    $507,800 Zestimate®
    $237/sqft
    $55/mo HOA

    What's special

    Gas cookingWood floorsFormal dining roomPrivate officeAbundant pull-outsCovered patioSpacious walk-in shower
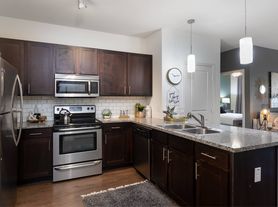

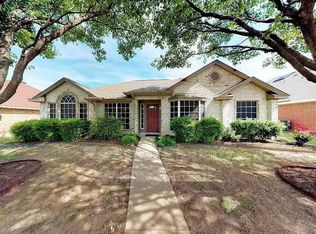
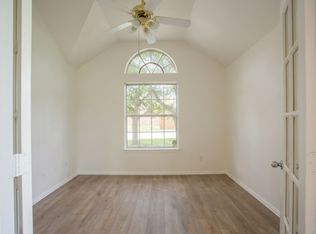
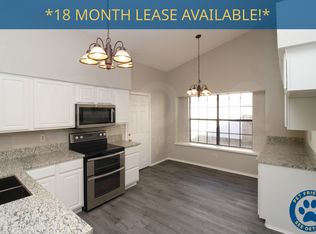
    Some homes are updated, some homes are well maintained, and then there are homes like this - where every improvement was made with the intention of staying forever. For years, the original owners have thoughtfully cared for and refined this Waterford Falls gem, creating a home that feels as good as it looks. From the moment you step inside, the difference is unmistakable. Sunlight spills across wood floors, impressive 10-foot ceilings create an airy sense of space, and every room feels generously scaled and inviting. The floorplan adapts beautifully to the way people actually live. A private office provides the perfect work-from-home retreat, while the formal dining room offers flexibility for entertaining, celebrations, hobbies, or additional living space. Nothing feels wasted, every square foot works. At the center of the home is a beautifully reimagined kitchen (2023) designed for both everyday life and enthusiastic cooks. Soft-close custom cabinetry, abundant pull-outs, and gas cooking ensure the kitchen performs as beautifully as it looks. Outside, a covered patio overlooks a mature garden lovingly cultivated over the years, creating an idyllic backdrop for entertaining or playing outdoors. The primary suite is a true sanctuary. The oversized, fully renovated bath (2020) feels more boutique hotel than suburban home, featuring custom cabinetry, elegant tile work, a spacious walk-in shower, and a deep soaking garden tub that invites you to slow down and stay awhile. And then there's the location - Waterford Falls has long been one of Frisco's most treasured neighborhoods, known for its welcoming atmosphere, winding walking trails, and community amenities. The neighborhood pool and playground are just a block away, while some of Frisco's favorite restaurants, shops, and conveniences are close enough to leave the car at home. Beautifully updated - Meticulously maintained - This is the kind of home buyers hope to find. Roof replaced 2022. HVAC replaced 2024.
    39 days
    |
    350
    |
    16
    |

    Zillow last checked:

    Listing updated:

    Listed by:

    Amy Allen 0619013,

    List26, Realtors 817-507-9808

    Source: NTREIS,MLS#: 21294795

      Facts & features

      Interior

      Bedrooms & bathrooms
      • Bedrooms: 3
      • Bathrooms: 2
      • Full bathrooms: 2
      Primary bedroom
      • Features: Built-in Features, Closet Cabinetry, Ceiling Fan(s), Dual Sinks, Double Vanity, En Suite Bathroom, Garden Tub/Roman Tub, Separate Shower, Walk-In Closet(s)
      • Level: First
      • Dimensions: 14 x 19
      Bedroom
      • Features: Split Bedrooms, Walk-In Closet(s)
      • Level: First
      • Dimensions: 13 x 12
      Bedroom
      • Features: Ceiling Fan(s)
      • Level: First
      • Dimensions: 13 x 11
      Primary bathroom
      • Features: Built-in Features, Closet Cabinetry, Dual Sinks, Double Vanity, En Suite Bathroom, Granite Counters, Garden Tub/Roman Tub, Separate Shower
      • Level: First
      • Dimensions: 13 x 9
      Other
      • Features: Built-in Features, Dual Sinks
      • Level: First
      • Dimensions: 11 x 6
      Kitchen
      • Features: Breakfast Bar, Built-in Features, Eat-in Kitchen, Pantry, Solid Surface Counters
      • Level: First
      • Dimensions: 15 x 12
      Living room
      • Features: Ceiling Fan(s), Fireplace
      • Level: First
      • Dimensions: 21 x 19
      Utility room
      • Features: Utility Room
      • Level: First
      • Dimensions: 8 x 6
      Heating
      • Central, Electric, ENERGY STAR Qualified Equipment, Fireplace(s)
      Cooling
      • Central Air, Ceiling Fan(s), Electric, ENERGY STAR Qualified Equipment
      Appliances
      • Included: Dishwasher, Electric Oven, Gas Cooktop, Disposal, Gas Water Heater, Microwave, Tankless Water Heater
      • Laundry: Washer Hookup, Dryer Hookup, ElectricDryer Hookup, Laundry in Utility Room
      Features
      • Built-in Features, Chandelier, Decorative/Designer Lighting Fixtures, Double Vanity, Eat-in Kitchen, High Speed Internet, Open Floorplan, Other, Pantry, Smart Home, Cable TV, Vaulted Ceiling(s), Walk-In Closet(s)
      • Flooring: Carpet, Ceramic Tile, Hardwood, Tile
      • Windows: Window Coverings
      • Has basement: No
      • Number of fireplaces: 1
      • Fireplace features: Family Room, Gas, Glass Doors, Gas Starter, Living Room, Wood Burning
      Interior area
      • Total interior livable area: 2,212 sqft
      Video & virtual tour

      Property

      Parking
      • Total spaces: 2
      • Parking features: Concrete, Door-Single, Driveway, Garage, Garage Door Opener, Inside Entrance, Kitchen Level, Lighted, Garage Faces Rear
      • Attached garage spaces: 2
      Features
      • Levels: One
      • Stories: 1
      • Patio & porch: Front Porch, Patio, Side Porch, Covered
      • Exterior features: Garden, Lighting, Private Yard, Rain Gutters
      • Pool features: None, Community
      • Fencing: Back Yard,Fenced,Privacy,Wood
      Lot
      • Size: 8,755 Square Feet
      • Features: Back Yard, Interior Lot, Lawn, Landscaped, Level, Native Plants, Subdivision, Sprinkler System, Few Trees
      • Residential vegetation: Grassed
      Details
      • Parcel number: R217750
      • Other equipment: Irrigation Equipment

      Construction

      Type & style
      • Home type: SingleFamily
      • Architectural style: Ranch,Traditional,Detached
      • Property subtype: Single Family Residence
      Materials
      • Brick
      • Foundation: Slab
      • Roof: Composition
      Condition
      • Year built: 2000

      Utilities & green energy

      • Sewer: Public Sewer
      • Water: Public
      • Utilities for property: Electricity Connected, Natural Gas Available, Phone Available, Sewer Available, Separate Meters, Underground Utilities, Water Available, Cable Available
      Green energy
      • Energy efficient items: Appliances, Construction, Doors, HVAC, Insulation, Lighting, Thermostat, Water Heater, Windows
      • Water conservation: Efficient Hot Water Distribution, Water-Smart Landscaping

      Community & HOA

      Community
      • Features: Fenced Yard, Playground, Park, Pool, Trails/Paths, Curbs, Sidewalks
      • Security: Smoke Detector(s), Security Lights
      • Subdivision: Waterford Falls
      HOA
      • Has HOA: Yes
      • Services included: All Facilities, Association Management, Maintenance Grounds
      • HOA fee: $655 annually
      • HOA name: Assured Association Management, Inc
      • HOA phone: 469-480-8000
      Location
      • Region: Frisco

      Financial & listing details

      • Price per square foot: $237/sqft
      • Tax assessed value: $536,727
      • Annual tax amount: $8,267
      • Date on market: 6/11/2026
      • Cumulative days on market: 38 days
      • Listing terms: Cash,Conventional,Texas Vet,VA Loan
      • Exclusions: Hanging mirrors and decor

        Estimated market value

        $507,800

        $482,000 - $533,000

        $2,730/mo

        Price history

        DateEventPrice
        7/20/2026Contingent$525,000$237/sqft
        Source: NTREIS #21294795 Report a problem
        6/11/2026Listed for sale$525,000$237/sqft
        Source: NTREIS #21294795 Report a problem

        Public tax history

        YearProperty taxesTax assessment
        2025$933 +9%$506,892 +10%
        2024$856 +9.3%$460,811 +10%
        2023$783 -4.3%$418,919 +10%
        2022$818 +2.8%$380,835 +10%
        2021$795 +9.4%$346,214 +5.5%
        2020$727 -2.5%$328,174 -0.8%
        2019$746 +2.8%$330,932 +3%
        2018$725 -86.9%$321,318 +7.1%
        2017$5,523 $300,072 +10%
        2016$5,523 +16.9%$272,793 +10%
        2015$4,723 $247,994 +10%
        2014$4,723 $225,449 +10%
        2013$4,723 $204,954 +3.1%
        2012-- $198,740 -1.5%
        2011-- $201,697 -1.4%
        2010-- $204,466 +4%
        2009-- $196,669 +1.9%
        2007$448 +1.1%$193,031 +7.4%
        2006$443 +1.5%$179,663 +4.9%
        2005$436 $171,206
        2004-- $171,206 -2.9%
        2003-- $176,388 +2.2%
        2002-- $172,546 +2.9%
        2001-- $167,636
        Find assessor info on the county website

        Monthly payment

        Est. payment

        Payment breakdown

        Explore the cost of this home by adjusting the details. Changes won't be saved.
        All calculations are estimates and provided by Zillow, Inc. for informational purposes only. Actual amounts may vary.
        HOA fees may include property taxes on listings classified as Co-Ops. Contact the listing agent and/or owner for fee details.
        Mortgage interest rates are dependent on a number of factors, including credit score, down payment, and repayment length. Interest rate data provided by Zillow Group Marketplace, Inc. as of 1/1/1970 from various mortgage lenders with which we have lead or other similar arrangements; the Estimated Payment is an average of those rates.
        See how much you could borrow to make a competitive offer.

        Climate risks

        Neighborhood: 75034

        Getting around

        37 / 100
        Car-Dependent
        37 / 100
        Somewhat Bikeable

        Nearby schools

        GreatSchools rating
        Schools provided by the listing agent
        • Elementary: Sparks
        • Middle: Pioneer
        • High: Reedy
        • District: Frisco ISD

        Source: NTREIS. This data may not be complete. We recommend contacting the local school district to confirm school assignments for this home.

        A local agent can set up tours, give advice and negotiate with sellers.

        Browse local experts

        Similar homes