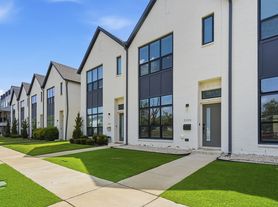
Coming Soon! Luxury living ideally located just minutes from Downtown Fort Worth, this duplex is where modern design meets exceptional craftsmanship. Every inch of this thoughtfully designed home showcases high-end finishes and meticulous attention to detail. The open-concept floor plan is anchored by a stunning chef's kitchen featuring sleek quartz countertops, premium stainless steel appliances, custom cabinetry, an oversized center island, and abundant storage and prep spaceperfect for entertaining or everyday living.
Natural light pours through numerous windows, highlighting the contemporary lighting, soaring 8-foot doors on the first level, and sophisticated designer finishes throughout. Upstairs, you'll find a spacious split-bedroom layout offering maximum privacy, including an oversized primary suite that serves as a true retreat. The spa-inspired ensuite boasts an expansive walk-in shower with beautiful tilework, while the generously sized walk-in closet provides exceptional storage and organization. Two additional bedrooms feature well-appointed walk-in closets, and the oversized upstairs utility room adds everyday convenience.
Step outside to your own private fenced backyard, perfect for relaxing, entertaining, or enjoying your morning coffee. Situated in one of Fort Worth's fastest-growing areas, this immaculate home offers easy access to downtown, major highways, shopping, dining, entertainment, and everything the city has to offer. With luxury finishes, exceptional craftsmanship, and a prime location, this move-in-ready home is truly one of a kind. Don't miss your opportunity to call this stunning property home!
House for rent
Single family residence
Available now
Cats, dogs OK
What's special
Contemporary lightingOpen-concept floor planSpa-inspired ensuiteSophisticated designer finishes throughoutSleek quartz countertopsGenerously sized walk-in closetPremium stainless steel appliances
- 62 days |
- -- |
- -- |
Zillow last checked:
Listing updated:
Travel times

Let’s turn your rent into credit progress
Build credit history with every on-time payment and get credit for the payment you’re already making.
Facts & features
Interior
Bedrooms & bathrooms
- Bedrooms: 3
- Bathrooms: 3
- Full bathrooms: 3
Features
- Walk In Closet
Interior area
- Total interior livable area: 2,297 sqft
Property
Parking
- Details: Contact manager
Details
- Parcel number: DUP00180416
Construction
Type & style
- Home type: SingleFamily
- Property subtype: Single Family Residence
Community & HOA
Location
- Region: Fort Worth
Financial & listing details
- Lease term: Contact For Details
Nearby apartments for rent

Price history
| Date | Event | Price |
|---|---|---|
| 8/5/2026 | Listed for rent | $2,500$1/sqft |
Source: Zillow Rentals Report a problem | ||