Skip main navigation
Sold for $400,000
  • $400,000

    1632 Delphi Way, New Smyrna Beach, FL 32168

    3beds
    1,825sqft
    Single Family Residence
    Built in 2022
    5,999 Square Feet Lot
    $403,700 Zestimate®
    $219/sqft
    $2,660 Estimated rent

    Home value

    $403,700

    $367,000 - $444,000

    $2,660/mo

    Zestimate® history
    Loading
    Loading...

    Owner options

    List your home for rent

    $2,660/mo

    Rent Zestimate®

    Find your next renter with Zillow Rental Manager. Plus, with online applications, you can quickly screen prospective tenants – for free.

    Learn more

    $2,660/mo

    Rent Zestimate®

    Refinance and save

    $2,999/mo

    Est. payment

    Refinancing to a lower rate could help reduce your monthly payments and save thousands over the life of the loan.

    See today's rates

    $2,999/mo

    Est. payment

    Explore your selling options

    Work with a Zillow partner agent

    Leverage their expertise and Zillow's premium Showcase listings to get your home seen by more buyers.

    Get started

    List with your own agent

    Get your home in front of millions of buyers by listing it on Zillow.

    Learn how to do it

    Sell it yourself

    Take full control of how buyers see your home on Zillow by listing For Sale by Owner (FSBO).

    List your home

    What's special

    Breakfast barCustom interior paintPaver deck and pergolaNewly painted exteriorPlantation shuttersScreened porch
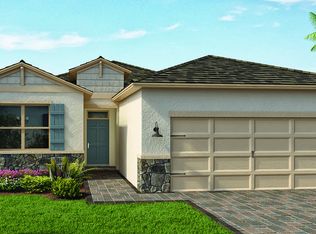
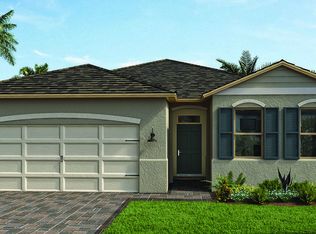
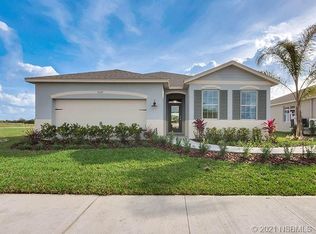
    One or more photo(s) has been virtually staged. Oak Leaf Preserve D R Horton Clifton plan built in 2022 backing to wooded conservation with many upgrades including NEW LUXURY WOOD LAMINATE PLANK FLOORING, CROWN MOLDNG THRUOUT, PLANTATION SHUTTERS, NEW COMFORT HEIGHT KOHLER TOILETS, CUSTOM INTERIOR PAINT, NEWLY PAINTED EXTERIOR, SCREENED PORCH, LUSHLY LANDSCAPED AND FULLY FENCED REAR YARD WITH PAVER DECK AND PERGOLA. All appliances were new in 2022. Ceiling fans throughout, Quartz Countertops in both baths and kitchen. 42" cabinets in the kitchen with breakfast bar and walk in pantry. The Primary Suite has 2 large walk-in closets, ensuite bath with double lavs and walk-in fully tiled shower. This residence is smart home engineered with available paid programing. Simply Safe Alarm System stays, activation is separate. Primary and guest bedrooms have upgraded carpet and pad. The third bedroom is perfect as a bedroom or for a den, office, or craft room with French Doors and a Built-in flex closet. Enjoy the community pool and cabana only 4 doors away. LAWN MAINTENANCE IS INCLUDED in monthly HOA Fee. Great close in location for shopping, I-95, Daytona Beach NASCAR, and Beaches. This community has been thru several hurricanes including Ian and NO FLOODING! Flood Maps should be updated in 2026 to reflect new re-engineered community ratings. Hurricane Shutters are also included. Opportunity knocks. This home is in move in condition! Call to see today!

    Zillow last checked:

    Listing updated:

    Listed by:

    Holly Rabits 407-415-4939,

    CHARLES RUTENBERG REALTY ORLANDO 407-622-2122

    Bought with:

    Kristina Showalter, 3577340

    NEXTHOME ENDLESS SUMMER

    Source: Stellar MLS,MLS#: V4945943MLS LogoOriginating MLS: Orlando Regional

    Facts & features

    Interior

    Bedrooms & bathrooms
    • Bedrooms: 3
    • Bathrooms: 2
    • Full bathrooms: 2
    Rooms
    • Room types: Utility Room
    Primary bedroom
    • Features: Built-In Shower Bench, Ceiling Fan(s), Dual Sinks, En Suite Bathroom, Exhaust Fan, Shower No Tub, Stone Counters, Tall Countertops, Walk-In Closet(s)
    • Level: First
    • Area: 255 Square Feet
    • Dimensions: 15x17
    Bedroom 2
    • Features: Ceiling Fan(s), Built-in Closet
    • Level: First
    • Area: 122.72 Square Feet
    • Dimensions: 10.4x11.8
    Bedroom 3
    • Features: Ceiling Fan(s), Built-in Closet
    • Level: First
    • Area: 140.8 Square Feet
    • Dimensions: 12.8x11
    Balcony porch lanai
    • Features: No Closet
    • Level: First
    • Area: 165.6 Square Feet
    • Dimensions: 18.4x9
    Foyer
    • Features: Coat Closet
    • Level: First
    • Area: 62.4 Square Feet
    • Dimensions: 5.2x12
    Great room
    • Features: Breakfast Bar, Ceiling Fan(s)
    • Level: First
    • Area: 288 Square Feet
    • Dimensions: 18x16
    Kitchen
    • Features: Breakfast Bar, Pantry, Kitchen Island, Stone Counters, Walk-In Closet(s)
    • Level: First
    • Area: 150.96 Square Feet
    • Dimensions: 10.2x14.8
    Heating
    • Central, Heat Pump
    Cooling
    • Central Air
    Appliances
    • Included: Dishwasher, Disposal, Dryer, Electric Water Heater, Microwave, Range, Refrigerator, Washer
    • Laundry: Inside, Laundry Room
    Features
    • Ceiling Fan(s), Crown Molding, Eating Space In Kitchen, High Ceilings, Kitchen/Family Room Combo, Living Room/Dining Room Combo, Open Floorplan, Smart Home, Solid Surface Counters, Split Bedroom, Stone Counters, Walk-In Closet(s)
    • Flooring: Carpet, Laminate, Luxury Vinyl
    • Doors: Sliding Doors
    • Windows: Double Pane Windows, Shutters, Window Treatments, Hurricane Shutters, Hurricane Shutters/Windows
    • Has fireplace: No
    Interior area
    • Total structure area: 2,488
    • Total interior livable area: 1,825 sqft

    Property

    Parking
    • Total spaces: 2
    • Parking features: Garage Door Opener
    • Attached garage spaces: 2
    • Details: Garage Dimensions: 20X20
    Features
    • Levels: One
    • Stories: 1
    • Patio & porch: Covered, Front Porch, Patio, Porch, Rear Porch, Screened
    • Exterior features: Irrigation System, Rain Gutters, Sidewalk
    • Fencing: Fenced
    • Has view: Yes
    • View description: Park/Greenbelt, Trees/Woods
    Lot
    • Size: 5,999 Square Feet
    • Dimensions: 50 x 120
    • Features: Conservation Area, City Lot, Above Flood Plain
    • Residential vegetation: Mature Landscaping, Trees/Landscaped
    Details
    • Additional structures: Gazebo
    • Parcel number: 531733000440
    • Zoning: PUD
    • Special conditions: None

    Construction

    Type & style
    • Home type: SingleFamily
    • Property subtype: Single Family Residence
    • Attached to another structure: Yes
    Materials
    • Block, Stucco
    • Foundation: Slab
    • Roof: Shingle
    Condition
    • New construction: No
    • Year built: 2022

    Utilities & green energy

    • Sewer: Public Sewer
    • Water: Public
    • Utilities for property: Cable Available, Electricity Connected, Public, Sewer Connected, Sprinkler Recycled, Sprinkler Well, Street Lights, Underground Utilities, Water Connected
    Green energy
    • Water conservation: Irrigation-Reclaimed Water

    Community & HOA

    Community
    • Features: Community Mailbox, Deed Restrictions, Gated Community - No Guard, Irrigation-Reclaimed Water, Pool, Sidewalks
    • Security: Gated Community, Security System, Security System Owned, Smoke Detector(s), Fire/Smoke Detection Integration
    • Pet fee: $0 monthly
    • Subdivision: OAK LEAF PRESERVE PH 1
    HOA
    • Has HOA: Yes
    • Amenities included: Gated, Maintenance, Pool
    • Services included: Community Pool, Reserve Fund, Insurance, Maintenance Grounds, Manager, Pool Maintenance, Private Road
    • HOA fee: $255 monthly
    • HOA name: Jennifer Stokes
    • HOA phone: 888-813-3435
    • Second HOA name: Oak Leaf Preserve Master Included in HOA Fee
    Location
    • Region: New Smyrna Beach

    Financial & listing details

    • Price per square foot: $219/sqft
    • Tax assessed value: $307,468
    • Annual tax amount: $3,369
    • Date on market: 11/14/2025
    • Cumulative days on market: 22 days
    • Listing terms: Cash,Conventional,FHA,VA Loan
    • Ownership: Fee Simple
    • Total actual rent: 0
    • Electric utility on property: Yes
    • Road surface type: Paved, Asphalt

    Price history

    DateEventPrice
    12/30/2025Sold$400,000-2.4%$219/sqft
    Source: Stellar MLS #V4945943 Report a problem
    12/6/2025Pending sale$409,900$225/sqft
    Source: Stellar MLS #V4945943 Report a problem
    11/14/2025Listed for sale$409,900+11.7%$225/sqft
    Source: Stellar MLS #V4945943 Report a problem
    3/15/2022Sold$366,991$201/sqft
    Source: Public Record Report a problem
    12/28/2021Pending sale$366,991$201/sqft
    Source: DR Horton Report a problem
    9/15/2021Price change$366,991+1.9%$201/sqft
    Source: DR Horton Report a problem
    9/11/2021Listed for sale$359,991$197/sqft
    Source: DR Horton Report a problem

    Public tax history

    YearProperty taxesTax assessment
    2025$3,389 +0.6%$307,468 +38.6%
    2024$3,369 +2%$221,859 +3%
    2023$3,303 +311.7%$215,398 +412.9%
    2022$802 $42,000 +586.6%
    2021-- $6,117
    Find assessor info on the county website

    Neighborhood: 32168

    Nearby schools

    GreatSchools rating
    Get a cash offer in 3 minutes
    Find out how much your home could sell for in as little as 3 minutes with a no-obligation cash offer.
    Estimated market value
    $403,700
    Get a cash offer in 3 minutes
    Find out how much your home could sell for in as little as 3 minutes with a no-obligation cash offer.
    Estimated market value
    $403,700