Oak Leaf Preserve, a Gated Community. Immaculate, popular Avon Plan with a private salt water, heated screened pool backing to a beautiful, wooded conservation area for added relaxing views. This home offers the best of all worlds. Enjoy being minutes from the beach and shopping, I-95 Access for Daytona Speedway and Orlando area attractions. This is the perfect full time or second home as the lawn maintenance is included. Loaded with extras, this home boasts a spacious, open split plan with tile flooring throughout, granite counters in the kitchen as well as in the ensuite primary and secondary bathroom. Custom window shades, ceiling fans, designer dining and pendant kitchen lighting as well as above and under cabinet lights and stainless appliances including a French door refrigerator all complement the interior appointments for a light and bright home. Enjoy great seasonal cross ventilation with a front storm door that has a retractable screen. Hurricane shutters and renewable annual termite Bond are also included. The AC handler has recently had an upgraded UV filter added. Functional storage space is also plentiful including an oversized walk-in primary bedroom closet not forgetting to mention the spacious kitchen pantry and interior laundry room with washer and dryer included. Come home to your 12X26 screened, heated, pool with waterfalls overlooking a tranquil wooded view. The perfect place to entertain, relax or have an intimate dinner. Look no further! Your search is now complete! See this well maintained, better than new, home today. You will not be disappointed. The Monthly HOA Fee includes the Master Association, Access to 2 community pools, lawn maintenance with mowing and edging
Pending
$449,900
1634 DELPHI WAY, NEW SMYRNA BEACH, FL 32168
3beds
1,660sqft
Single Family Residence
Built in 2022
6,000 Square Feet Lot
$-- Zestimate®
$271/sqft
$255/mo HOA
What's special
Custom window shadesCeiling fansLight and bright homeFunctional storage spacePendant kitchen lightingSpacious open split planSpacious kitchen pantry
- 12 days
- 581
- 55
Likely to sell faster than
Zillow last checked:
Listing updated:
Listed by:
Holly Rabits 407-415-4939,
CHARLES RUTENBERG REALTY ORLANDO 407-622-2122
Source: Stellar MLS,MLS#: V4952054 Originating MLS: Orlando Regional
Facts & features
Interior
Bedrooms & bathrooms
- Bedrooms: 3
- Bathrooms: 2
- Full bathrooms: 2
Rooms
- Room types: Great Room, Utility Room
Primary bedroom
- Features: Ceiling Fan(s), En Suite Bathroom, Walk-In Closet(s)
- Level: First
- Area: 182.23 Square Feet
- Dimensions: 13.11x13.9
Primary bathroom
- Features: Built-In Shower Bench, Granite Counters, Shower No Tub, Water Closet/Priv Toilet, Walk-In Closet(s)
- Level: First
- Area: 97.76 Square Feet
- Dimensions: 9.4x10.4
Dining room
- Level: First
- Area: 117.3 Square Feet
- Dimensions: 11.5x10.2
Foyer
- Level: First
- Area: 53.53 Square Feet
- Dimensions: 5.3x10.1
Kitchen
- Features: Breakfast Bar, Granite Counters, Kitchen Island, Stone Counters, Walk-In Closet(s)
- Level: First
- Area: 151.8 Square Feet
- Dimensions: 11.5x13.2
Living room
- Level: First
- Area: 314.29 Square Feet
- Dimensions: 15.11x20.8
Heating
- Electric, Heat Pump
Cooling
- Central Air
Appliances
- Included: Dishwasher, Disposal, Dryer, Microwave, Range, Refrigerator, Washer
- Laundry: Inside, Laundry Room
Features
- Ceiling Fan(s), Eating Space In Kitchen, Open Floorplan, Primary Bedroom Main Floor, Smart Home, Smart Thermostat, Split Bedroom, Stone Counters, Walk-In Closet(s)
- Flooring: Tile
- Doors: Sliding Doors, Sliding Doors
- Windows: Window Treatments
- Has fireplace: No
Interior area
- Total structure area: 2,347
- Total interior livable area: 1,660 sqft
Video & virtual tour
Property
Parking
- Parking features: Garage Door Opener
- Has attached garage: Yes
- Details: Garage Dimensions: 20X20
Features
- Levels: One
- Stories: 1
- Patio & porch: Covered, Patio, Porch, Rear Porch, Screened
- Exterior features: Irrigation System, Sidewalk, Smart Lock(s)
- Has private pool: Yes
- Pool features: In Ground, Gunite, Heated, Salt Water, Screen Enclosure, Waterfall
- Has view: Yes
- View description: Trees/Woods
Lot
- Size: 6,000 Square Feet
- Dimensions: 50 x 120
- Features: Conservation Area, City Lot, Sidewalk
- Residential vegetation: Mature Landscaping, Trees/Landscaped
Details
- Parcel number: 735301000430
- Zoning: PUD
- Special conditions: None
Construction
Type & style
- Home type: SingleFamily
- Property subtype: Single Family Residence
Materials
- Block, Stucco
- Foundation: Slab
- Roof: Shingle
Condition
- New construction: No
- Year built: 2022
Utilities & green energy
- Sewer: Public Sewer
- Water: None
- Utilities for property: Cable Available, Cable Connected, Electricity Available, Electricity Connected, Public, Sewer Available, Sewer Connected, Sprinkler Meter, Sprinkler Recycled, Sprinkler Well, Street Lights, Underground Utilities, Water Available, Water Connected
Community & HOA
Community
- Features: Community Mailbox, Deed Restrictions, Gated Community - Guard, Gated Community - No Guard, Irrigation-Reclaimed Water, Pool, Sidewalks
- Security: Smoke Detector(s)
- Pet fee: $0 monthly
- Subdivision: OAK LEAF PRESERVE PH 1
HOA
- Has HOA: Yes
- Amenities included: Fence Restrictions, Gated, Maintenance, Pool
- Services included: Community Pool, Reserve Fund, Maintenance Grounds, Manager, Pool Maintenance, Private Road
- HOA fee: $255 monthly
- HOA name: Danyell Pino
- Second HOA name: Oak Leaf Preserve Master*Incl in HOA
Location
- Region: New Smyrna Beach
Financial & listing details
- Price per square foot: $271/sqft
- Tax assessed value: $323,277
- Annual tax amount: $5,882
- Date on market: 10/29/2026
- Cumulative days on market: 12 days
- Listing terms: Cash,Conventional,FHA,VA Loan
- Ownership: Fee Simple
- Total actual rent: 0
- Electric utility on property: Yes
- Road surface type: Paved, Asphalt
Estimated market value
Not available
Estimated sales range
Not available
Not available
Price history
| Date | Event | Price |
|---|---|---|
| 11/6/2026 | Pending sale | $449,900$271/sqft |
Source:  Stellar MLS #V4952054 Report a problem | ||
| 10/29/2026 | Listed for sale | $449,900+21.9%$271/sqft |
Source: Stellar MLS #V4952054 Report a problem | ||
| 9/1/2022 | Sold | $368,991$222/sqft |
Source: Public Record Report a problem | ||
| 6/7/2022 | Pending sale | $368,991$222/sqft |
Source:  DR Horton Report a problem | ||
| 6/3/2022 | Listed for sale | $368,991$222/sqft |
Source: DR Horton Report a problem | ||
Public tax history
| Year | Property taxes | Tax assessment |
|---|---|---|
| 2025 | $5,882 -12.7% | $323,277 -8% |
| 2024 | $6,734 +21.6% | $351,273 +20.7% |
| 2023 | $5,538 +590.2% | $291,114 +593.1% |
| 2022 | $802 | $42,000 +586.6% |
| 2021 | -- | $6,117 |
Find assessor info on the county website
Monthly payment
Est. payment
Payment breakdown
Explore the cost of this home by adjusting the details. Changes won't be saved.Climate risks
Neighborhood: 32168

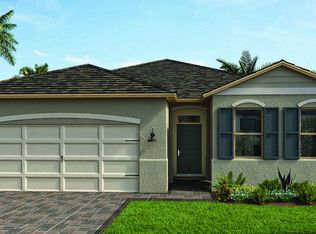

Similar homes
- $369,9003 bd2 ba1.7k sqft1601 DELPHI WAY, NEW SMYRNA BEACH, FL 32168For Sale
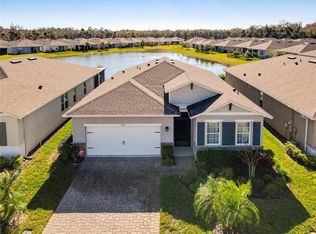
 MLS ID #V4952232, Holly Rabits, CHARLES RUTENBERG REALTY ORLANDO. Stellar MLS
- $369,0003 bd2 ba1.7k sqft1416 SYLES DRIVE, NEW SMYRNA BEACH, FL 32168For Sale
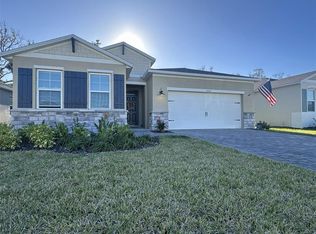 MLS ID #TB8560721, Angela Fowler, ANGELA FOWLER REAL ESTATE, LLC. Stellar MLS
- $445,0003 bd2 ba1.7k sqft1363 WAYNE AVENUE, NEW SMYRNA BEACH, FL 32168For Sale
 MLS ID #NS1088962, Andrea Lux, THE KEYES COMPANY. Stellar MLS
- $425,0003 bd2 ba1.5k sqft2748 GLENWOOD AVENUE, NEW SMYRNA BEACH, FL 32168For Sale
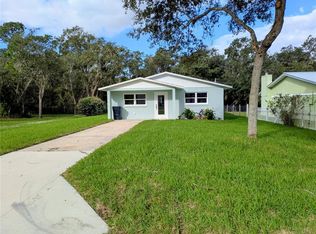 MLS ID #O6451211, Richard Cassidy, SAND DOLLAR REALTY GROUP INC. Stellar MLS
- $449,0003 bd2 ba1.7k sqft214 CANTERBURY CIRCLE, NEW SMYRNA BEACH, FL 32168For SaleMLS ID #NS1088820, Lainy McKain, WATSON REALTY CORP. Stellar MLS
- $410,0003 bd2 ba1.8k sqft3321 PINO AVENUE, NEW SMYRNA BEACH, FL 32168For SaleMLS ID #NS1089508, Ross Wiley, COLLADO REAL ESTATE. Stellar MLS
- $389,0003 bd2 ba1.6k sqft204 Caryota Ct, New Smyrna Beach, FL 32168For Sale
 MLS ID #1227986, Gail Sneed LLC, Watson Realty Corp.. DBAMLS
- $475,0003 bd2 ba1.7k sqft5300 S ATLANTIC AVENUE #5507, NEW SMYRNA BEACH, FL 32169For SaleMLS ID #NS1089641, Pat Collado, COLLADO REAL ESTATE. Stellar MLS
- $429,9003 bd2 ba1.8k sqft1819 JUNIPER DRIVE, EDGEWATER, FL 32132For SaleMLS ID #NS1088928, Cindy Homfeld, BUY AND RENT AT THE BEACH RLTY. Stellar MLS
- $375,0003 bd2 ba1.6k sqft279 CARYOTA COURT, NEW SMYRNA BEACH, FL 32168For SaleMLS ID #NS1089065, Martha Miranda, ENGEL & VOLKERS NEW SMYRNA. Stellar MLS
- $290,0003 bd2 ba1.5k sqft408 HICKORY STREET, NEW SMYRNA BEACH, FL 32168For SaleMLS ID #NS1089443, Lori Young, LPT REALTY, LLC. Stellar MLS
- $350,0003 bd2 ba1.7k sqft3241 CARPENTARIA DRIVE, NEW SMYRNA BEACH, FL 32168For SaleMLS ID #V4951326, Karen Dignam, ADAMS, CAMERON & CO., REALTORS. Stellar MLS
- $424,0003 bd2 ba1.8k sqft3580 CASALTA CIRCLE, NEW SMYRNA BEACH, FL 32168For SaleMLS ID #NS1088781, Janine McGowan, COLLADO REAL ESTATE. Stellar MLS
- $425,0002 bd2 ba1.3k sqft125 Dixwood Ave, Edgewater, FL 32132For SaleMLS ID #1230798, Lindsey Baldwin, Magnolia Properties. DBAMLS
- $349,9992 bd2 ba1k sqft101 SEA STREET, NEW SMYRNA BEACH, FL 32168For SaleMLS ID #NS1089062, Elliott Hagood, HOME & FAMILY REAL ESTATE & PROPERTY MANAGEMENT. Stellar MLS
- $415,0003 bd2 ba1.5k sqft2945 JUNIPER DRIVE, EDGEWATER, FL 32141For SaleMLS ID #NS1089442, Lori Young, LPT REALTY, LLC. Stellar MLS
- $344,8033 bd2 ba1.7k sqft2672 Star Coral Ln, New Smyrna Beach, FL 32168For SaleMLS ID #1229413, Lori Clark, Heritage Realty Associates. DBAMLS
- $395,0002 bd2 ba1.6k sqft718 TANTALLON COURT, NEW SMYRNA BEACH, FL 32168For SaleMLS ID #NS1088436, Lainy McKain, WATSON REALTY CORP. Stellar MLS
- $409,0003 bd2 ba2.1k sqft3022 YULE TREE DRIVE, EDGEWATER, FL 32141For SaleMLS ID #NS1089113, Jami Giles, EXIT REAL ESTATE PROPERTY SOL. Stellar MLS
- $409,0002 bd2 ba1.1k sqft325 N CAUSEWAY #203, NEW SMYRNA BEACH, FL 32169For SaleMLS ID #NS1089415, Deedee Grieco, LOCAL LIVING REALTY GROUP. Stellar MLS
