NEW CONSTRUCTION now available. 1534 Sqft, 1-Story split floorplan home in quiet established neighborhood in Conover. This beautiful 3 bedroom, 2 bath home features spacious rooms, open living concept with a beautiful kitchen, complete with granite counter tops and White all-wood shaker style cabinets. Stainless Steel Oven/Range & Micro. Large Master suite with custom walk-in closet within the private bath suite, featuring waterproof LVP flooring and a large dual vanity. Engineered hardwoods in kitchen, living room, dining area, hallway and all bedrooms. Waterproof LVP flooring in all bathrooms and laundry room. Matching cabinets and granite countertops throughout the home. Covered front porch and a large covered back deck. Oversized attached garage, ready for a big workbench. Additional sqft description: Crawlspace under the home is 10' tall, totally unfinished. Minutes from both HWY-16 and I-40.
Closed
$325,000
1632 Farmington Hills Dr, Conover, NC 28613
3beds
1,534sqft
Single Family Residence
Built in 2023
0.29 Acres Lot
$346,000 Zestimate®
$212/sqft
$2,229 Estimated rent
Home value
$346,000
$329,000 - $363,000
$2,229/mo
Zestimate® history
Owner options
List your home for rent
$2,229/mo
Rent Zestimate®
Find your next renter with Zillow Rental Manager. Plus, with online applications, you can quickly screen prospective tenants – for free.
$2,229/mo
Rent Zestimate®
Refinance and save
$1,933/mo
Est. payment
Refinancing to a lower rate could help reduce your monthly payments and save thousands over the life of the loan.
$1,933/mo
Est. payment
Explore your selling options
Work with a Zillow partner agent
Leverage their expertise and Zillow's premium Showcase listings to get your home seen by more buyers.
Get startedList with your own agent
Get your home in front of millions of buyers by listing it on Zillow.
Learn how to do itSell it yourself
Take full control of how buyers see your home on Zillow by listing For Sale by Owner (FSBO).
List your homeWhat's special
Zillow last checked:
Listing updated:
Listed by:
Dee Bailey deeobailey@gmail.com,
Lake Norman Agents LLC
Bought with:
Christie Leonard
WNC Real Estate at Lake James
Source: Canopy MLS as distributed by MLS GRID,MLS#: 4081609
Facts & features
Interior
Bedrooms & bathrooms
- Bedrooms: 3
- Bathrooms: 2
- Full bathrooms: 2
- Main level bedrooms: 3
Primary bedroom
- Level: Main
Primary bedroom
- Level: Main
Bedroom s
- Level: Main
Bedroom s
- Level: Main
Bedroom s
- Level: Main
Bedroom s
- Level: Main
Bathroom full
- Level: Main
Bathroom full
- Level: Main
Bathroom full
- Level: Main
Bathroom full
- Level: Main
Dining area
- Level: Main
Dining area
- Level: Main
Kitchen
- Level: Main
Kitchen
- Level: Main
Laundry
- Level: Main
Laundry
- Level: Main
Living room
- Level: Main
Living room
- Level: Main
Heating
- Heat Pump
Cooling
- Heat Pump
Appliances
- Included: Dishwasher, Electric Oven, Microwave
- Laundry: Mud Room, Laundry Room
Features
- Open Floorplan, Walk-In Closet(s)
- Flooring: Laminate, Vinyl
- Basement: Other
Interior area
- Total structure area: 1,534
- Total interior livable area: 1,534 sqft
- Finished area above ground: 1,534
- Finished area below ground: 0
Property
Parking
- Total spaces: 2
- Parking features: Attached Garage, Garage on Main Level
- Attached garage spaces: 2
Features
- Levels: One
- Stories: 1
- Patio & porch: Covered, Deck, Front Porch
Lot
- Size: 0.29 Acres
- Dimensions: 148.17 x 85 x 148.17 x 85
Details
- Parcel number: 375005096328
- Zoning: R-11
- Special conditions: Standard
Construction
Type & style
- Home type: SingleFamily
- Architectural style: Bungalow
- Property subtype: Single Family Residence
Materials
- Stone Veneer, Vinyl
- Foundation: Crawl Space, Other - See Remarks
- Roof: Composition
Condition
- New construction: Yes
- Year built: 2023
Details
- Builder name: Burnett Home Builders, LLC
Utilities & green energy
- Sewer: Public Sewer
- Water: City
Community & HOA
Community
- Features: Street Lights
- Security: Carbon Monoxide Detector(s), Smoke Detector(s)
- Subdivision: Farmington Hills
Location
- Region: Conover
Financial & listing details
- Price per square foot: $212/sqft
- Tax assessed value: $10,600
- Annual tax amount: $2,618
- Date on market: 12/8/2023
- Cumulative days on market: 67 days
- Listing terms: Cash,Conventional,FHA
- Road surface type: Concrete, Paved
Price history
| Date | Event | Price |
|---|---|---|
| 10/21/2025 | Listing removed | $329,900$215/sqft |
Source:  Canopy MLS as distributed by MLS GRID #4301728 Report a problem Canopy MLS as distributed by MLS GRID #4301728 Report a problem | ||
| 9/30/2025 | Price change | $329,900-1.5%$215/sqft |
Source: Canopy MLS as distributed by MLS GRID #4301728 Report a problem | ||
| 9/22/2025 | Price change | $334,900-1.5%$218/sqft |
Source: Canopy MLS as distributed by MLS GRID #4301728 Report a problem | ||
| 9/13/2025 | Listed for sale | $339,900+4.6%$222/sqft |
Source: Canopy MLS as distributed by MLS GRID #4301728 Report a problem | ||
| 3/22/2024 | Sold | $325,000-1.5%$212/sqft |
Source: Canopy MLS as distributed by MLS GRID #4081609 Report a problem | ||
| 12/8/2023 | Listed for sale | $330,000+1003.7%$215/sqft |
Source: Canopy MLS as distributed by MLS GRID #4081609 Report a problem | ||
| 3/14/2022 | Sold | $29,900$19/sqft |
Source: Canopy MLS as distributed by MLS GRID #3829049 Report a problem | ||
| 2/12/2022 | Contingent | $29,900$19/sqft |
Source: Canopy MLS as distributed by MLS GRID #3829049 Report a problem | ||
| 2/11/2022 | Listed for sale | $29,900+76.9%$19/sqft |
Source: Canopy MLS as distributed by MLS GRID #3829049 Report a problem | ||
| 8/23/2017 | Listing removed | $16,900$11/sqft |
Source: Hickory Real Estate Group, Inc #9579336 Report a problem | ||
| 6/3/2016 | Listed for sale | $16,900$11/sqft |
Source: Hickory Real Estate Group, Inc #9579336 Report a problem | ||
Public tax history
| Year | Property taxes | Tax assessment |
|---|---|---|
| 2025 | $2,618 +11.1% | $308,600 +11.1% |
| 2024 | $2,357 +878.2% | $277,800 +878.2% |
| 2023 | $241 +103.9% | $28,400 +167.9% |
| 2022 | $118 | $10,600 |
| 2021 | $118 | $10,600 |
| 2020 | $118 | $10,600 |
| 2019 | $118 -1.9% | $10,600 -1.9% |
| 2018 | $120 | $10,800 |
| 2017 | $120 -17.2% | -- |
| 2016 | $145 | -- |
| 2015 | $145 | $10,800 |
Find assessor info on the county website
Neighborhood: 28613
Nearby homes
- $370,0003 bd2 ba1.6k sqft1640 Farmington Hills Dr, Conover, NC 28613For Sale

- $418,5004 bd4 ba2k sqft1620 Farmington Hills Dr, Conover, NC 28613Off Market
- $269,1000.29 Acres1648 Farmington Hills Dr, Conover, NC 28613Off Market
- $291,2003 bd2 ba1.3k sqft1633 Farmington Hills Dr, Conover, NC 28613Off Market
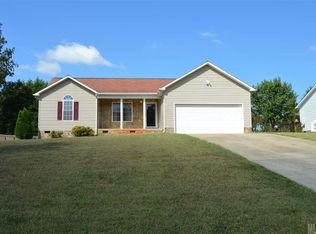
- $310,0003 bd2 ba1.3k sqft1641 Farmington Hills Dr, Conover, NC 28613Sold
- $28,6000.49 Acres2174 Harvest Ln, Conover, NC 28613Off Market
- $285,0003 bd2 ba1.2k sqft1625 Farmington Hills Dr, Conover, NC 28613Off Market
- $261,8000.28 Acres1658 Farmington Hills Dr, Conover, NC 28613Off Market
Nearby schools
GreatSchools rating
- 6/10Claremont ElementaryGrades: PK-6Distance: 3.7 mi
- 5/10River Bend MiddleGrades: 7-8Distance: 6.4 mi
- 4/10Bunker Hill HighGrades: 9-12Distance: 6.3 mi
Schools provided by the listing agent
- Elementary: Claremont
- Middle: River Bend
- High: Bunker Hill
Source: Canopy MLS as distributed by MLS GRID. This data may not be complete. We recommend contacting the local school district to confirm school assignments for this home.
Get a cash offer in 3 minutes
Find out how much your home could sell for in as little as 3 minutes with a no-obligation cash offer.
Estimated market value
$346,000
Get a cash offer in 3 minutes
Find out how much your home could sell for in as little as 3 minutes with a no-obligation cash offer.
Estimated market value
$346,000
- North Carolina
- Catawba County
- Conover
- 28613
- 1632 Farmington Hills Dr
Nearby cities
Nearby zip codes
Other Conover Topics
