Welcome home to this beautifully maintained 2023-built ranch, offering the perfect blend of modern finishes, thoughtful design, and the freedom of no HOA. This move-in ready one-level home features 3 bedrooms, 2 bathrooms, an open floor plan, and quality finishes throughout.
The spacious living room showcases a vaulted ceiling, creating a bright and inviting gathering space that flows seamlessly into the dining area and kitchen. The kitchen is designed for both everyday living and entertaining, featuring granite countertops, soft-close cabinetry, stainless steel appliances, and plenty of cabinet and counter space.
The primary suite is a relaxing retreat, highlighted by an elegant tray ceiling, a spacious walk-in closet, and an ensuite bath complete with a double vanity. Two additional bedrooms offer flexibility for family, guests, or a home office.
Engineered Hardwood flooring runs throughout the main living areas, while Luxury Vinyl Plank is in the bathrooms, combining durability with modern style. A dedicated mudroom/laundry room adds convenience and extra storage to your daily routine.
Step outside onto the deck overlooking the fully fenced backyard, perfect for entertaining, relaxing, gardening, or giving pets room to roam. The oversized garage provides plenty of space for vehicles, storage, or a workshop, while the large driveway offers abundant parking for guests, multiple vehicles, or recreational equipment.
Situated on a generous lot with no HOA restrictions, this like-new home offers the freedom to enjoy your property without added restrictions. Conveniently located near Hickory, Conover, shopping, dining, and major commuter routes, this home delivers modern comfort, functional living, and exceptional value—all ready for its next owner.
Under contract-show
$370,000
1640 Farmington Hills Dr, Conover, NC 28613
3beds
1,691sqft
:
Get pre-qualified$2,177/mo
Single Family Residence
Built in 2023
0.28 Acres Lot
$361,300 Zestimate®
$219/sqft
$-- HOA
What's special
Vaulted ceilingElegant tray ceilingQuality finishes throughoutOpen floor planGranite countertopsSpacious walk-in closetSoft-close cabinetry
- 14 days |
- 312 |
- 15 |
Likely to sell faster than
Zillow last checked:
Listing updated:
Listed by:
Danica Martens soldbydanica@gmail.com,
EXP Realty LLC Mooresville
Source: Canopy MLS as distributed by MLS GRID,MLS#: 4399890
Facts & features
Interior
Bedrooms & bathrooms
- Bedrooms: 3
- Bathrooms: 2
- Full bathrooms: 2
- Main level bedrooms: 3
Primary bedroom
- Level: Main
Bedroom s
- Level: Main
Bedroom s
- Level: Main
Bathroom full
- Level: Main
Bathroom full
- Level: Main
Kitchen
- Level: Main
Laundry
- Level: Main
Living room
- Level: Main
Heating
- Heat Pump
Cooling
- Ceiling Fan(s), Central Air
Appliances
- Included: Dishwasher, Electric Oven, Microwave
- Laundry: Laundry Room
Features
- Has basement: No
Interior area
- Total structure area: 1,691
- Total interior livable area: 1,691 sqft
- Finished area above ground: 1,691
- Finished area below ground: 0
Property
Parking
- Total spaces: 6
- Parking features: Driveway, Attached Garage, Garage on Main Level
- Attached garage spaces: 2
- Uncovered spaces: 4
Features
- Levels: One
- Stories: 1
- Fencing: Back Yard
Lot
- Size: 0.28 Acres
Details
- Parcel number: 3750050964460000
- Zoning: R-11
- Special conditions: Relocation
Construction
Type & style
- Home type: SingleFamily
- Property subtype: Single Family Residence
Materials
- Vinyl
- Foundation: Crawl Space
Condition
- New construction: No
- Year built: 2023
Utilities & green energy
- Sewer: Public Sewer
- Water: City
Community & HOA
Community
- Subdivision: Farmington Hills
Location
- Region: Conover
Financial & listing details
- Price per square foot: $219/sqft
- Tax assessed value: $308,000
- Annual tax amount: $2,613
- Date on market: 7/12/2026
- Cumulative days on market: 14 days
- Listing terms: Cash,Conventional,FHA,VA Loan,Relocation Property
- Exclusions: Ring Doorbell
- Road surface type: Concrete, Paved
Estimated market value
$361,300
$343,000 - $379,000
$2,216/mo
Price history
| Date | Event | Price |
|---|---|---|
| 7/21/2026 | Contingent | $370,000$219/sqft |
Source: eXp Realty #4399890 Report a problem | ||
| 7/12/2026 | Listed for sale | $370,000+5.7%$219/sqft |
Source:  Canopy MLS as distributed by MLS GRID #4399890 Report a problem Canopy MLS as distributed by MLS GRID #4399890 Report a problem | ||
| 3/4/2024 | Sold | $350,000-1%$207/sqft |
Source: Canopy MLS as distributed by MLS GRID #4024526 Report a problem | ||
| 10/5/2023 | Price change | $353,500-3.3%$209/sqft |
Source: Canopy MLS as distributed by MLS GRID #4024526 Report a problem | ||
| 7/24/2023 | Price change | $365,500-2.5%$216/sqft |
Source: Canopy MLS as distributed by MLS GRID #4024526 Report a problem | ||
| 5/30/2023 | Price change | $375,000-3.8%$222/sqft |
Source: Canopy MLS as distributed by MLS GRID #CAR4024526 Report a problem | ||
| 4/27/2023 | Listed for sale | $390,000+1204.3%$231/sqft |
Source: Canopy MLS as distributed by MLS GRID #CAR4024526 Report a problem | ||
| 3/14/2022 | Sold | $29,900$18/sqft |
Source: Canopy MLS as distributed by MLS GRID #3829055 Report a problem | ||
| 2/12/2022 | Contingent | $29,900$18/sqft |
Source: Canopy MLS as distributed by MLS GRID #3829055 Report a problem | ||
| 2/11/2022 | Listed for sale | $29,900-6.6%$18/sqft |
Source: Canopy MLS as distributed by MLS GRID #3829055 Report a problem | ||
| 12/19/2018 | Sold | $32,000+89.3%$19/sqft |
Source: Public Record Report a problem | ||
| 8/23/2017 | Listing removed | $16,900$10/sqft |
Source: Hickory Real Estate Group, Inc #9579337 Report a problem | ||
| 6/3/2016 | Listed for sale | $16,900$10/sqft |
Source: Hickory Real Estate Group, Inc #9579337 Report a problem | ||
Public tax history
| Year | Property taxes | Tax assessment |
|---|---|---|
| 2025 | $2,613 | $308,000 |
| 2024 | $2,613 +1007.9% | $308,000 +1007.9% |
| 2023 | $236 +103.4% | $27,800 +167.3% |
| 2022 | $116 | $10,400 |
| 2021 | $116 | $10,400 |
| 2020 | $116 | $10,400 |
| 2019 | $116 -1.9% | $10,400 -1.9% |
| 2018 | $118 | $10,600 |
| 2017 | $118 -18.7% | -- |
| 2016 | $145 | -- |
| 2015 | $145 | $10,600 |
Find assessor info on the county website
Monthly payment
Est. payment
Payment breakdown
Explore the cost of this home by adjusting the details. Changes won't be saved.Climate risks
Neighborhood: 28613
Nearby schools
GreatSchools rating
- 6/10Claremont ElementaryGrades: PK-6Distance: 3.6 mi
- 5/10River Bend MiddleGrades: 7-8Distance: 6.4 mi
- 4/10Bunker Hill HighGrades: 9-12Distance: 6.3 mi
Schools provided by the listing agent
- Elementary: Claremont
- Middle: River Bend
- High: Bunker Hill
Source: Canopy MLS as distributed by MLS GRID. This data may not be complete. We recommend contacting the local school district to confirm school assignments for this home.
- $325,0003 bd2 ba1.5k sqft1632 Farmington Hills Dr, Conover, NC 28613Sold

- $268,1000.29 Acres1648 Farmington Hills Dr, Conover, NC 28613Off Market
- $261,8000.28 Acres1658 Farmington Hills Dr, Conover, NC 28613Off Market
- $418,5004 bd4 ba2k sqft1620 Farmington Hills Dr, Conover, NC 28613Off Market
- $297,5003 bd2 ba1.3k sqft1658 Farmington Hills Dr #10, Conover, NC 28613Off Market
- $310,0003 bd2 ba1.3k sqft1641 Farmington Hills Dr, Conover, NC 28613Sold
- $289,6003 bd2 ba1.3k sqft1633 Farmington Hills Dr, Conover, NC 28613Off Market
- $270,0003 bd2 ba1.5k sqft1647 Farmington Hills Dr, Conover, NC 28613Sold
A local agent can set up tours, give advice and negotiate with sellers.
Similar homes
- $330,5003 bd2 ba1.4k sqft1590 Mayfair Dr, Conover, NC 28613For Sale

 MLS ID #4394287, Biddy Nichols, Walker Real Estate Services LLC. Canopy MLS as distributed by MLS GRID
 - $329,9003 bd2 ba1.8k sqft109 Sarah Ave, Newton, NC 28658New Construction
 MLS ID #4383334, Shelby Watson, Premier South. Canopy MLS as distributed by MLS GRID
 - $445,0003 bd3 ba2.4k sqft4090 Library Ln NW, Conover, NC 28613For Sale
 MLS ID #4400655, Bob Warchol, Keller Williams Unified. Canopy MLS as distributed by MLS GRID
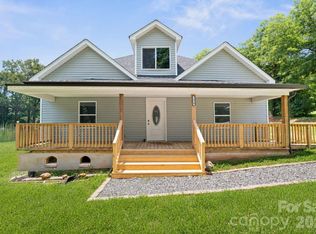
 - $299,9003 bd3 ba1.6k sqft1820 N Hewitt Ave, Newton, NC 28658For Sale
 MLS ID #4399836, Karen Montgomery, Kendall Real Estate. Canopy MLS as distributed by MLS GRID
 - $389,9003 bd3 ba1.4k sqft1410 Mays Chapel Church Rd, Newton, NC 28658For SaleMLS ID #4394450, Eileen O'Neill, EXP Realty LLC Mooresville. Canopy MLS as distributed by MLS GRID
- $315,0003 bd2 ba1.4k sqft1834 Terrain Dr NW, Conover, NC 28613For SaleMLS ID #4371002, Ashley Carmichael, RE/MAX Legendary. Canopy MLS as distributed by MLS GRID
- $420,0003 bd2 ba1.4k sqft2026 Crestdale Ln, Newton, NC 28658For SaleMLS ID #4395629, Nicole Palmer, Realty Executives of Hickory. Canopy MLS as distributed by MLS GRID
- $369,0003 bd3 ba1.7k sqft1757 Castlewood Ct, Hickory, NC 28602For SaleMLS ID #4357839, Jay Brown, Jay Brown, Realtors. Canopy MLS as distributed by MLS GRID
- $314,9003 bd2 ba1.8k sqft1401 Southwest Blvd, Newton, NC 28658For SaleMLS ID #4395509, Kevin Castro, RE/MAX Prestige Legacy. Canopy MLS as distributed by MLS GRID
- $369,9003 bd2 ba1.4k sqft1092 33rd Avenue Loop NE, Hickory, NC 28601For SaleMLS ID #4377843, Gina King, Realty Executives of Hickory. Canopy MLS as distributed by MLS GRID
- $360,0003 bd3 ba1.6k sqft2029 Bost St, Lincolnton, NC 28092For SaleMLS ID #4377840, Lena Lawing, Century 21 Town & Country Rlty. Canopy MLS as distributed by MLS GRID
- $380,0003 bd2 ba1.5k sqft184 Watering Trough Rd, Statesville, NC 28677For Sale
 MLS ID #1222029, Chanika Graham. Triad MLS
 - $375,0003 bd2 ba1.6k sqft6673 Forney Hill Rd, Denver, NC 28037For SaleMLS ID #4382678, Jay Ballard, Coldwell Banker Realty. Canopy MLS as distributed by MLS GRID
- $--4 bd3 ba1.7k sqft140 Tanner Loop, Troutman, NC 28166AuctionAuction.com 2
- $369,9003 bd3 ba1.9k sqft117 Heathrow Ln, Statesville, NC 28677For SaleMLS ID #4389541, Liana Matheney, Berkshire Hathaway HomeServices Carolinas Realty. Canopy MLS as distributed by MLS GRID
- $285,0003 bd2 ba1.5k sqft329 W F St, Newton, NC 28658For SaleMLS ID #4390709, Seth Stamey, Better Homes and Gardens Real Estate Foothills. Canopy MLS as distributed by MLS GRID
- $369,9003 bd2 ba1.6k sqft490 Dudley Shoals Rd, Granite Falls, NC 28630For SaleMLS ID #4365976, Liz Van Horn, EXP Realty LLC Mooresville. Canopy MLS as distributed by MLS GRID
- $405,0003 bd2 ba1.6k sqft544 30th Ave NW, Hickory, NC 28601For SaleMLS ID #4397229, Hannah Fox, The Pinnacle Property Group NC. Canopy MLS as distributed by MLS GRID
- $359,9003 bd3 ba1.8k sqft174 E Panther Creek Rd, Troutman, NC 28166For SaleMLS ID #4394389, Katie Eller, Keller Williams Unified. Canopy MLS as distributed by MLS GRID
- $300,0003 bd2 ba1k sqft649 Springs East Rd, Lincolnton, NC 28092For SaleMLS ID #4398863, Wes McNeill, Better Homes and Gardens Real Estate Foothills. Canopy MLS as distributed by MLS GRID
