Welcome home to Farmington Hills! Hot location convenient to Hwy. 16 and I-40 for city or mountain travel. No HOA, one-level with added sunroom and mostly fenced backyard. New carpet in the bedrooms and living room carpet is only roughly one year old. Wood floors in the dining area and kitchen. Covered front porch overlooks the shaded front yard and the rear deck provides backyard space for relaxing, grilling, you name it. Backyard is complete with storage building and large shade tree and new gutters on the rear. Floorplan is open and functional with the main living area, sunroom, dining and kitchen as the focal points. Sunroom feels huge with vaulted ceiling beams that would look great with a fresh, dark stain. Primary bedroom is on the rear corner and the secondary bedrooms are along the front. Customize this home as your own as it is priced very competitively with Conover area competition!
Closed
$270,000
1647 Farmington Hills Dr, Conover, NC 28613
3beds
1,512sqft
Single Family Residence
Built in 1998
0.31 Acres Lot
$299,800 Zestimate®
$179/sqft
$1,732 Estimated rent
Home value
$299,800
$285,000 - $315,000
$1,732/mo
Zestimate® history
Owner options
List your home for rent
$1,732/mo
Rent Zestimate®
Find your next renter with Zillow Rental Manager. Plus, with online applications, you can quickly screen prospective tenants – for free.
$1,732/mo
Rent Zestimate®
Refinance and save
$1,611/mo
Est. payment
Refinancing to a lower rate could help reduce your monthly payments and save thousands over the life of the loan.
$1,611/mo
Est. payment
Explore your selling options
Work with a Zillow partner agent
Leverage their expertise and Zillow's premium Showcase listings to get your home seen by more buyers.
Get startedList with your own agent
Get your home in front of millions of buyers by listing it on Zillow.
Learn how to do itSell it yourself
Take full control of how buyers see your home on Zillow by listing For Sale by Owner (FSBO).
List your homeWhat's special
Backyard spaceWood floorsLarge shade treeCovered front porchRear deckNew guttersNew carpet
Zillow last checked:
Listing updated:
Listed by:
CJ Floyd CJLFloyd@gmail.com,
RE/MAX Crossroads,
O'Neal Helms,
RE/MAX Crossroads
Bought with:
Shannon McCall
Coldwell Banker Boyd & Hassell
Source: Canopy MLS as distributed by MLS GRID,MLS#: 4054942
Facts & features
Interior
Bedrooms & bathrooms
- Bedrooms: 3
- Bathrooms: 2
- Full bathrooms: 2
- Main level bedrooms: 3
Primary bedroom
- Level: Main
Primary bedroom
- Level: Main
Bedroom s
- Level: Main
Bedroom s
- Level: Main
Bedroom s
- Level: Main
Bedroom s
- Level: Main
Bathroom full
- Level: Main
Bathroom full
- Level: Main
Bathroom full
- Level: Main
Bathroom full
- Level: Main
Dining area
- Level: Main
Dining area
- Level: Main
Kitchen
- Level: Main
Kitchen
- Level: Main
Living room
- Features: Ceiling Fan(s), Vaulted Ceiling(s)
- Level: Main
Living room
- Level: Main
Sunroom
- Features: Ceiling Fan(s), Vaulted Ceiling(s)
- Level: Main
Sunroom
- Level: Main
Heating
- Heat Pump, Propane
Cooling
- Ceiling Fan(s), Electric, Heat Pump
Appliances
- Included: Dishwasher, Electric Range, Electric Water Heater, Microwave, Refrigerator
- Laundry: Electric Dryer Hookup, In Kitchen, Laundry Closet, Main Level
Features
- Vaulted Ceiling(s)(s)
- Flooring: Carpet, Tile, Wood
- Has basement: No
- Fireplace features: Gas Log, Living Room
Interior area
- Total structure area: 1,512
- Total interior livable area: 1,512 sqft
- Finished area above ground: 1,512
- Finished area below ground: 0
Property
Parking
- Total spaces: 2
- Parking features: Driveway, Attached Garage, Garage Door Opener, Garage Faces Front, Garage on Main Level
- Attached garage spaces: 2
- Has uncovered spaces: Yes
Features
- Levels: One
- Stories: 1
- Patio & porch: Covered, Deck, Front Porch, Rear Porch
- Fencing: Back Yard,Fenced,Partial
- Waterfront features: None
Lot
- Size: 0.31 Acres
- Features: Level, Sloped, Wooded
Living quarters
- Secondary features: None
Details
- Additional structures: Outbuilding
- Parcel number: 3750050946600000
- Zoning: R-11
- Special conditions: Standard
Construction
Type & style
- Home type: SingleFamily
- Architectural style: Ranch
- Property subtype: Single Family Residence
Materials
- Stone, Vinyl
- Foundation: Crawl Space
- Roof: Fiberglass
Condition
- New construction: No
- Year built: 1998
Utilities & green energy
- Sewer: Public Sewer
- Water: City
- Utilities for property: Propane
Community & HOA
Community
- Subdivision: Farmington Hills
Location
- Region: Conover
Financial & listing details
- Price per square foot: $179/sqft
- Tax assessed value: $252,700
- Date on market: 8/5/2023
- Cumulative days on market: 9 days
- Listing terms: Cash,Conventional,FHA,USDA Loan,VA Loan
- Road surface type: Concrete, Paved
Price history
| Date | Event | Price |
|---|---|---|
| 9/20/2023 | Sold | $270,000-6.6%$179/sqft |
Source:  Canopy MLS as distributed by MLS GRID #4054942 Report a problem Canopy MLS as distributed by MLS GRID #4054942 Report a problem | ||
| 8/5/2023 | Listed for sale | $289,000+102.1%$191/sqft |
Source: Canopy MLS as distributed by MLS GRID #4054942 Report a problem | ||
| 5/19/2017 | Sold | $143,000+1.4%$95/sqft |
Source: Canopy MLS as distributed by MLS GRID #9592598 Report a problem | ||
| 3/12/2017 | Listed for sale | $141,000+15.6%$93/sqft |
Source: Realty Executives of Hickory #9592598 Report a problem | ||
| 12/1/2014 | Listing removed | $122,000$81/sqft |
Source: Realty Executives #CMLSNC_2160985 Report a problem | ||
| 9/17/2014 | Price change | $122,000-3.9%$81/sqft |
Source: Realty Executives of Hickory #2160985 Report a problem | ||
| 7/20/2014 | Price change | $126,900-0.8%$84/sqft |
Source: Realty Executives of Hickory #9570489 Report a problem | ||
| 1/4/2014 | Price change | $127,900-1.5%$85/sqft |
Source: Realty Executives of Hickory #9570489 Report a problem | ||
| 7/27/2013 | Price change | $129,900-3.7%$86/sqft |
Source: Realty Executives of Hickory #9570489 Report a problem | ||
| 6/18/2013 | Listed for sale | $134,900$89/sqft |
Source: Realty Executives of Hickory #9570489 Report a problem | ||
Public tax history
| Year | Property taxes | Tax assessment |
|---|---|---|
| 2025 | -- | $252,700 |
| 2024 | $2,144 | $252,700 |
| 2023 | $2,144 +20.1% | $252,700 +57.8% |
| 2022 | $1,785 | $160,100 |
| 2021 | $1,785 | $160,100 |
| 2020 | $1,785 | $160,100 |
| 2019 | $1,785 +20.1% | $160,100 +20.1% |
| 2018 | $1,486 +5.5% | $133,300 |
| 2017 | $1,409 +13.6% | -- |
| 2016 | $1,240 | -- |
| 2015 | $1,240 -2.6% | $126,420 +0.3% |
| 2014 | $1,274 +2.7% | $126,100 |
| 2013 | $1,240 | -- |
| 2012 | $1,240 | -- |
| 2011 | $1,240 +0.7% | -- |
| 2010 | $1,231 | -- |
| 2009 | $1,231 | -- |
| 2008 | $1,231 +2% | -- |
| 2007 | $1,207 +11.2% | -- |
| 2006 | $1,085 | -- |
| 2004 | -- | -- |
| 2003 | -- | -- |
| 2002 | -- | -- |
| 2001 | -- | -- |
| 2000 | -- | -- |
Find assessor info on the county website
Neighborhood: 28613
Nearby homes
- $299,1000.3 Acres1657 Farmington Hills Dr, Conover, NC 28613Off Market

- $310,0003 bd2 ba1.3k sqft1641 Farmington Hills Dr, Conover, NC 28613Sold
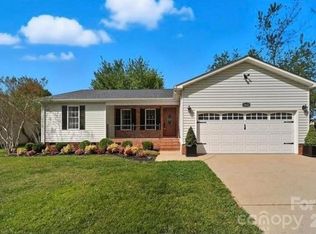
- $294,2003 bd2 ba1.3k sqft1441 Farmington Hills Dr, Conover, NC 28613Off Market
- $233,2000.3 Acres1432 Farmington Hills Dr, Conover, NC 28613Off Market
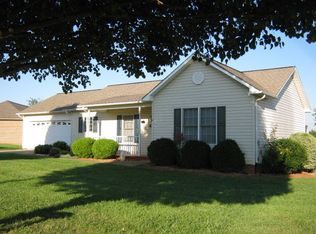
- $327,1003 bd2 ba1.5k sqft1665 Farmington Hills Dr, Conover, NC 28613Off Market
- $287,3003 bd2 ba1.3k sqft1633 Farmington Hills Dr, Conover, NC 28613Off Market
- $283,9003 bd2 ba1.3k sqft1451 Farmington Hills Dr, Conover, NC 28613Off Market
- $300,0003 bd2 ba1.3k sqft1425 Farmington Hills Dr, Conover, NC 28613For Sale
Nearby schools
GreatSchools rating
- 6/10Claremont ElementaryGrades: PK-6Distance: 3.6 mi
- 5/10River Bend MiddleGrades: 7-8Distance: 6.4 mi
- 4/10Bunker Hill HighGrades: 9-12Distance: 6.3 mi
Schools provided by the listing agent
- Elementary: Claremont
- Middle: River Bend
- High: Bunker Hill
Source: Canopy MLS as distributed by MLS GRID. This data may not be complete. We recommend contacting the local school district to confirm school assignments for this home.
Get a cash offer in 3 minutes
Find out how much your home could sell for in as little as 3 minutes with a no-obligation cash offer.
Estimated market value
$299,800
Get a cash offer in 3 minutes
Find out how much your home could sell for in as little as 3 minutes with a no-obligation cash offer.
Estimated market value
$299,800
- North Carolina
- Catawba County
- Conover
- 28613
- 1647 Farmington Hills Dr
Nearby cities
Nearby zip codes
Other Conover Topics
