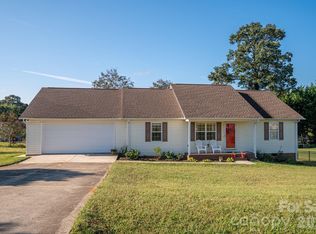
Move-in ready, beautifully updated, and situated on a spacious lot with no HOA! Located in the established Farmington Hills neighborhood, this ranch home is designed for comfort and easy one-level living. The open-concept floor plan features vaulted ceilings and abundant natural light, creating a bright and airy main living area. The updated kitchen flows seamlessly into the dining and living spaces, while the primary suite offers a private ensuite bath and walk-in closet. Outside, enjoy the partially covered back deck overlooking the expansive backyard, perfect for relaxing or entertaining. A designated laundry room plus an attached two-car garage adds everyday convenience. This location offers easy access to Hickory and puts Charlotte less than an hour away. Recent improvements include exterior and interior paint, an updated kitchen, and new flooring, all completed in 2023.
Active
$300,000
1425 Farmington Hills Dr, Conover, NC 28613
3beds
1,323sqft
:
Get pre-qualified$1,766/mo
Single Family Residence
Built in 1999
0.3 Acres Lot
$291,800 Zestimate®
$227/sqft
$-- HOA
What's special
Abundant natural lightVaulted ceilingsSpacious lotDesignated laundry roomExpansive backyardAttached two-car garageWalk-in closet
- 18 days |
- 816 |
- 69 |
Likely to sell faster than
Zillow last checked:
Listing updated:
Listed by:
Christi Mercer Christi.Mercer@YanceyRealty.com,
Yancey Realty, LLC
Source: Canopy MLS as distributed by MLS GRID,MLS#: 4401309
Facts & features
Interior
Bedrooms & bathrooms
- Bedrooms: 3
- Bathrooms: 2
- Full bathrooms: 2
- Main level bedrooms: 3
Primary bedroom
- Features: Split BR Plan, Walk-In Closet(s)
- Level: Main
Bedroom s
- Level: Main
Bedroom s
- Level: Main
Dining area
- Level: Main
Kitchen
- Features: Breakfast Bar
- Level: Main
Living room
- Features: Open Floorplan, Vaulted Ceiling(s)
- Level: Main
Heating
- Heat Pump
Cooling
- Central Air
Appliances
- Included: Dishwasher, Electric Range, Microwave, Oven, Refrigerator
- Laundry: Inside, Laundry Room
Features
- Breakfast Bar
- Has basement: No
- Fireplace features: Living Room
Interior area
- Total structure area: 1,323
- Total interior livable area: 1,323 sqft
- Finished area above ground: 1,323
- Finished area below ground: 0
Video & virtual tour
Property
Parking
- Total spaces: 2
- Parking features: Driveway, Attached Garage, Garage on Main Level
- Attached garage spaces: 2
- Has uncovered spaces: Yes
Features
- Levels: One
- Stories: 1
- Patio & porch: Covered, Deck
Lot
- Size: 0.3 Acres
Details
- Parcel number: 375005093778
- Zoning: Residential
- Special conditions: Standard
Construction
Type & style
- Home type: SingleFamily
- Architectural style: Ranch
- Property subtype: Single Family Residence
Materials
- Vinyl
- Foundation: Crawl Space
Condition
- New construction: No
- Year built: 1999
Utilities & green energy
- Sewer: Public Sewer
- Water: City
Community & HOA
Community
- Subdivision: Farmington Hills
Location
- Region: Conover
Financial & listing details
- Price per square foot: $227/sqft
- Tax assessed value: $245,200
- Annual tax amount: $2,081
- Date on market: 7/9/2026
- Cumulative days on market: 18 days
- Road surface type: Concrete, Paved
Estimated market value
$291,800
$277,000 - $306,000
$1,772/mo
Price history
| Date | Event | Price |
|---|---|---|
| 7/9/2026 | Listed for sale | $300,000+15.8%$227/sqft |
Source:  Canopy MLS as distributed by MLS GRID #4401309 Report a problem Canopy MLS as distributed by MLS GRID #4401309 Report a problem | ||
| 3/29/2022 | Sold | $259,000+13.8%$196/sqft |
Source: Canopy MLS as distributed by MLS GRID #3837753 Report a problem | ||
| 3/14/2022 | Pending sale | $227,500$172/sqft |
Source: Canopy MLS as distributed by MLS GRID #3837753 Report a problem | ||
| 3/14/2022 | Listed for sale | $227,500+73.7%$172/sqft |
Source: Canopy MLS as distributed by MLS GRID #3837753 Report a problem | ||
| 6/23/2014 | Sold | $131,000-2.9%$99/sqft |
Source: Canopy MLS as distributed by MLS GRID #9576398 Report a problem | ||
| 5/29/2014 | Listed for sale | $134,900+29.7%$102/sqft |
Source: RE/MAX A-Team #9576398 Report a problem | ||
| 2/15/2013 | Sold | $104,000-5.5%$79/sqft |
Source: Canopy MLS as distributed by MLS GRID #9566632 Report a problem | ||
| 12/18/2012 | Pending sale | $110,000$83/sqft |
Source: CENTURY 21 American Homes #9566632 Report a problem | ||
| 11/26/2012 | Price change | $110,000-7.6%$83/sqft |
Source: CENTURY 21 American Homes #9566632 Report a problem | ||
| 9/13/2012 | Listed for sale | $119,000$90/sqft |
Source: CENTURY 21 American Homes #9566632 Report a problem | ||
Public tax history
| Year | Property taxes | Tax assessment |
|---|---|---|
| 2025 | $2,081 | $245,200 |
| 2024 | $2,081 | $245,200 |
| 2023 | $2,081 +17.9% | $245,200 +55% |
| 2022 | $1,764 +96.2% | $158,200 +96.2% |
| 2021 | $899 | $80,650 |
| 2020 | $899 | $80,650 -49% |
| 2019 | $899 +26.6% | $158,200 +24.2% |
| 2018 | $710 | $127,400 |
| 2017 | $710 -44.9% | -- |
| 2016 | $1,289 | -- |
| 2015 | $1,289 | $127,430 -0.1% |
| 2014 | $1,289 | $127,600 |
| 2013 | $1,289 | -- |
| 2012 | $1,289 | -- |
| 2011 | $1,289 +0.6% | -- |
| 2010 | $1,281 | -- |
| 2009 | $1,281 | -- |
| 2008 | $1,281 +2% | -- |
| 2007 | $1,256 +9.2% | -- |
| 2006 | $1,150 | -- |
| 2005 | -- | -- |
| 2004 | -- | -- |
| 2003 | -- | -- |
| 2002 | -- | -- |
| 2001 | -- | -- |
| 2000 | -- | -- |
Find assessor info on the county website
Monthly payment
Est. payment
Payment breakdown
Explore the cost of this home by adjusting the details. Changes won't be saved.Climate risks
Neighborhood: 28613
Nearby schools
GreatSchools rating
- 6/10Claremont ElementaryGrades: PK-6Distance: 3.6 mi
- 5/10River Bend MiddleGrades: 7-8Distance: 6.4 mi
- 4/10Bunker Hill HighGrades: 9-12Distance: 6.3 mi
- $233,2000.3 Acres1432 Farmington Hills Dr, Conover, NC 28613Off Market
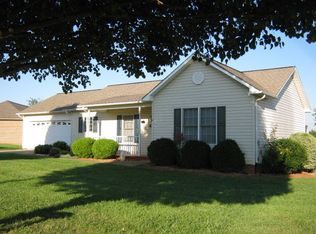
- $285,4003 bd2 ba1.2k sqft1405 Farmington Hills Dr, Conover, NC 28613Off Market
- $329,4003 bd2 ba1.5k sqft1665 Farmington Hills Dr, Conover, NC 28613Off Market
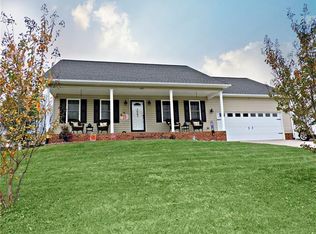
- $303,6000.3 Acres1657 Farmington Hills Dr, Conover, NC 28613Off Market

- $296,8003 bd2 ba1.3k sqft1441 Farmington Hills Dr, Conover, NC 28613Off Market
- $283,3003 bd2 ba1.2k sqft1436 Farmington Hills Dr, Conover, NC 28613Off Market
- $286,1003 bd2 ba1.2k sqft1675 Farmington Hills Dr, Conover, NC 28613Off Market
- $270,0003 bd2 ba1.5k sqft1647 Farmington Hills Dr, Conover, NC 28613Sold
A local agent can set up tours, give advice and negotiate with sellers.
Similar homes
- $330,5003 bd2 ba1.4k sqft1590 Mayfair Dr, Conover, NC 28613For Sale

 MLS ID #4394287, Biddy Nichols, Walker Real Estate Services LLC. Canopy MLS as distributed by MLS GRID
 - $275,0003 bd2 ba1.1k sqft2384 Country Hollow Rd, Conover, NC 28613For Sale
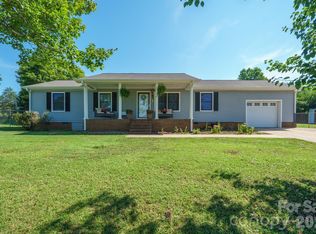 MLS ID #4405238, Meredith Ayers, Realty Executives of Hickory. Canopy MLS as distributed by MLS GRID
 - $290,0003 bd2 ba1k sqft2056 Redberry Ln, Conover, NC 28613For Sale
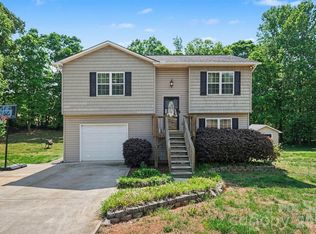 MLS ID #4375164, John Bolos, Keller Williams South Park. Canopy MLS as distributed by MLS GRID
 - $294,9003 bd2 ba1.2k sqft1371 Millrace Dr, Conover, NC 28613For Sale
 MLS ID #4303255, Elizabeth Franklin, Realty Executives of Hickory. Canopy MLS as distributed by MLS GRID
 - $325,0003 bd2 ba1.1k sqft112 W 23rd St, Newton, NC 28658For SaleMLS ID #4400993, Aidan Cox, True North Realty. Canopy MLS as distributed by MLS GRID
- $315,0003 bd2 ba1.4k sqft1834 Terrain Dr NW, Conover, NC 28613For SaleMLS ID #4371002, Ashley Carmichael, RE/MAX Legendary. Canopy MLS as distributed by MLS GRID
- $255,9003 bd2 ba1.7k sqft4944 Largo Ct, Conover, NC 28613For SaleMLS ID #4403514, Colby Winters, Winters Realty. Canopy MLS as distributed by MLS GRID
- $300,0003 bd2 ba1k sqft649 Springs East Rd, Lincolnton, NC 28092For SaleMLS ID #4398863, Wes McNeill, Better Homes and Gardens Real Estate Foothills. Canopy MLS as distributed by MLS GRID
- $299,0003 bd2 ba1.2k sqft2693 Salem Church Rd, Lincolnton, NC 28092For SaleMLS ID #4395437, Roxy Kraemer, Coldwell Banker Realty. Canopy MLS as distributed by MLS GRID
- $289,5003 bd2 ba1.3k sqft1604 Sugarfarm Rd, Catawba, NC 28609For SaleMLS ID #4386665, Robin Zema, Zema Realty Group, LLC. Canopy MLS as distributed by MLS GRID
- $325,0003 bd2 ba1.3k sqft5068 Tonys Way, Vale, NC 28168For SaleMLS ID #4385884, Sammi Smith, Keller Williams Lake Norman. Canopy MLS as distributed by MLS GRID
- $339,9003 bd2 ba1.8k sqft3842 Serenity Dr, Hickory, NC 28602For SaleMLS ID #4384261, Gina Carr, True North Realty. Canopy MLS as distributed by MLS GRID
- $310,0003 bd2 ba1.3k sqft156 Doe Trail Ln, Statesville, NC 28625For SaleMLS ID #4401230, Kristi Toler, Keller Williams Unified. Canopy MLS as distributed by MLS GRID
- $280,0003 bd2 ba1.2k sqft2671 Terrace Dr, Granite Falls, NC 28630For SaleMLS ID #4401742, Kamie Pitts, RE/MAX A-Team. Canopy MLS as distributed by MLS GRID
- $284,0003 bd2 ba1.2k sqft660 W 9th St, Newton, NC 28658For SaleMLS ID #4357825, Elizabeth Franklin, Realty Executives of Hickory. Canopy MLS as distributed by MLS GRID
- $249,0003 bd2 ba1.4k sqft5135 36th Street Dr NE, Hickory, NC 28601For SaleMLS ID #4406637, Dana Gibson, Realty Executives of Hickory. Canopy MLS as distributed by MLS GRID
- $255,0003 bd2 ba1.1k sqft3246 21st Ave NE, Hickory, NC 28601For SaleMLS ID #4397345, Haydee Trejo, Nestlewood Realty, LLC. Canopy MLS as distributed by MLS GRID
- $309,9003 bd2 ba1.5k sqft107 E Panther Creek Rd, Troutman, NC 28166For SaleMLS ID #4356837, Jerri-Lynn Newell, Howard Hanna Allen Tate Lake Norman. Canopy MLS as distributed by MLS GRID
- $354,0003 bd3 ba1.8k sqft4503 Briar Creek Rd, Maiden, NC 28650For SaleMLS ID #4403337, Laura Bowman-Messick, Berkshire Hathaway Homeservices Landmark Prop. Canopy MLS as distributed by MLS GRID
- $315,0003 bd2 ba1.6k sqft156 Ridge Run Dr, Statesville, NC 28625For SaleMLS ID #4350464, Jill Galliher, Keller Williams Unified. Canopy MLS as distributed by MLS GRID
