Skip main navigation
Sold cren member
  • $635,000

    1632 Ironton Court, Montrose, CO 81401

    4beds
    2,395sqft
    Stick Built
    Built in 1996
    0.37 Acres Lot
    $638,500 Zestimate®
    $265/sqft
    $2,684 Estimated rent

    Home value

    $638,500

    $607,000 - $670,000

    $2,684/mo

    Zestimate® history
    Loading
    Loading...

    Owner options

    List your home for rent

    $2,684/mo

    Rent Zestimate®

    Find your next renter with Zillow Rental Manager. Plus, with online applications, you can quickly screen prospective tenants – for free.

    Learn more

    $2,684/mo

    Rent Zestimate®

    Refinance and save

    $3,598/mo

    Est. payment

    Refinancing to a lower rate could help reduce your monthly payments and save thousands over the life of the loan.

    See today's rates

    $3,598/mo

    Est. payment

    Explore your selling options

    Work with a Zillow partner agent

    Leverage their expertise and Zillow's premium Showcase listings to get your home seen by more buyers.

    Get started

    List with your own agent

    Get your home in front of millions of buyers by listing it on Zillow.

    Learn how to do it

    Sell it yourself

    Take full control of how buyers see your home on Zillow by listing For Sale by Owner (FSBO).

    List your home

    What's special

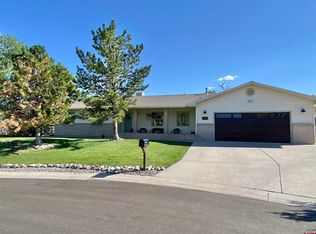
    Nestled at the end of a quiet cul-de-sac on an oversized lot, this beautifully maintained home offers a rare combination of privacy, mature landscaping, and peek-a-boo views of the stunning San Juan Mountains. Step inside to find a thoughtfully designed split floor plan with multiple living areas, including a charming entry living room space with French doors leading to the back patio and a spacious great room featuring a cozy corner gas fireplace. This wonderful entertaining space is open to the kitchen with granite countertops and stainless appliances including a double oven gas range, French door refrigerator, microwave and dishwasher along with ample cabinets and a pantry. The primary suite offers a tranquil retreat with large windows, a ceiling fan, and French door access to the back porch with a hot tub hookup. The en-suite master bath features a stylish barn door entry, soaking tub, tiled shower with bench, private toilet room, double vanity, and a generous walk-in closet. Three more bedrooms including one with a bay window and another with its own private ¾ bath with a tiled shower. Main bath also has a tiled shower. A spacious laundry room includes a washer and dryer for added convenience. Enjoy outdoor living on the large covered back patio or the welcoming covered front porch. The fully fenced backyard includes a sprinkler system and a gate that opens to the neighborhood walking path and as a bonus puts you just steps away from Starbucks, City Market, and short walk to the Montrose Recreation Center. The 3-car garage offers more than just parking: one bay has been transformed into a flex/workout room behind sleek corner sliding doors, and there's a built-in bench/coat rack, utility sink, and extra space for storage or a workshop. The expanded driveway and side yard accommodates extra vehicles, toys, or an RV with a dedicated hookup and sewer cleanout. An additional storage shed with electricity provides even more flexibility. This home combines space, comfort, and an unbeatable location—don’t miss the opportunity to make it yours!

    Zillow last checked:

    Listing updated:

    Listed by:

    Shawn Carroll 970-258-9300,

    NextHome Virtual

    Bought with:

    Amanda Swain

    LIV Sotheby's International Realty - Telluride

    Source: CREN,MLS#: 822485MLS Logo

    Facts & features

    Interior

    Bedrooms & bathrooms
    • Bedrooms: 4
    • Bathrooms: 3
    • Full bathrooms: 1
    • 3/4 bathrooms: 2
    Primary bedroom
    • Level: Main
    Dining room
    • Features: Kitchen/Dining
    Cooling
    • Evaporative Cooling, Ceiling Fan(s)
    Appliances
    • Included: Range, Refrigerator, Dishwasher, Washer, Dryer, Microwave
    • Laundry: W/D Hookup
    Features
    • Ceiling Fan(s), Granite Counters, Pantry, Walk-In Closet(s)
    • Flooring: Carpet-Partial, Hardwood, Tile
    • Basement: Crawl Space
    • Has fireplace: Yes
    • Fireplace features: Gas Log
    Interior area
    • Total structure area: 2,395
    • Total interior livable area: 2,395 sqft

    Property

    Parking
    • Total spaces: 3
    • Parking features: Attached Garage, Garage Door Opener
    • Attached garage spaces: 3
    Features
    • Levels: One
    • Stories: 1
    • Patio & porch: Patio, Covered Porch
    • Exterior features: Landscaping, Lawn Sprinklers, RV Hookup
    • Has spa: Yes
    • Spa features: Bath
    • Has view: Yes
    • View description: Mountain(s)
    Lot
    • Size: 0.37 Acres
    • Features: Cul-De-Sac
    Details
    • Additional structures: Shed(s)
    • Parcel number: 399304129005

    Construction

    Type & style
    • Home type: SingleFamily
    • Architectural style: Ranch
    • Property subtype: Stick Built
    Materials
    • Wood Frame, Masonite
    • Roof: Composition
    Condition
    • New construction: No
    • Year built: 1996

    Utilities & green energy

    • Sewer: Public Sewer
    • Water: City Water

    Community & HOA

    Community
    • Subdivision: Vista San Juan
    HOA
    • Has HOA: No
    Location
    • Region: Montrose

    Financial & listing details

    • Price per square foot: $265/sqft
    • Tax assessed value: $604,550
    • Annual tax amount: $2,653
    • Date on market: 5/23/2025
    • Road surface type: Paved

    Price history

    DateEventPrice
    5/23/2025Sold$635,000$265/sqft
    Source: CREN #822485 Report a problem
    4/28/2025Pending sale$635,000$265/sqft
    Source: NextHome #822485 Report a problem
    4/19/2025Listed for sale$635,000$265/sqft
    Source: CREN #822485 Report a problem
    4/4/2025Pending sale$635,000$265/sqft
    Source: NextHome #822485 Report a problem
    4/2/2025Listed for sale$635,000+99.1%$265/sqft
    Source: CREN #822485 Report a problem
    10/14/2016Sold$319,000$133/sqft
    Source: Public Record Report a problem
    9/6/2016Pending sale$319,000$133/sqft
    Source: RE/MAX Alpine View #724224 Report a problem
    9/2/2016Listed for sale$319,000+20.8%$133/sqft
    Source: RE/MAX Alpine View #724224 Report a problem
    11/19/2012Sold$264,100-3.3%$110/sqft
    Source: Public Record Report a problem
    10/5/2012Listed for sale$273,000$114/sqft
    Source: Alpine View LLC dba RE/MAX Alpine View #673212 Report a problem

    Public tax history

    YearProperty taxesTax assessment
    2024$2,654 -9.5%$40,510 -3.6%
    2023$2,932 +58.4%$42,010 +63.1%
    2022$1,852 +21.2%$25,760 -2.8%
    2021$1,528 -0.6%$26,500 +17.9%
    2020$1,538 $22,470
    2019$1,538 +3.5%$22,470 +6.2%
    2018$1,486 +0.8%$21,160
    2017$1,474 $21,160 +12.7%
    2016$1,474 +16.6%$18,780
    2015$1,264 +14.2%$18,780 +6.8%
    2014$1,107 +0.8%$17,580
    2013$1,098 -13.4%$17,580 -18%
    2012$1,268 $21,440
    2011-- $21,440
    2010-- --
    Find assessor info on the county website

    Neighborhood: 81401

    Nearby schools

    GreatSchools rating
    Schools provided by the listing agent
    • Elementary: Cottonwood K-5
    • Middle: Columbine 6-8
    • High: Montrose 9-12

    Source: CREN. This data may not be complete. We recommend contacting the local school district to confirm school assignments for this home.

    Get pre-qualified for a loan
    At Zillow Home Loans, we can pre-qualify you in as little as 5 minutes with no impact to your credit score.

    An equal housing lender. NMLS #10287.

    Sell for more on Zillow
    Get a Zillow Showcase℠ listing at no additional cost and you could sell for .
    $638,500
    2% more
    +$12,770
    With Zillow Showcase(estimated)
    $651,270