Skip main navigation
Sold cren member
  • $550,000

    1638 Ironton Court, Montrose, CO 81401

    4beds
    2,108sqft
    Stick Built
    Built in 1996
    0.32 Acres Lot
    $550,000 Zestimate®
    $261/sqft
    $2,402 Estimated rent

    Home value

    $550,000

    $523,000 - $578,000

    $2,402/mo

    Zestimate® history
    Loading
    Loading...

    Owner options

    List your home for rent

    $2,402/mo

    Rent Zestimate®

    Find your next renter with Zillow Rental Manager. Plus, with online applications, you can quickly screen prospective tenants – for free.

    Learn more

    $2,402/mo

    Rent Zestimate®

    Refinance and save

    $3,131/mo

    Est. payment

    Refinancing to a lower rate could help reduce your monthly payments and save thousands over the life of the loan.

    See today's rates

    $3,131/mo

    Est. payment

    Explore your selling options

    Work with a Zillow partner agent

    Leverage their expertise and Zillow's premium Showcase listings to get your home seen by more buyers.

    Get started

    List with your own agent

    Get your home in front of millions of buyers by listing it on Zillow.

    Learn how to do it

    Sell it yourself

    Take full control of how buyers see your home on Zillow by listing For Sale by Owner (FSBO).

    List your home

    What's special

    Gas-fired fireplaceShaded play areaManicured yardBuilt-in raised garden bedsDedicated linen closetFull pantrySolid cabinetry
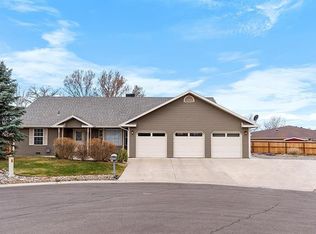
    Welcome home to 1638 Ironton Ct! This gorgeous home is nestled on a cul-de-sac in one of the areas most sought after neighborhoods. Featuring 4 bedrooms, 2 bathrooms, and 2 home offices, this property has space to spread out whether you work from home or not! The interior is fully updated with a stunning new kitchen, complete with custom concrete countertops and a commanding solid-wood sealed center island.This is the heart of the home and a focal point for gatherings or your everyday moments. Sleek stainless steel appliances, solid cabinetry, and a full pantry make daily life in this kitchen a breeze. The dining and living rooms (along with the kitchen) look south out over the manicured yard at the San Juans. The views bring a peace to living here all year round. Back inside you’ll enjoy the ambiance and warmth from the gas-fired fireplace. The primary suite is oversized and features a beautiful new bathroom with a tiled shower. There is a walk-in closet as well as another reach-in. The 3 guest bedrooms are all of ample size and have closets with excellent storage. The fully updated guest bath has a tub/shower combo and a dedicated linen closet. The laundry/mud room is spacious and connects directly to the attached garage. The garage boasts tons of smart storage and organizational capacity, plus a wash sink! Connected through the garage you will find 2 fully finished spaces, perfect for home offices or use one/both as a flex space, den, craft room, home-based business, theatre, or whatever need you may have for dedicated space (complete with exterior entry!) Out back relax on the covered porch and enjoy the view! The yard is fully finished and fenced, and enjoys built-in raised garden beds, a shaded play area, and more! Due to the size and configuration of the lot, there is extra parking on the west side as well as a large, detached storage shed. The yard boasts gated access directly to the wide sidewalks that border Odell, and connectivity to the Montrose Community Recreation Center’s one-mile, eight-foot-wide concrete outdoor loop. The loop connects directly to the 2.25-mile Uncompahgre River Trail, popular for walking and biking, as well as the nearby Connect Trail for even more accessible, extended pathways. The proximity to the Recreation Center, schools, grocery stores, restaurants, and amenities alike make this location hard to beat! Don’t miss out on all this rare, 4-bed property has to offer!

    Zillow last checked:

    Listing updated:

    Listed by:

    Katie Chapman Schmalz C:970-216-9272,

    Chapman Real Estate Company, LLC

    Bought with:

    Terri Fletcher

    Norris-Phillips Real Estate, LLC

    Source: CREN,MLS#: 831989MLS Logo

    Facts & features

    Interior

    Bedrooms & bathrooms
    • Bedrooms: 4
    • Bathrooms: 2
    • Full bathrooms: 1
    • 3/4 bathrooms: 1
    Primary bedroom
    • Level: Main
    • Area: 282.38
    • Dimensions: 13.08 x 21.58
    Bedroom 2
    • Area: 150.17
    • Dimensions: 10.42 x 14.42
    Bedroom 3
    • Area: 142.58
    • Dimensions: 9.83 x 14.5
    Bedroom 4
    • Area: 81.46
    • Dimensions: 9.58 x 8.5
    Dining room
    • Features: Kitchen Island, Kitchen Bar, Separate Dining
    • Area: 157.67
    • Dimensions: 14.33 x 11
    Kitchen
    • Area: 186.33
    • Dimensions: 14.33 x 13
    Living room
    • Area: 270.22
    • Dimensions: 10.67 x 25.33
    Office
    • Length: 9.92
    Cooling
    • Evaporative Cooling, Ceiling Fan(s)
    Appliances
    • Included: Dishwasher, Microwave, Range, Refrigerator
    • Laundry: W/D Hookup
    Features
    • Ceiling Fan(s), Vaulted Ceiling(s), Pantry, Walk-In Closet(s)
    • Flooring: Carpet-Partial, Vinyl
    • Basement: Crawl Space
    • Has fireplace: Yes
    • Fireplace features: Gas Log, Living Room
    Interior area
    • Total structure area: 2,108
    • Total interior livable area: 2,108 sqft
    • Finished area above ground: 2,108

    Property

    Parking
    • Total spaces: 2
    • Parking features: Attached Garage
    • Attached garage spaces: 2
    Features
    • Levels: One
    • Stories: 1
    • Patio & porch: Covered Porch, Patio
    • Exterior features: Landscaping, Lawn Sprinklers
    • Has view: Yes
    • View description: Mountain(s)
    Lot
    • Size: 0.32 Acres
    • Features: Cul-De-Sac
    Details
    • Additional structures: Shed(s), Shed/Storage
    • Parcel number: 399304129006
    • Zoning description: Residential Single Family

    Construction

    Type & style
    • Home type: SingleFamily
    • Architectural style: Ranch
    • Property subtype: Stick Built
    Materials
    • Brick, Vinyl Siding
    • Roof: Composition
    Condition
    • New construction: No
    • Year built: 1996

    Utilities & green energy

    • Sewer: Public Sewer
    • Water: City Water
    • Utilities for property: Electricity Connected, Internet, Natural Gas Connected, Phone - Cell Reception

    Community & HOA

    Community
    • Subdivision: Vista San Juan
    HOA
    • Has HOA: No
    Location
    • Region: Montrose

    Financial & listing details

    • Price per square foot: $261/sqft
    • Tax assessed value: $531,160
    • Annual tax amount: $2,247
    • Date on market: 2/27/2026
    • Electric utility on property: Yes
    • Road surface type: Paved

    Price history

    DateEventPrice
    6/18/2026Sold$550,000+0%$261/sqft
    Source: CREN #831989 Report a problem
    5/16/2026Contingent$549,900$261/sqft
    Source: CREN #831989 Report a problem
    5/13/2026Price change$549,900-2.7%$261/sqft
    Source: CREN #831989 Report a problem
    5/4/2026Listed for sale$565,000$268/sqft
    Source: CREN #831989 Report a problem
    4/20/2026Contingent$565,000$268/sqft
    Source: CREN #831989 Report a problem
    4/4/2026Price change$565,000-3.4%$268/sqft
    Source: CREN #831989 Report a problem
    2/27/2026Listed for sale$585,000+119.9%$278/sqft
    Source: CREN #831989 Report a problem
    3/27/2020Sold$266,000+3.8%$126/sqft
    Source: Agent Provided Report a problem
    2/10/2020Pending sale$256,200$122/sqft
    Source: 20 Sleeps West Real Estate #764366 Report a problem
    2/7/2020Price change$256,200-8.7%$122/sqft
    Source: 20 Sleeps West Real Estate #764366 Report a problem
    1/21/2020Listed for sale$280,600$133/sqft
    Source: 20 Sleeps West Real Estate #764366 Report a problem
    1/4/2020Pending sale$280,600$133/sqft
    Source: 20 Sleeps West Real Estate #764366 Report a problem
    12/18/2019Price change$280,600-8%$133/sqft
    Source: 20 Sleeps West Real Estate #764366 Report a problem
    11/1/2019Listed for sale$305,000$145/sqft
    Source: 20 Sleeps West Real Estate #764366 Report a problem

    Public tax history

    YearProperty taxesTax assessment
    2024$2,299 -10.7%$35,590 -3.6%
    2023$2,576 +58.4%$36,910 +63.2%
    2022$1,626 +21.8%$22,620 -2.8%
    2021$1,335 -0.6%$23,270 +18.5%
    2020$1,343 $19,630
    2019$1,343 -6.9%$19,630 +6.5%
    2018$1,442 +84.2%$18,440
    2017$783 $18,440 +5.6%
    2016$783 -33.4%$17,460
    2015$1,175 +14.1%$17,460 +6.7%
    2014$1,030 +0.8%$16,360
    2013$1,022 -13.6%$16,360 -18.2%
    2012$1,183 $20,000
    2011-- $20,000
    2010-- --
    Find assessor info on the county website

    Neighborhood: 81401

    Nearby schools

    GreatSchools rating
    Schools provided by the listing agent
    • Elementary: Cottonwood K-5
    • Middle: Columbine 6-8
    • High: Montrose 9-12

    Source: CREN. This data may not be complete. We recommend contacting the local school district to confirm school assignments for this home.

    Get pre-qualified for a loan
    At Zillow Home Loans, we can pre-qualify you in as little as 5 minutes with no impact to your credit score.

    An equal housing lender. NMLS #10287.

    Sell for more on Zillow
    Get a Zillow Showcase℠ listing at no additional cost and you could sell for .
    $550,000
    2% more
    +$11,000
    With Zillow Showcase(estimated)
    $561,000