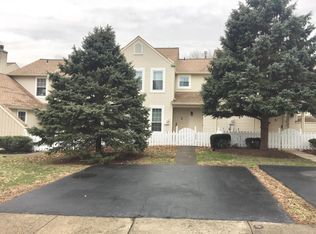
Amazingly well-kept Townhouse in Upper Southampton Township - The Huntingdon Brook Development. Enter through the picket fence to the front door. Open the front door to the open floor plan. Cozy living room with sliders to a cute patio tucked away between the sliders and the garage. Bright and Airy Dining room area. Brand new kitchen with top-of-the-line appliances and plenty of base and overhead cabinetry, dishwasher, and exit to a spacious rear deck that overlooks a park-like setting. On the first floor, you'll also find a laundry room with storage cabinets and shelving, as well as a powder room. The lower level features a full walk-out basement for storage, or finish it off to create a home gym, play area, or home office. Another feature in the basement is a full cedar closet for storage, along with a walk-out to a patio area. On the 2nd floor, a large bedroom suite with deep closets, a reading sitting area, and another good-sized bedroom that shares the Jack/Jill full private bathroom. The upstairs suite has raised ceilings with a skylight. This home features many amenities, including a garage, a full basement, a rear deck, a rear patio, and beautiful views. Close to major highways, shopping centers, trains, restaurants, and much more.
Sold for $405,000
$405,000
1632 McNelis Dr, Southampton, PA 18966
2beds
1,392sqft
Townhouse
Built in 1986
-- sqft lot
$419,200 Zestimate®
$291/sqft
$2,616 Estimated rent
Home value
$419,200
$398,000 - $440,000
$2,616/mo
Zestimate® history
Owner options
List your home for rent
$2,616/mo
Rent Zestimate®
Find your next renter with Zillow Rental Manager. Plus, with online applications, you can quickly screen prospective tenants – for free.
$2,616/mo
Rent Zestimate®
Refinance and save
$2,862/mo
Est. payment
Refinancing to a lower rate could help reduce your monthly payments and save thousands over the life of the loan.
$2,862/mo
Est. payment
Explore your selling options
Work with a Zillow partner agent
Leverage their expertise and Zillow's premium Showcase listings to get your home seen by more buyers.
Get startedList with your own agent
Get your home in front of millions of buyers by listing it on Zillow.
Learn how to do itSell it yourself
Take full control of how buyers see your home on Zillow by listing For Sale by Owner (FSBO).
List your homeWhat's special
Zillow last checked:
Listing updated:
Listed by:
Meg Waldowski 215-275-6940,
RE/MAX One Realty
Bought with:
Thomas Montague, IV, 0898716
Keller Williams Real Estate - Southampton
Source: Bright MLS,MLS#: PABU2108932
Facts & features
Interior
Bedrooms & bathrooms
- Bedrooms: 2
- Bathrooms: 2
- Full bathrooms: 1
- 1/2 bathrooms: 1
- Main level bathrooms: 1
Basement
- Area: 0
Heating
- Forced Air, Natural Gas
Cooling
- Central Air, Natural Gas
Appliances
- Included: Microwave, Dishwasher, Disposal, Dryer, Refrigerator, Washer, Gas Water Heater
- Laundry: Main Level
Features
- Basement: Walk-Out Access
- Has fireplace: No
Interior area
- Total structure area: 1,392
- Total interior livable area: 1,392 sqft
- Finished area above ground: 1,392
- Finished area below ground: 0
Property
Parking
- Total spaces: 3
- Parking features: Garage Faces Front, Asphalt, Driveway, Attached
- Attached garage spaces: 1
- Uncovered spaces: 2
Accessibility
- Accessibility features: None
Features
- Levels: Two
- Stories: 2
- Exterior features: Lighting, Sidewalks, Street Lights, Tennis Court(s)
- Pool features: Community
Lot
- Dimensions: 28.00 x
Details
- Additional structures: Above Grade, Below Grade
- Parcel number: 48025278
- Zoning: R4
- Special conditions: Standard
Construction
Type & style
- Home type: Townhouse
- Architectural style: Traditional
- Property subtype: Townhouse
Materials
- Frame
- Foundation: Block
Condition
- New construction: No
- Year built: 1986
Utilities & green energy
- Electric: 100 Amp Service
- Sewer: Public Sewer
- Water: Public
Community & HOA
Community
- Subdivision: Huntingdon Brook
HOA
- Has HOA: Yes
- Services included: Common Area Maintenance, Lawn Care Front, Lawn Care Rear, Management, Recreation Facility, Pool(s)
- HOA fee: $280 monthly
- HOA name: HUNTINGDON BROOK COMMUNITY ASSOCIATION
Location
- Region: Southampton
- Municipality: UPPER SOUTHAMPTON TWP
Financial & listing details
- Price per square foot: $291/sqft
- Tax assessed value: $24,560
- Annual tax amount: $5,440
- Date on market: 11/5/2025
- Listing agreement: Exclusive Right To Sell
- Ownership: Fee Simple
Price history
| Date | Event | Price |
|---|---|---|
| 6/17/2026 | Listing removed | $2,700$2/sqft |
Source: Bright MLS #PABU2120358 Report a problem | ||
| 5/5/2026 | Listed for rent | $2,700$2/sqft |
Source: Bright MLS #PABU2120358 Report a problem | ||
| 1/27/2026 | Sold | $405,000-4.7%$291/sqft |
Source:  Bright MLS #PABU2108932 Report a problem Bright MLS #PABU2108932 Report a problem | ||
| 11/19/2025 | Pending sale | $425,000$305/sqft |
Source: Bright MLS #PABU2108932 Report a problem | ||
| 11/5/2025 | Listed for sale | $425,000+80.9%$305/sqft |
Source: Bright MLS #PABU2108932 Report a problem | ||
| 11/13/2018 | Sold | $235,000+0%$169/sqft |
Source: Public Record Report a problem | ||
| 9/12/2018 | Listed for sale | $234,900$169/sqft |
Source: Hampton Preferred Real Estate #1003661084 Report a problem | ||
Public tax history
| Year | Property taxes | Tax assessment |
|---|---|---|
| 2025 | $5,441 +0.4% | $24,560 |
| 2024 | $5,422 +6.4% | $24,560 |
| 2023 | $5,093 +2.2% | $24,560 |
| 2022 | $4,986 +1.8% | $24,560 |
| 2021 | $4,896 +1.4% | $24,560 |
| 2020 | $4,829 +6.3% | $24,560 |
| 2018 | $4,543 +2.9% | $24,560 |
| 2017 | $4,415 -3.2% | $24,560 |
| 2016 | $4,561 | $24,560 |
| 2015 | -- | $24,560 |
| 2014 | -- | $24,560 |
| 2013 | -- | $24,560 |
| 2012 | -- | $24,560 |
| 2011 | -- | $24,560 |
| 2010 | -- | $24,560 |
| 2009 | -- | $24,560 |
| 2008 | -- | $24,560 |
| 2007 | -- | $24,560 |
| 2006 | -- | $24,560 |
| 2005 | -- | $24,560 +300% |
| 2004 | -- | $6,140 |
| 2003 | -- | $6,140 |
| 2002 | -- | $6,140 |
| 2000 | -- | $6,140 |
Find assessor info on the county website
Neighborhood: 18966
Nearby homes
- $427,900-- bd2 ba1.6k sqft1630 McNelis Dr, Southampton, PA 18966Off Market
- $420,0002 bd2 ba1.5k sqft1634 McNelis Dr, Southampton, PA 18966Pending

- $479,4003 bd2 ba1.8k sqft1628 McNelis Dr, Southampton, PA 18966Off Market
- $407,1003 bd2 ba1.3k sqft1626 McNelis Dr, Southampton, PA 18966Off Market
- $473,000-- bd2 ba1.6k sqft1636 McNelis Dr, Southampton, PA 18966Off Market
- $431,0003 bd2 ba1k sqft1624 McNelis Dr, Southampton, PA 18966Off Market
- $394,0002 bd2 ba1.3k sqft1638 McNelis Dr, Southampton, PA 18966Off Market
- $408,3002 bd2 ba1k sqft670 Croft Dr, Southampton, PA 18966Off Market
Nearby schools
GreatSchools rating
- 7/10Davis Elementary SchoolGrades: K-5Distance: 1.8 mi
- 8/10Klinger Middle SchoolGrades: 6-8Distance: 1.7 mi
- 6/10William Tennent High SchoolGrades: 9-12Distance: 2.7 mi
Schools provided by the listing agent
- District: Centennial
Source: Bright MLS. This data may not be complete. We recommend contacting the local school district to confirm school assignments for this home.
Get a cash offer in 3 minutes
Find out how much your home could sell for in as little as 3 minutes with a no-obligation cash offer.
Estimated market value
$419,200
Get a cash offer in 3 minutes
Find out how much your home could sell for in as little as 3 minutes with a no-obligation cash offer.
Estimated market value
$419,200
- Pennsylvania
- Bucks County
- Southampton
- 18966
- 1632 McNelis Dr
Nearby cities
Nearby neighborhoods
Nearby zip codes
Other Southampton Topics
