Nestled in the charming community of Huntingdon Brook Community, this delightful end-of-row townhouse offers a perfect blend of comfort and convenience. Built in 1985, this home has been thoughtfully designed to create a warm and inviting atmosphere, making it an ideal retreat for anyone seeking a cozy place to call home. Step inside to discover a spacious layout that seamlessly combines the kitchen and living areas, perfect for entertaining or enjoying quiet evenings by the fireplace. The kitchen is equipped with modern appliances, including a built-in microwave, dishwasher, and electric oven/range, making meal preparation a breeze. This townhouse features two bedrooms, including an entry-level bedroom that offers flexibility for guests or a home office. The two full bathrooms are designed for both functionality and comfort, ensuring that everyone has their own space. Unique touches like cedar closets provide additional storage and a touch of luxury. The fully finished walkout basement expands your living space, offering endless possibilities for recreation, a home gym, or a cozy media room. Living in this developed community means enjoying a vibrant community with access to excellent local schools, beautiful parks, and convenient public services. The neighborhood is known for its friendly atmosphere and well-maintained common grounds, community pool, and tennis courts, making it a wonderful place to connect with neighbors and enjoy outdoor activities. With a driveway for parking and easy access to community features, this townhouse is not just a home, it's a lifestyle. Experience the joys of community living while enjoying the comforts of a well-designed space. Don't miss the opportunity to make this inviting townhouse your own!
Sold for $410,000
$410,000
1634 McNelis Dr, Southampton, PA 18966
2beds
1,576sqft
Townhouse
Built in 1986
-- sqft lot
$420,000 Zestimate®
$260/sqft
$2,771 Estimated rent
Home value
$420,000
$399,000 - $441,000
$2,771/mo
Zestimate® history
Owner options
List your home for rent
$2,771/mo
Rent Zestimate®
Find your next renter with Zillow Rental Manager. Plus, with online applications, you can quickly screen prospective tenants – for free.
$2,771/mo
Rent Zestimate®
Refinance and save
$2,908/mo
Est. payment
Refinancing to a lower rate could help reduce your monthly payments and save thousands over the life of the loan.
$2,908/mo
Est. payment
Explore your selling options
Work with a Zillow partner agent
Leverage their expertise and Zillow's premium Showcase listings to get your home seen by more buyers.
Get startedList with your own agent
Get your home in front of millions of buyers by listing it on Zillow.
Learn how to do itSell it yourself
Take full control of how buyers see your home on Zillow by listing For Sale by Owner (FSBO).
List your homeWhat's special
Tennis courtsCommunity poolWell-maintained common groundsDriveway for parkingEnd-of-row townhouseBuilt-in microwaveTwo bedrooms
Zillow last checked:
Listing updated:
Listed by:
Michael Bennett 215-704-8581,
RE/MAX Centre Realtors
Bought with:
Shelby Leight, AB069472
Keller Williams Realty Group
Source: Bright MLS,MLS#: PABU2125548
Facts & features
Interior
Bedrooms & bathrooms
- Bedrooms: 2
- Bathrooms: 2
- Full bathrooms: 2
- Main level bathrooms: 2
- Main level bedrooms: 2
Basement
- Area: 500
Heating
- Central, Natural Gas
Cooling
- Central Air, Electric
Appliances
- Included: Microwave, Dishwasher, Disposal, Dryer, Oven/Range - Electric, Water Heater, Washer, Refrigerator, Gas Water Heater
Features
- Cedar Closet(s), Ceiling Fan(s), Combination Kitchen/Living, Entry Level Bedroom
- Basement: Finished,Walk-Out Access
- Number of fireplaces: 1
Interior area
- Total structure area: 1,576
- Total interior livable area: 1,576 sqft
- Finished area above ground: 1,076
- Finished area below ground: 500
Property
Parking
- Parking features: Driveway
- Has uncovered spaces: Yes
Accessibility
- Accessibility features: Stair Lift
Features
- Levels: One
- Stories: 1
- Pool features: Community
Details
- Additional structures: Above Grade, Below Grade
- Parcel number: 48025277
- Zoning: R4
- Special conditions: Probate Listing
Construction
Type & style
- Home type: Townhouse
- Architectural style: Other
- Property subtype: Townhouse
Materials
- Frame
- Foundation: Block, Permanent
Condition
- New construction: No
- Year built: 1986
Utilities & green energy
- Sewer: Public Sewer
- Water: Public
Community & HOA
Community
- Features: Pool
- Subdivision: Upper Southampton
HOA
- Has HOA: Yes
- Amenities included: Pool, Tennis Court(s), Tot Lots/Playground, Common Grounds
- HOA fee: $295 monthly
- HOA name: HUNTINGDON BROOK COMMUNITY ASSOCIATION
Location
- Region: Southampton
- Municipality: UPPER SOUTHAMPTON TWP
Financial & listing details
- Price per square foot: $260/sqft
- Tax assessed value: $27,800
- Annual tax amount: $6,393
- Date on market: 7/6/2026
- Listing agreement: Exclusive Right To Sell
- Listing terms: Cash,Conventional,FHA,Negotiable,VA Loan,Variable
- Ownership: Fee Simple
Price history
| Date | Event | Price |
|---|---|---|
| 8/18/2026 | Sold | $410,000-2.4%$260/sqft |
Source:  Bright MLS #PABU2125548 Report a problem Bright MLS #PABU2125548 Report a problem | ||
| 7/14/2026 | Pending sale | $420,000$266/sqft |
Source: Bright MLS #PABU2125548 Report a problem | ||
| 7/6/2026 | Listed for sale | $420,000+208.8%$266/sqft |
Source: Bright MLS #PABU2125548 Report a problem | ||
| 11/29/1994 | Sold | $136,000$86/sqft |
Source: Public Record Report a problem | ||
Public tax history
| Year | Property taxes | Tax assessment |
|---|---|---|
| 2025 | $6,158 +0.4% | $27,800 |
| 2024 | $6,137 +6.4% | $27,800 |
| 2023 | $5,765 +2.2% | $27,800 |
| 2022 | $5,644 +1.8% | $27,800 |
| 2021 | $5,542 +1.4% | $27,800 |
| 2020 | $5,466 +6.3% | $27,800 |
| 2018 | $5,143 +2.9% | $27,800 |
| 2017 | $4,998 -2.8% | $27,800 |
| 2016 | $5,143 | $27,800 |
| 2015 | -- | $27,800 |
| 2014 | -- | $27,800 |
| 2013 | -- | $27,800 |
| 2012 | -- | $27,800 |
| 2011 | -- | $27,800 |
| 2010 | -- | $27,800 |
| 2009 | -- | $27,800 |
| 2008 | -- | $27,800 |
| 2007 | -- | $27,800 |
| 2006 | -- | $27,800 |
| 2005 | -- | $27,800 +300% |
| 2004 | -- | $6,950 |
| 2003 | -- | $6,950 |
| 2002 | -- | $6,950 |
| 2000 | -- | $6,950 |
Find assessor info on the county website
Neighborhood: 18966
Nearby homes
- $405,0002 bd2 ba1.3k sqft1632 McNelis Dr, Southampton, PA 18966Sold
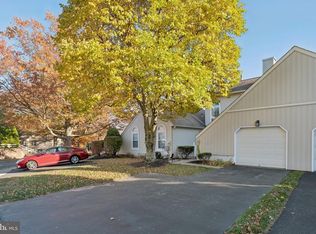
- $468,500-- bd2 ba1.6k sqft1636 McNelis Dr, Southampton, PA 18966Off Market
- $424,100-- bd2 ba1.6k sqft1630 McNelis Dr, Southampton, PA 18966Off Market
- $474,4003 bd2 ba1.8k sqft1628 McNelis Dr, Southampton, PA 18966Off Market
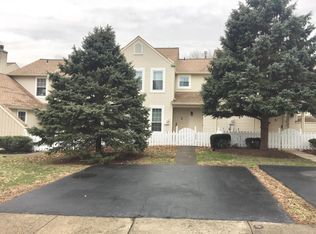
- $394,0002 bd2 ba1.3k sqft1638 McNelis Dr, Southampton, PA 18966Off Market
- $404,9003 bd2 ba1.3k sqft1626 McNelis Dr, Southampton, PA 18966Off Market
- $435,1003 bd2 ba1.6k sqft1640 McNelis Dr, Southampton, PA 18966Off Market
- $414,700-- bd2 ba1k sqft669 Croft Dr, Southampton, PA 18966Off Market
Nearby schools
GreatSchools rating
- 7/10Davis Elementary SchoolGrades: K-5Distance: 1.8 mi
- 8/10Klinger Middle SchoolGrades: 6-8Distance: 1.7 mi
- 6/10William Tennent High SchoolGrades: 9-12Distance: 2.8 mi
Schools provided by the listing agent
- District: Centennial
Source: Bright MLS. This data may not be complete. We recommend contacting the local school district to confirm school assignments for this home.
Get a cash offer in 3 minutes
Find out how much your home could sell for in as little as 3 minutes with a no-obligation cash offer.
Estimated market value
$420,000
Get a cash offer in 3 minutes
Find out how much your home could sell for in as little as 3 minutes with a no-obligation cash offer.
Estimated market value
$420,000
- Pennsylvania
- Bucks County
- Southampton
- 18966
- 1634 McNelis Dr
Nearby cities
Nearby neighborhoods
Nearby zip codes
Other Southampton Topics
