Another stunning new development by PLD Homes in the heart of Lincoln Park, Luxury on Orchard. Unmatched finishes & design paralleled with the finest quality construction. Extra wide, open floor plan, great for living & entertaining. This Duplex Unit lives like a singe family home with formal and informal living space, both cozy & elegant! Over-sized windows allow an abundance of natural light. Chef's kitchen with custom cabinetry, Subzero/Wolf appliances, & Quartz countertops. Master suite with Enormous walk-in closet along w/ spa like master bathroom featuring marble, dual vanity, luxurious steam shower, free standing soak-in tub & radiant heat. Functional closet storage incl mudroom.Classic finishes with the utmost attention to detail. Massive covered terrace directly off of the Great Room in addition to private roof deck space above garage. Do not miss out on this beautiful home, ideally located within walking distance to the Red/Brown line & all that Lincoln Park has to offer!
Sold for $1,499,000
Street View
$1,499,000
1632 N Orchard St #101S, Chicago, IL 60614
4beds
2,635sqft
Condo
Built in 2019
-- sqft lot
$1,602,900 Zestimate®
$569/sqft
$6,661 Estimated rent
Home value
$1,602,900
$1.43M - $1.80M
$6,661/mo
Zestimate® history
Owner options
List your home for rent
$6,661/mo
Rent Zestimate®
Find your next renter with Zillow Rental Manager. Plus, with online applications, you can quickly screen prospective tenants – for free.
$6,661/mo
Rent Zestimate®
Refinance and save
$9,078/mo
Est. payment
Refinancing to a lower rate could help reduce your monthly payments and save thousands over the life of the loan.
$9,078/mo
Est. payment
Explore your selling options
Work with a Zillow partner agent
Leverage their expertise and Zillow's premium Showcase listings to get your home seen by more buyers.
Get startedList with your own agent
Get your home in front of millions of buyers by listing it on Zillow.
Learn how to do itSell it yourself
Take full control of how buyers see your home on Zillow by listing For Sale by Owner (FSBO).
List your homeWhat's special
Facts & features
Interior
Bedrooms & bathrooms
- Bedrooms: 4
- Bathrooms: 3
- Full bathrooms: 2
- 1/2 bathrooms: 1
Heating
- Forced air, Gas
Cooling
- Central
Appliances
- Included: Dishwasher, Dryer, Freezer, Garbage disposal, Microwave, Range / Oven, Refrigerator, Washer
Features
- Flooring: Carpet, Hardwood
- Basement: Finished
- Has fireplace: Yes
Interior area
- Total interior livable area: 2,635 sqft
Property
Parking
- Parking features: Garage - Detached
Features
- Exterior features: Stone, Brick, Cement / Concrete
Details
- Parcel number: 14333140850000
Construction
Type & style
- Home type: Condo
Materials
- Roof: Other
Condition
- Year built: 2019
Utilities & green energy
- Sewer: Sewer-Public
Community & HOA
HOA
- Has HOA: Yes
- HOA fee: $255 monthly
Location
- Region: Chicago
Financial & listing details
- Price per square foot: $569/sqft
Price history
| Date | Event | Price |
|---|---|---|
| 6/13/2025 | Sold | $1,499,000$569/sqft |
Source: Agent Provided Report a problem | ||
Public tax history
Tax history is unavailable.
Find assessor info on the county website
Neighborhood: Old Town
Nearby homes
- $753,2203 bd3 ba2k sqft1632 N Orchard St, Chicago, IL 60614Off Market
- $1,515,0003 bd3 ba-- sqft1632 N Orchard St APT 301N, Chicago, IL 60614Sold

- $1,499,0004 bd3 ba2.6k sqft1632 N Orchard St #101S, Chicago, IL 60614Sold
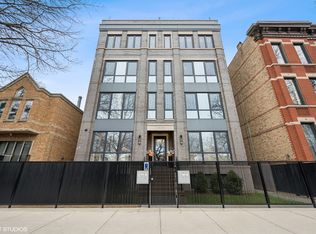
- $1,499,000-- bd-- ba13k sqft1632 N Orchard St APT 101N, Chicago, IL 60614Sold
- $1,628,0002 bd2 ba13k sqft1632 N Orchard St APT 201N, Chicago, IL 60614Off Market
- $---- bd-- ba-- sqft1632 N Orchard St #B, Chicago, IL 60614Off Market
- $875,0002 bd2 ba-- sqft1632 N Orchard St #201S, Chicago, IL 60614Sold
- $2,076,6003 bd3 ba13k sqft1632 N Orchard St #301S, Chicago, IL 60614Off Market
- $920,5002 bd2 ba1.4k sqft1632 N Orchard St #202N, Chicago, IL 60614Off Market
Nearby schools
GreatSchools rating
- 10/10Mayer Elementary SchoolGrades: PK-8Distance: 1 mi
- 7/10Lincoln Park High SchoolGrades: 9-12Distance: 0.5 mi
Get a cash offer in 3 minutes
Find out how much your home could sell for in as little as 3 minutes with a no-obligation cash offer.
Estimated market value
$1,602,900
Get a cash offer in 3 minutes
Find out how much your home could sell for in as little as 3 minutes with a no-obligation cash offer.
Estimated market value
$1,602,900
- Illinois
- Cook County
- Chicago
- 60614
- Old Town
- 1632 N Orchard St Unit 101S
