Skip main navigation
For sale
  • $524,900

    1632 S 350 E, Orem, UT 84058

    3beds
    2,435sqft
    : 
    Loading
    Get pre-qualified
    Single Family Residence
    Built in 1962
    0.41 Acres Lot
    $518,500 Zestimate®
    $216/sqft
    $-- HOA

    What's special

    Storage roomCarport storagePrivate oasisSprawling maturely landscaped backyardLarge covered patioThree shedsDedicated rv pad
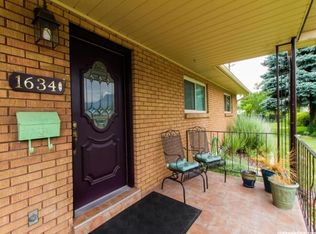
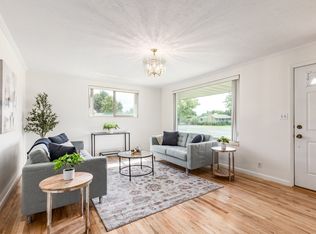
    Nestled in a quiet cul-de-sac, this property offers an amazing, well kept HUGE .41 acre lot with mature trees giving you privacy and space to spread out. The location can't be beat, located right next door to Cherry Hill Elementary and Cherry Hill Park with tennis courts, a large pavilion and playground. The crown jewel is the sprawling, maturely landscaped backyard with 2 fruit trees-a rare find in today's market. Host summer BBQs under the large covered patio (already wired for a hot tub!) while enjoying your private oasis. Storage is a breeze with three sheds, carport storage, and a dedicated RV pad. Inside, you'll find a fully finished basement with a separate entrance for a mother-in-law apartment ideal for extended family or guests. The main floor features a welcoming living room, kitchen, and half bath while the upper level boasts a full bath and two large bedrooms (one was previously two rooms and can easily convert back to a 3-bedroom layout!). The lower level adds a cozy second family room, bedroom, and 3/4 bath. Head down one more level to find a second kitchen, storage room, and 2 versatile flex rooms perfect for an office, craft room, or an additional storage room or an additional bedroom if the window is enlarged. A fresh coat of paint and some new carpet will make this place shine! Whether you are looking for a primary residence near schools or a strategic investment close to I-15, BYU & UVU, this home delivers. With its central location that keeps you minutes from everything Orem has to offer, this home is a blank canvas ready for your personal touch. Square footage figures are provided as a courtesy estimate only and were obtained from appraisal. Buyer is advised to obtain an independent measurement.
    11 days
    |
    645
    |
    58
    |

    Zillow last checked:

    Listing updated:

    Listed by:

    Scott L Oldroyd 801-369-5500,

    Equity Real Estate (Results)

    Source: UtahRealEstate.com,MLS#: 2168985MLS Logo

    Loading...

      Facts & features

      Interior

      Bedrooms & bathrooms
      • Bedrooms: 3
      • Bathrooms: 3
      • Full bathrooms: 1
      • 3/4 bathrooms: 1
      • 1/2 bathrooms: 1
      • Partial bathrooms: 1
      Rooms
      • Room types: Second Kitchen
      Heating
      • Forced Air, Central
      Cooling
      • Evaporative Cooling, Ceiling Fan(s)
      Appliances
      • Included: Microwave, Refrigerator, Disposal, Free-Standing Range
      • Laundry: Electric Dryer Hookup
      Features
      • In-Law Floorplan
      • Flooring: Carpet, Hardwood
      • Windows: Part
      • Basement: Walk-Out Access,Basement Entrance
      • Number of fireplaces: 1
      • Fireplace features: Gas Log
      Interior area
      • Total structure area: 2,435
      • Total interior livable area: 2,435 sqft
      • Finished area above ground: 1,239
      • Finished area below ground: 568

      Property

      Parking
      • Total spaces: 6
      • Parking features: RV Access/Parking
      • Carport spaces: 2
      • Uncovered spaces: 4
      Features
      • Levels: Tri/Multi-Level
      • Stories: 4
      • Patio & porch: Covered, Covered Patio
      • Fencing: Partial
      Lot
      • Size: 0.41 Acres
      • Features: Cul-De-Sac, Curb & Gutter, Secluded, Sprinkler: Auto-Full
      • Topography: Terrain
      • Residential vegetation: Fruit Trees, Landscaping: Full, Mature Trees, Pines
      Details
      • Additional structures: Outbuilding, Storage Shed(s)
      • Parcel number: 360690003
      • Zoning: R8
      • Zoning description: Single-Family

      Construction

      Type & style
      • Home type: SingleFamily
      • Property subtype: Single Family Residence
      Materials
      • Brick
      • Roof: Asphalt
      Condition
      • Blt./Standing
      • New construction: No
      • Year built: 1962

      Utilities & green energy

      • Sewer: Public Sewer, Sewer: Public
      • Water: Culinary
      • Utilities for property: Natural Gas Connected, Electricity Connected, Sewer Connected, Water Connected

      Community & HOA

      Community
      • Features: Sidewalks
      • Subdivision: Chapel Heights
      HOA
      • Has HOA: No
      Location
      • Region: Orem

      Financial & listing details

      • Price per square foot: $216/sqft
      • Tax assessed value: $484,400
      • Annual tax amount: $2,283
      • Date on market: 7/1/2026
      • Listing terms: Cash,Conventional,FHA,VA Loan
      • Inclusions: Ceiling Fan, Microwave, Range, Refrigerator, Storage Shed(s)
      • Acres allowed for irrigation: 0
      • Electric utility on property: Yes

        Estimated market value

        $518,500

        $493,000 - $544,000

        $2,182/mo

        Price history

        DateEventPrice
        7/1/2026Listed for sale$524,900$216/sqft
        Source: UtahRealEstate.com #2168985 Report a problem

        Public tax history

        YearProperty taxesTax assessment
        2024$2,179 +10.8%$484,400 +3.1%
        2023$1,967 +0.5%$469,900 +3.7%
        2022$1,957 +370.3%$453,100 +149%
        2021$416 -73.3%$181,995 -38.3%
        2020$1,556 +17%$294,900 +104.6%
        2019$1,330 +15.1%$144,155 -39.4%
        2018$1,155 $237,700 +104%
        2017-- $116,545 +15%
        2016-- $101,365 +7.8%
        2015-- $94,050 +7.8%
        2014-- $87,230 +3%
        2013-- $84,700 +0.7%
        2012-- $84,095 -11.4%
        2009-- $94,875 -17%
        2008-- $114,290 -4%
        2007-- $119,075 +44.1%
        2006-- $82,610 +5%
        2005-- $78,689
        2003-- $78,689 -45%
        2001$811 +3.5%$143,071 +94.5%
        2000$784 $73,562
        Find assessor info on the county website

        Monthly payment

        Est. payment

        Payment breakdown

        Explore the cost of this home by adjusting the details. Changes won't be saved.
        All calculations are estimates and provided by Zillow, Inc. for informational purposes only. Actual amounts may vary.
        HOA fees may include property taxes on listings classified as Co-Ops. Contact the listing agent and/or owner for fee details.
        Mortgage interest rates are dependent on a number of factors, including credit score, down payment, and repayment length. Interest rate data provided by Zillow Group Marketplace, Inc. as of 1/1/1970 from various mortgage lenders with which we have lead or other similar arrangements; the Estimated Payment is an average of those rates.
        See how much you could borrow to make a competitive offer.

        Climate risks

        Neighborhood: Cherry Hill

        Getting around

        67 / 100
        Somewhat Walkable
        43 / 100
        Some Transit
        70 / 100
        Very Bikeable

        Nearby schools

        GreatSchools rating
        Schools provided by the listing agent
        • Elementary: Cherry Hill
        • Middle: Lakeridge
        • High: Mountain View
        • District: Alpine

        Source: UtahRealEstate.com. This data may not be complete. We recommend contacting the local school district to confirm school assignments for this home.

        A local agent can set up tours, give advice and negotiate with sellers.

        Browse local experts

        Similar homes