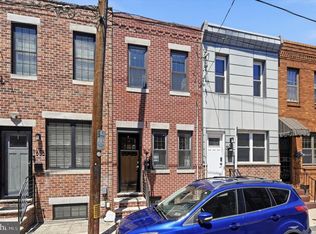
This beautifully maintained 2-bedroom home is now available in the highly desirable East Passyunk Crossing area. The interior features a striking accent brick wall and an open-concept layout, where a spacious living room flows into a modern kitchen designed for both style and functionality. This stunning townhome includes a full bathroom equipped with a soaking tub, a large stand-up shower, and a double vanity; along with a conveniently located half-bathroom on the first floor. On the second floor, the main bedroom serves as a bright sanctuary featuring a new ceiling fan, a spacious closet, and two windows that flood the space with natural light. Adjacent to this is a versatile second bedroom, which works well as a home office, home gym, nursery or extra bedroom. For additional space, the property includes a partially finished basement with a washer and dryer, as well as a private back patio that provides a quiet retreat for relaxation or entertaining. Conveniently located in one of the city's most vibrant neighborhoods, 1632 S Clarion is only steps away from everything you need. This location is ideally situated close to the Tasker-Morris BSL station and multiple bus routes, offering easy access to local transportation. East Passyunk Crossing, known for its incredible food scene, small-town community feel and exceptional walkability, makes this home the perfect place to call your own!
Sold for $465,000
Zillow last checked:
Listing updated:
Bought with:
Nancy Serpentine, RS337135
Compass RE
Source: Bright MLS,MLS#: PAPH2614330
Price history
| Date | Event | Price |
|---|---|---|
| 8/4/2026 | Sold | $465,000$344/sqft |
Source:  Bright MLS #PAPH2614330 Report a problem Bright MLS #PAPH2614330 Report a problem | ||
| 7/15/2026 | Pending sale | $465,000$344/sqft |
Source: Bright MLS #PAPH2614330 Report a problem | ||
| 7/3/2026 | Contingent | $465,000$344/sqft |
Source: Bright MLS #PAPH2614330 Report a problem | ||
| 6/22/2026 | Price change | $465,000-1.9%$344/sqft |
Source: Bright MLS #PAPH2614330 Report a problem | ||
| 6/18/2026 | Price change | $474,000-2.3%$351/sqft |
Source: Bright MLS #PAPH2614330 Report a problem | ||
| 6/4/2026 | Listed for sale | $485,000+27.6%$359/sqft |
Source: Bright MLS #PAPH2614330 Report a problem | ||
| 1/16/2020 | Sold | $380,000-3.5%$281/sqft |
Source: Public Record Report a problem | ||
| 12/10/2019 | Pending sale | $393,900$292/sqft |
Source: BHHS Fox & Roach Center City-Society Hill #PAPH820864 Report a problem | ||
| 12/4/2019 | Price change | $393,900-0.3%$292/sqft |
Source: BHHS Fox & Roach Center City-Society Hill #PAPH820864 Report a problem | ||
| 11/12/2019 | Price change | $395,000-0.7%$293/sqft |
Source: BHHS Fox & Roach Center City-Society Hill #PAPH820864 Report a problem | ||
| 10/28/2019 | Price change | $397,900-0.5%$295/sqft |
Source: BHHS Fox & Roach Center City-Society Hill #PAPH820864 Report a problem | ||
| 10/14/2019 | Price change | $399,900-1%$296/sqft |
Source: BHHS Fox & Roach Center City-Society Hill #PAPH820864 Report a problem | ||
| 10/1/2019 | Price change | $404,000-2.6%$299/sqft |
Source: BHHS Fox & Roach Center City-Society Hill #PAPH820864 Report a problem | ||
| 9/19/2019 | Price change | $414,900-1.2%$307/sqft |
Source: BHHS Fox & Roach Center City-Society Hill #PAPH820864 Report a problem | ||
| 9/9/2019 | Price change | $419,900-1.2%$311/sqft |
Source: BHHS Fox & Roach Center City-Society Hill #PAPH820864 Report a problem | ||
| 8/6/2019 | Listed for sale | $424,900$315/sqft |
Source: BHHS Fox & Roach-Center City W #PAPH820864 Report a problem | ||
Nearby homes

Get a cash offer in 3 minutes
Find out how much your home could sell for in as little as 3 minutes with a no-obligation cash offer.
Estimated market value
$465,000
