Skip main navigation
Pending
  • $450,000

    1634 S Clarion St, Philadelphia, PA 19148

    2beds
    1,008sqft
    : 
    Loading
    Get pre-qualified
    Townhouse
    Built in 1925
    624 Square Feet Lot
    $-- Zestimate®
    $446/sqft
    $-- HOA

    What's special

    Beautifully renovated row homeUpdated finishesOpen and functional layoutModern mechanical systemsCentral airThoughtful modern updates throughout
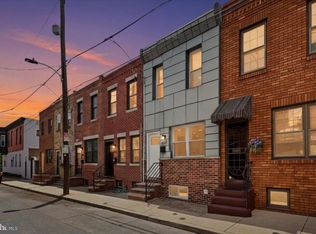
    A beautifully renovated row home in the heart of East Passyunk, one of Philadelphia's most sought after neighborhoods. Offering 2 bedrooms, 1.5 bathrooms, and thoughtful modern updates throughout, this home combines classic South Philadelphia charm with the conveniences today's buyers seek. The property also features a tax abatement through 2028, offering valuable savings for the next owner. Inside, you'll find updated finishes, an open and functional layout, modern mechanical systems, central air, and stylish kitchen and bath renovations designed for comfortable everyday living. The finished lower level provides additional living space, perfect for a home office, gym, media room, or guest area. Beyond the home's stylish renovations and modern conveniences, the location places you in the center of one of Philadelphia's most vibrant neighborhoods. East Passyunk Avenue is just moments away, offering acclaimed restaurants, coffee shops, boutiques, fitness studios, and community events throughout the year. Nearby favorites include the East Passyunk dining district, the Singing Fountain, Bok Bar, and the Italian Market. Outdoor recreation is easily accessible with Columbus Square Park, Capitolo Playground, and neighborhood green spaces all nearby. The area is also known for seasonal street festivals, restaurant weeks, outdoor markets, live music, and community events that make East Passyunk one of Philadelphia's most desirable places to live. Everyday conveniences are just around the corner with grocery options including Charlie’s Grocery and Ippolito's Seafood, along with numerous local markets, pharmacies, and neighborhood services. For those looking to stay active or social, Society Hill Dance Academy offers dance classes, events, and social gatherings right on East Passyunk Avenue. This home is near one of South Philadelphia’s most beloved amenities, FDR Park is also just moments away and currently undergoing a transformative revitalization. Spanning more than 300 acres, the park offers something for everyone, including scenic walking trails, fishing, canoeing and boating opportunities, baseball fields, tennis courts, a popular skate park, playgrounds, and year round community events. It is also home to the vibrant Southeast Asian Market, a local favorite known for its incredible food vendors and cultural experience. Whether you're looking to stay active, connect with nature, or enjoy one of Philadelphia’s most unique gathering spaces, FDR Park provides an exceptional extension of the neighborhood lifestyle. Commuters will appreciate convenient access to SEPTA's Broad Street Line via Tasker-Morris and Snyder Stations, as well as multiple nearby bus routes with stops including 11th St & Morris St and 11th St & Mifflin St, Jefferson Hospital, Penn Medicine, the Sports Complex, and major highways including I-95 and I-76 are all easily accessible. Whether you're looking for a move-in-ready home, a walkable lifestyle, or easy access to some of Philadelphia's best dining, entertainment, and transportation options, 1634 S Clarion Street delivers the perfect blend of comfort, convenience, and neighborhood charm.
    21 days
    |
    587
    |
    46
    |

    Zillow last checked:

    Listing updated:

    Listed by:

    Nicole Marcum Rife 484-678-8131,

    Compass RE 2674483744,

    Listing Team: The Rife Group

    Source: Bright MLS,MLS#: PAPH2534828MLS Logo

      Facts & features

      Interior

      Bedrooms & bathrooms
      • Bedrooms: 2
      • Bathrooms: 2
      • Full bathrooms: 1
      • 1/2 bathrooms: 1
      Rooms
      • Room types: Living Room, Dining Room, Kitchen, Half Bath
      Dining room
      • Level: Unspecified
      Half bath
      • Level: Lower
      Kitchen
      • Features: Kitchen - Gas Cooking, Kitchen Island
      • Level: Main
      • Area: 0 Square Feet
      • Dimensions: 0 X 0
      Living room
      • Level: Main
      • Area: 0 Square Feet
      • Dimensions: 0 X 0
      Heating
      • Forced Air, Natural Gas
      Cooling
      • Central Air
      Appliances
      • Included: Dishwasher, Refrigerator, Disposal, Gas Water Heater
      • Laundry: In Basement
      Features
      • Kitchen Island, Eat-in Kitchen
      • Flooring: Wood
      • Basement: Full
      • Has fireplace: No
      Interior area
      • Total structure area: 1,008
      • Total interior livable area: 1,008 sqft
      • Finished area above ground: 1,008
      • Finished area below ground: 0

      Property

      Parking
      • Parking features: None
      Accessibility
      • Accessibility features: None
      Features
      • Levels: Two
      • Stories: 2
      • Patio & porch: Patio
      • Pool features: None
      Lot
      • Size: 624 Square Feet
      • Dimensions: 13.00 x 48.00
      Details
      • Additional structures: Above Grade, Below Grade
      • Parcel number: 394630100
      • Zoning: RSA5
      • Special conditions: Standard

      Construction

      Type & style
      • Home type: Townhouse
      • Architectural style: Straight Thru
      • Property subtype: Townhouse
      Materials
      • Masonry
      • Foundation: Concrete Perimeter
      Condition
      • Excellent,Good,Very Good
      • New construction: No
      • Year built: 1925

      Utilities & green energy

      • Sewer: Public Sewer
      • Water: Public
      • Utilities for property: Electricity Available, Natural Gas Available

      Community & HOA

      Community
      • Subdivision: Passyunk Square
      HOA
      • Has HOA: No
      Location
      • Region: Philadelphia
      • Municipality: PHILADELPHIA

      Financial & listing details

      • Price per square foot: $446/sqft
      • Tax assessed value: $162,210
      • Annual tax amount: $2,270
      • Date on market: 6/18/2026
      • Listing agreement: Exclusive Right To Sell
      • Listing terms: Cash,Conventional,FHA,VA Loan
      • Inclusions: All Appliances Are Included As-is At No Monetary Value
      • Ownership: Fee Simple

        Estimated market value

        Not available

        Estimated sales range

        Not available

        Not available

        Price history

        DateEventPrice
        6/26/2026Pending sale$450,000$446/sqft
        Source: Bright MLS #PAPH2534828 Report a problem
        6/20/2026Contingent$450,000$446/sqft
        Source: Bright MLS #PAPH2534828 Report a problem
        6/18/2026Listed for sale$450,000+21.2%$446/sqft
        Source: Bright MLS #PAPH2534828 Report a problem
        2/12/2018Sold$371,150+0.6%$368/sqft
        Source: Public Record Report a problem
        12/12/2017Listed for sale$369,000$366/sqft
        Source: Fifth Realty #1004301861 Report a problem

        Public tax history

        YearProperty taxesTax assessment
        2025$5,792 +173.8%$413,800 +7.3%
        2024$2,115 $385,500
        2023$2,115 -3.5%$385,500
        2022$2,192 --
        2021$2,192 -56.5%--
        2018$5,039 +212.5%--
        2017$1,613 -90%--
        2016$16,132 +693.7%--
        2015$2,033 --
        2014$2,033 +77.8%$165,100 +1660.9%
        2012$1,143 $9,376
        2011-- $9,376
        2010-- $9,376
        2009-- $9,376
        2008-- $9,376
        2007-- $9,376 +7.3%
        2006-- $8,736
        2005-- $8,736
        2004-- $8,736 +10.1%
        2003-- $7,936
        2002-- $7,936
        2000-- $7,936
        1999-- $7,936

        Find assessor info on the county website

        Monthly payment

        Est. payment

        Payment breakdown

        Explore the cost of this home by adjusting the details. Changes won't be saved.
        All calculations are estimates and provided by Zillow, Inc. for informational purposes only. Actual amounts may vary.
        HOA fees may include property taxes on listings classified as Co-Ops. Contact the listing agent and/or owner for fee details.
        Mortgage interest rates are dependent on a number of factors, including credit score, down payment, and repayment length. Interest rate data provided by Zillow Group Marketplace, Inc. as of 1/1/1970 from various mortgage lenders with which we have lead or other similar arrangements; the Estimated Payment is an average of those rates.
        See how much you could borrow to make a competitive offer.

        Climate risks

        Neighborhood: East Passyunk

        Getting around

        91 / 100
        Walker's Paradise
        79 / 100
        Excellent Transit
        77 / 100
        Very Bikeable

        Nearby schools

        GreatSchools rating
        Schools provided by the listing agent
        • Elementary: Fanny Jackson Coppin
        • Middle: Fanny Jackson Coppin
        • High: Horace Furness
        • District: The School District Of Philadelphia

        Source: Bright MLS. This data may not be complete. We recommend contacting the local school district to confirm school assignments for this home.

        A local agent can set up tours, give advice and negotiate with sellers.

        Browse local experts