Skip main navigation
Sold for $375,000
  • $375,000

    1632 W Stiles St, Philadelphia, PA 19121

    4beds
    1,626sqft
    Single Family Residence
    Built in 1920
    861 Square Feet Lot
    $371,700 Zestimate®
    $231/sqft
    $2,398 Estimated rent

    Home value

    $371,700

    $353,000 - $390,000

    $2,398/mo

    Zestimate® history
    Loading
    Loading...

    Owner options

    List your home for rent

    $2,398/mo

    Rent Zestimate®

    Find your next renter with Zillow Rental Manager. Plus, with online applications, you can quickly screen prospective tenants – for free.

    Learn more

    $2,398/mo

    Rent Zestimate®

    Refinance and save

    $2,274/mo

    Est. payment

    Refinancing to a lower rate could help reduce your monthly payments and save thousands over the life of the loan.

    See today's rates

    $2,274/mo

    Est. payment

    Explore your selling options

    Work with a Zillow partner agent

    Leverage their expertise and Zillow's premium Showcase listings to get your home seen by more buyers.

    Get started

    List with your own agent

    Get your home in front of millions of buyers by listing it on Zillow.

    Learn how to do it

    Sell it yourself

    Take full control of how buyers see your home on Zillow by listing For Sale by Owner (FSBO).

    List your home

    What's special

    Gas fireplaceWooden fencePlenty of storageNatural lightBasement accessGrand staircasePrivate roof deck
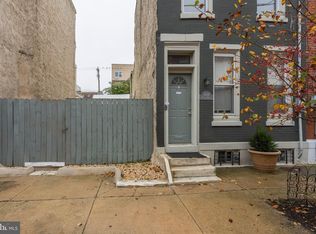
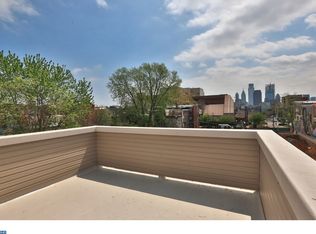
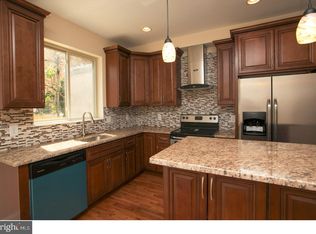
    Welcome to this beautiful three-story, semi-detached twin on a tucked away block with 4 bedrooms and 2.5 bathrooms, loads of character, great outdoor space and central air! The stucco facade with decorative trim and transomed vestibule welcomes you into an open floor plan living and dining area featuring original hardwood floors and a gas fireplace. The windowed kitchen offers plenty of storage and workspace along with stainless steel appliances including a gas stove, dishwasher, and built-in microwave. The powder room, basement access and mudroom are located near the back door which leads to an enclosed back patio surrounded by a wooden fence for privacy. A grand staircase with a wide landing ascends to the second level where you'll find three carpeted bedrooms filled with natural light, along with a laundry room and hall bathroom boasting a bathtub. On the third level is your primary bedroom suite- bright and airy with exposed brick walls and hardwood floors underfoot - complete with a full bathroom featuring a window and stall shower. There's access to the private roof deck with lots of room for mature plants, offering stunning south-facing views. Conveniently located within walking distance to many restaurants, shops, cafes and parks in Francisville and nearby Fairmount, Northern Liberties or Fishtown. A short walk to Temple University, St. Joe's Prep, Girard College, Masterman or Central High. Only a 6-minute walk to Septa’s Broad Street Line-Girard Station! Enjoy easy access to downtown on a 15-minute subway ride to City Hall with connecting routes to the Airport, New York and surrounding suburbs. Nearby attractions include The Met, Francisville Playground, Franklintown Park and Edgar Allan Poe National Historic Site. Close to the Eastern State Penitentiary, Kelly Drive and the Schuylkill River Trail...The Barnes Foundation, Rodin Museum and The Philadephia Museum of Art, to name a few. *Sold with the adjacent lot @ 1630 W Stiles.

    Zillow last checked:

    Listing updated:

    Listed by:

    Cherryblossom Barrett 267-974-1223,

    Compass RE,

    Listing Team: Cherryblossom Barrett Team

    Bought with:

    Maggie Nguyen, RS361427

    Redfin Corporation

    Source: Bright MLS,MLS#: PAPH2209734MLS Logo

    Facts & features

    Interior

    Bedrooms & bathrooms
    • Bedrooms: 4
    • Bathrooms: 3
    • Full bathrooms: 2
    • 1/2 bathrooms: 1
    • Main level bathrooms: 1
    Basement
    • Area: 0
    Heating
    • Central, Forced Air, Natural Gas
    Cooling
    • Central Air, Electric
    Appliances
    • Included: Microwave, Dishwasher, Disposal, Exhaust Fan, Oven/Range - Gas, Stainless Steel Appliance(s), Washer/Dryer Stacked, Gas Water Heater
    • Laundry: Upper Level
    Features
    • Ceiling Fan(s), Combination Dining/Living, Dining Area, Open Floorplan, Kitchen - Gourmet, Primary Bath(s), Recessed Lighting, Soaking Tub, Bathroom - Stall Shower, Bathroom - Tub Shower, Walk-In Closet(s), 9'+ Ceilings, Plaster Walls
    • Flooring: Ceramic Tile, Carpet, Laminate, Hardwood, Wood
    • Doors: Double Entry
    • Windows: Replacement
    • Basement: Full,Unfinished
    • Number of fireplaces: 1
    • Fireplace features: Gas/Propane, Mantel(s)
    Interior area
    • Total structure area: 1,626
    • Total interior livable area: 1,626 sqft
    • Finished area above ground: 1,626
    • Finished area below ground: 0

    Property

    Parking
    • Parking features: None
    Accessibility
    • Accessibility features: 2+ Access Exits, Accessible Entrance
    Features
    • Levels: Three
    • Stories: 3
    • Patio & porch: Deck, Enclosed, Patio
    • Exterior features: Lighting, Flood Lights, Sidewalks, Street Lights
    • Pool features: None
    • Fencing: Privacy,Back Yard
    • Has view: Yes
    • View description: Street
    Lot
    • Size: 861 sqft
    • Dimensions: 14.00 x 62.00
    • Features: Downtown
    Details
    • Additional structures: Above Grade, Below Grade
    • Parcel number: 471040200
    • Zoning: RM1
    • Special conditions: Standard

    Construction

    Type & style
    • Home type: SingleFamily
    • Architectural style: Traditional
    • Property subtype: Single Family Residence
    • Attached to another structure: Yes
    Materials
    • Masonry
    • Foundation: Stone
    Condition
    • New construction: No
    • Year built: 1920

    Utilities & green energy

    • Sewer: Public Sewer
    • Water: Public
    • Utilities for property: Cable Available, Electricity Available, Natural Gas Available, Phone Available, Water Available, Cable, DSL, Fixed Wireless

    Community & neighborhood

    Security
    • Security features: Main Entrance Lock, Security System, Smoke Detector(s)
    Location
    • Region: Philadelphia
    • Subdivision: Francisville
    • Municipality: PHILADELPHIA

    Other

    Other facts
    • Listing agreement: Exclusive Agency
    • Listing terms: Cash,Conventional,FHA,VA Loan
    • Ownership: Fee Simple
    • Road surface type: Black Top

    Price history

    DateEventPrice
    4/24/2024Sold$375,000-2.5%$231/sqft
    Source: Bright MLS #PAPH2209734 Report a problem
    4/10/2024Pending sale$384,500$236/sqft
    Source: Bright MLS #PAPH2209734 Report a problem
    3/25/2024Contingent$384,500$236/sqft
    Source: Bright MLS #PAPH2209734 Report a problem
    2/23/2024Listed for sale$384,500$236/sqft
    Source: Bright MLS #PAPH2209734 Report a problem
    11/28/2023Listing removed--
    Source: Bright MLS #PAPH2209734 Report a problem
    9/13/2023Listed for sale$384,500$236/sqft
    Source: Bright MLS #PAPH2209734 Report a problem
    7/9/2023Listing removed$384,500$236/sqft
    Source: Bright MLS #PAPH2209734 Report a problem
    6/22/2023Price change$384,500-1.2%$236/sqft
    Source: Bright MLS #PAPH2209734 Report a problem
    5/5/2023Pending sale$389,000$239/sqft
    Source: Bright MLS #PAPH2209734 Report a problem
    4/24/2023Contingent$389,000$239/sqft
    Source: Bright MLS #PAPH2209734 Report a problem
    4/5/2023Price change$389,000-1.5%$239/sqft
    Source: Bright MLS #PAPH2209734 Report a problem
    3/6/2023Listed for sale$394,900+125.7%$243/sqft
    Source: Bright MLS #PAPH2209734 Report a problem
    6/27/2005Sold$175,000+1829%$108/sqft
    Source: Public Record Report a problem
    7/30/2004Sold$9,072$6/sqft
    Source: Public Record Report a problem

    Public tax history

    YearProperty taxesTax assessment
    2025$3,761 +12.4%$268,700 +12.4%
    2024$3,346 $239,000
    2023$3,346 +70.6%$239,000
    2022$1,961 --
    2021$1,961 +3.4%--
    2018$1,897 +41.9%--
    2017$1,337 +7.8%--
    2016$1,240 --
    2015$1,240 --
    2014$1,240 -2.5%$94,900 +3516.6%
    2012$1,272 $2,624
    2011-- $2,624
    2010-- $2,624
    2009-- $2,624
    2008-- $2,624
    2007-- $2,624 +7.9%
    2006-- $2,432
    2005-- $2,432
    2004-- $2,432 +15.2%
    2003-- $2,112 +37.5%
    2002-- $1,536 +20%
    2000-- $1,280
    1999-- $1,280

    Find assessor info on the county website

    Neighborhood: North Central

    Nearby schools

    GreatSchools rating
    Schools provided by the listing agent
    • District: The School District Of Philadelphia

    Source: Bright MLS. This data may not be complete. We recommend contacting the local school district to confirm school assignments for this home.

    Get a cash offer in 3 minutes
    Find out how much your home could sell for in as little as 3 minutes with a no-obligation cash offer.
    Estimated market value
    $371,700
    Get a cash offer in 3 minutes
    Find out how much your home could sell for in as little as 3 minutes with a no-obligation cash offer.
    Estimated market value
    $371,700