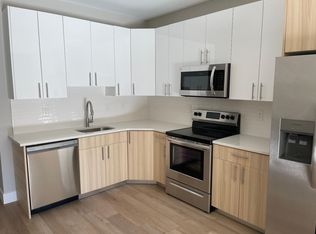
A beautiful, newly constructed Duplex is up for sale in a rapidly growing area of the city! It's conveniently located just a few blocks away from the Broad Street bus stop and subway station. The property has a Walk Score of 84 out of 100. This location is Very Walkable, so most errands can be accomplished on foot. Each unit features 2 bedrooms and 1.5 bathrooms, offering almost 1,300 sq. ft. of living space. Unit #1 has a decent size fenced in rear patio, which is perfect for grilling and entertainment. Unit #2 features a private roof deck with stunning views of the center city. Both units boast bi-level living space with hardwood floors, recessed lighting throughout, neutral colored paint, high end custom made kitchens with granite countertops, stainless steel appliances, gorgeous tile backsplash, exhaust hood, and beautiful lighting fixtures. The bedrooms have plenty of closet space and modern bathrooms. The property comes with tenants already occupying both units, which offers the potential buyer a cash flowing property right away. Unit A is vacant, and it can be leased for $1500/month. Unit B is occupied month-to-month and goes for $1750/month. Great opportunity for investors, or live in one unit and rent out the other. Come see this beautiful home today!
For sale
Price cut: $35K (9/15)
$500,000
1626 W Stiles St, Philadelphia, PA 19121
4beds
4baths
2,600sqft
Townhouse
Built in 2017
-- sqft lot
$-- Zestimate®
$192/sqft
$-- HOA
What's special
Modern bathroomsRecessed lighting throughoutGorgeous tile backsplashExhaust hoodHardwood floorsBi-level living spaceGranite countertops
- 134 days
- 194
- 22
Likely to sell faster than
Zillow last checked:
Listing updated:
Listed by:
Gene Fish 215-962-0880,
Elite Realty Group Unl. Inc. 2153284800,
Co-Listing Agent: Oksana Fomina 267-974-0672,
Elite Realty Group Unl. Inc.
Source: Bright MLS,MLS#: PAPH2628118
Facts & features
Interior
Bedrooms & bathrooms
- Bedrooms: 4
- Bathrooms: 4
Primary bedroom
- Level: Unspecified
Heating
- Forced Air, Electric
Cooling
- Central Air, Electric
Appliances
- Included: Electric Water Heater
- Laundry: Has Laundry
Features
- Flooring: Wood
- Basement: Full,Finished
- Has fireplace: No
Interior area
- Total structure area: 2,600
- Total interior livable area: 2,600 sqft
Property
Parking
- Parking features: On Street
- Has uncovered spaces: Yes
Accessibility
- Accessibility features: None
Features
- Patio & porch: Roof
- Exterior features: Sidewalks, Street Lights
- Pool features: None
Lot
- Size: 992 Square Feet
- Dimensions: 16 x 62
Details
- Additional structures: Above Grade
- Parcel number: 471039900
- Zoning: RM1
- Special conditions: Standard
Construction
Type & style
- Home type: MultiFamily
- Architectural style: Other
- Property subtype: Townhouse
- Attached to another structure: Yes
Materials
- Vinyl Siding, Brick
- Foundation: Concrete Perimeter
Condition
- Excellent
- New construction: No
- Year built: 2017
Utilities & green energy
- Electric: 200+ Amp Service, Circuit Breakers
- Sewer: Public Sewer
- Water: Public
Community & HOA
Community
- Security: Security System
Location
- Region: Philadelphia
- Municipality: PHILADELPHIA
Financial & listing details
- Price per square foot: $192/sqft
- Tax assessed value: $727,000
- Annual tax amount: $10,176
- Date on market: 6/2/2026
- Listing agreement: Exclusive Right To Sell
- Listing terms: Conventional,FHA 203(b),Cash,VA Loan
- Inclusions: 2 Refrigerators, 2 Washer, 2 Dryers
- Ownership: Fee Simple
Estimated market value
Not available
Estimated sales range
Not available
$2,573/mo
Price history
| Date | Event | Price |
|---|---|---|
| 9/15/2026 | Price change | $500,000-6.5%$192/sqft |
Source:  Bright MLS #PAPH2628118 Report a problem Bright MLS #PAPH2628118 Report a problem | ||
| 7/1/2026 | Price change | $535,000-1.8%$206/sqft |
Source: Bright MLS #PAPH2628118 Report a problem | ||
| 6/2/2026 | Listed for sale | $545,000-0.9%$210/sqft |
Source: Bright MLS #PAPH2628118 Report a problem | ||
| 11/10/2023 | Listing removed | $550,000$212/sqft |
Source: Bright MLS #PAPH1016766 Report a problem | ||
| 8/25/2023 | Listed for sale | $550,000-4.3%$212/sqft |
Source: Bright MLS #PAPH1016766 Report a problem | ||
| 8/15/2022 | Price change | $575,000-1.7%$221/sqft |
Source: Bright MLS #PAPH1016766 Report a problem | ||
| 6/3/2022 | Listed for sale | $585,000$225/sqft |
Source: Bright MLS #PAPH1016766 Report a problem | ||
| 4/26/2022 | Listing removed | $585,000$225/sqft |
Source: Bright MLS #PAPH1016766 Report a problem | ||
| 10/28/2021 | Listed for sale | $585,000+21.9%$225/sqft |
Source: Bright MLS #PAPH1016766 Report a problem | ||
| 5/2/2018 | Listing removed | $2,000$1/sqft |
Source: Appreciation Realty LLC #1004138917 Report a problem | ||
| 3/3/2018 | Listed for rent | $2,000$1/sqft |
Source: Appreciation Realty #1004138917 Report a problem | ||
| 8/30/2017 | Sold | $480,000-10.9%$185/sqft |
Source: Public Record Report a problem | ||
| 8/21/2017 | Pending sale | $539,000$207/sqft |
Source: RE/MAX ELITE #6990181 Report a problem | ||
| 5/25/2017 | Listed for sale | $539,000+670%$207/sqft |
Source: RE/MAX Elite #6990181 Report a problem | ||
| 10/9/2015 | Sold | $70,000-6.7%$27/sqft |
Source: Public Record Report a problem | ||
| 7/6/2015 | Listed for sale | $75,000+681.3%$29/sqft |
Source: Realty Mark Main Line #6604866 Report a problem | ||
| 12/14/1995 | Sold | $9,600-36%$4/sqft |
Source: Public Record Report a problem | ||
| 7/10/1995 | Sold | $15,000$6/sqft |
Source: Public Record Report a problem | ||
Public tax history
| Year | Property taxes | Tax assessment |
|---|---|---|
| 2025 | $10,177 -9.8% | $727,000 -9.8% |
| 2024 | $11,288 | $806,400 |
| 2023 | $11,288 +62.4% | $806,400 |
| 2022 | $6,951 | -- |
| 2021 | $6,951 +3.5% | -- |
| 2018 | $6,719 +9.1% | -- |
| 2017 | $6,159 +4682.7% | -- |
| 2016 | $129 -76.5% | -- |
| 2015 | $549 | -- |
| 2014 | $549 +502.2% | $6,800 +42.6% |
| 2012 | $91 | $4,768 |
| 2011 | -- | $4,768 |
| 2010 | -- | $4,768 |
| 2009 | -- | $4,768 |
| 2008 | -- | $4,768 +175.9% |
| 2007 | -- | $1,728 +8% |
| 2006 | -- | $1,600 +614.3% |
| 2005 | -- | $224 |
| 2004 | -- | $224 |
| 2003 | -- | $224 |
| 2002 | -- | $224 |
| 2000 | -- | $224 |
| 1999 | -- | $224 |
Find assessor info on the county website
Monthly payment
Est. payment
Payment breakdown
Explore the cost of this home by adjusting the details. Changes won't be saved.Climate risks
Neighborhood: North Central
Nearby schools
Schools provided by the listing agent
- District: The School District Of Philadelphia
Source: Bright MLS. This data may not be complete. We recommend contacting the local school district to confirm school assignments for this home.

Similar homes
- $495,0006 bd4 ba2.2k sqft2417 Cecil B Moore Ave, Philadelphia, PA 19121For Sale
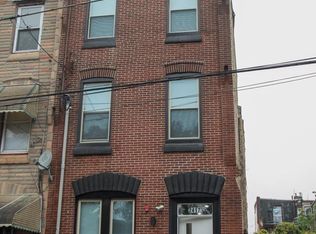
 MLS ID #PAPH2644528, Jason Kleinman, SDG Management, LLC. Bright MLS
 - $444,9005 bd-- ba1.8k sqft1231 N 16th St, Philadelphia, PA 19121For Sale
 MLS ID #PAPH2642946, Tia Whitaker, Domain Real Estate Group, LLC. Bright MLS
 - $515,0004 bd3 ba2.5k sqft840 N 19th St #A, Philadelphia, PA 19130For Sale
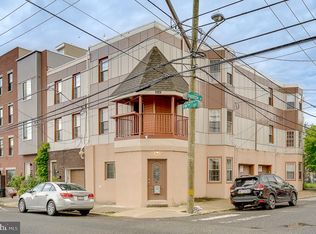 MLS ID #PAPH2660092, Artem Asriants, New Century Real Estate. Bright MLS
 - $450,0005 bd4 ba2.2k sqft911 W Dauphin St, Philadelphia, PA 19133New Construction
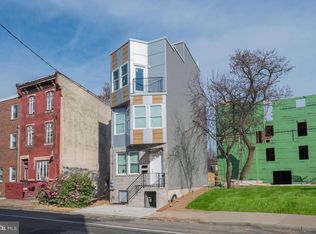 MLS ID #PAPH2676820, ERIC Dvotsky, BHHS Fox & Roach-Center City Walnut. Bright MLS
 - $499,9003 bd3 ba1.9k sqft1719 Erdman St, Philadelphia, PA 19130For SaleMLS ID #PAPH2666770, Brian Wolk, BHHS Fox & Roach At the Harper, Rittenhouse Square. Bright MLS
- $449,0007 bd7 ba2.1k sqft1622 N Bouvier St, Philadelphia, PA 19121For SaleMLS ID #PAPH2666564, Julie Welker, Compass RE. Bright MLS
- $599,9004 bd-- ba2.6k sqft1201 N Taylor St, Philadelphia, PA 19121New ConstructionMLS ID #PAPH2616852, Steve Capriotti, RE/MAX Access. Bright MLS
- $405,0004 bd3 ba2k sqft1713 W Seybert St, Philadelphia, PA 19121New ConstructionMLS ID #PAPH2647832, Maria Pacitti, JBMP Group. Bright MLS
- $495,9994 bd2 ba2.1k sqft2020 Trenton Ave, Philadelphia, PA 19125For SaleMLS ID #PAPH2657074, Andrey Telegin, Onyx Real Estate LLC. Bright MLS
- $635,0007 bd7 ba2k sqft1632 N Sydenham St, Philadelphia, PA 19121For SaleMLS ID #PAPH2483496, Ryan McManus, Keller Williams Liberty Place. Bright MLS
- $550,0004 bd-- ba1.8k sqft1138 N 4th St, Philadelphia, PA 19123For SaleMLS ID #PAPH2168122, Fred Levine, Fred R Levine Real Estate. Bright MLS
- $379,9993 bd3 ba1.3k sqft1710 W Seybert St, Philadelphia, PA 19121For SaleMLS ID #PAPH2599972, Brett Martin, Keller Williams Main Line. Bright MLS
- $559,0006 bd6 ba1.9k sqft2942 W Master St, Philadelphia, PA 19121New ConstructionMLS ID #PAPH2671254, Arun Philip, Trophy Commercial Real Estate LLC. Bright MLS
- $475,0006 bd6 ba2.3k sqft1118 W Lehigh Ave, Philadelphia, PA 19133For SaleMLS ID #PAPH2603402, Carlos Masip, KW Empower. Bright MLS
- $499,0003 bd3 ba2k sqft2130 E Albert St, Philadelphia, PA 19125For SaleMLS ID #PAPH2653890, Steve Clark, OCF Realty LLC - Philadelphia. Bright MLS
- $599,9006 bd6 ba3.2k sqft2110 N 7th St, Philadelphia, PA 19122For SaleMLS ID #PAPH2668902, Alisia Snyder, Opus Elite Real Estate. Bright MLS
- $575,0006 bd4 ba2.5k sqft2406 N 3rd St, Philadelphia, PA 19133New ConstructionMLS ID #PAPH2664954, Ryan Stawasz, KW Empower. Bright MLS
- $524,9003 bd3 ba1.6k sqft211 Mercer St, Philadelphia, PA 19125For SaleMLS ID #PAPH2653698, Aaron Byles, KW Empower. Bright MLS
- $549,9003 bd2 ba1.6k sqft861 N 7th St, Philadelphia, PA 19123For SaleMLS ID #PAPH2673502, Joshua Pireda, Giraldo Real Estate Group. Bright MLS
- $445,0006 bd4 ba2.3k sqft2718 N 11th St, Philadelphia, PA 19133For SaleMLS ID #PAPH2639866, Shydera Edwards, Believe Realty Group. Bright MLS
