A bold expression of modern architecture...a newly completed custom estate in the guard-gated community of Bella Collina. Perfectly positioned on an elevated preserve lot, this striking residence features clean lines, dramatic symmetry, and a tiered water feature leading to an impressive entry. Inside, over 6,400 square feet of designer-curated interiors present a seamless blend of minimalism and warmth. The main living space showcases soaring ceilings, expansive sliders, and a sleek chef’s kitchen with integrated appliances, custom cabinetry, and a concealed catering kitchen. A floor-to-ceiling wine wall accents the formal dining area, while the grand living room invites effortless indoor-outdoor living. The serene primary suite overlooks a courtyard, separating the main home from the detached gym and guest quarters, and includes a spa-inspired bath with separate walk-in closets for him and her, each custom-designed with integrated lighting and modern finishes. Two guest bedrooms with ensuite baths, a media room, and a third guest suite which also functions beautifully as a flex space complete the interior layout. Across the courtyard, private wellness and guest suite provides incredible flexibility with a full in-law suite including an ensuite bath, a private gym, a sauna with indoor shower, a full kitchen (no oven), and lounge space—all with direct access to the pool and a private outdoor shower. Enjoy resort-level living with a summer kitchen, sunken firepit, and a show-stopping pool and spa complete with water features and a retractable movie screen. Residents of Bella Collina enjoy exclusive access to a Sir Nick Faldo-designed golf course, a private lakefront clubhouse, two restaurants, luxury spa, fitness center, tennis, pickleball, and numerous social and culinary events. This one-of-a-kind estate combines sculptural architecture with lifestyle-driven design in one of Central Florida’s most coveted communities. The $40,000 Sports Membership Deposit is deferred from the developer
Sold for $4,500,000
$4,500,000
16320 PENDIO DRIVE, MONTVERDE, FL 34756
5beds
6,407sqft
Single Family Residence
Built in 2025
1.12 Acres Lot
$4,450,900 Zestimate®
$702/sqft
$-- Estimated rent
Home value
$4,450,900
$4.14M - $4.81M
Not available
Zestimate® history
Owner options
List your home for rent
Find your next renter with Zillow Rental Manager. Plus, with online applications, you can quickly screen prospective tenants – for free.
Refinance and save
$33,198/mo
Est. payment
Refinancing to a lower rate could help reduce your monthly payments and save thousands over the life of the loan.
$33,198/mo
Est. payment
Explore your selling options
Work with a Zillow partner agent
Leverage their expertise and Zillow's premium Showcase listings to get your home seen by more buyers.
Get startedList with your own agent
Get your home in front of millions of buyers by listing it on Zillow.
Learn how to do itSell it yourself
Take full control of how buyers see your home on Zillow by listing For Sale by Owner (FSBO).
List your homeWhat's special
In-law suiteClean linesPrivate gymSummer kitchenFloor-to-ceiling wine wallMedia roomTiered water feature
Zillow last checked:
Listing updated:
Listed by:
Dawn Roffey 407-469-4980,
BELLA COLLINA REAL ESTATE CO 407-469-4980
Bought with:
Flavio Quintela, 3486395
LPT REALTY, LLC
Source: Stellar MLS,MLS#: G5097848 Originating MLS: Lake and Sumter
Originating MLS: Lake and Sumter
Facts & features
Interior
Bedrooms & bathrooms
- Bedrooms: 5
- Bathrooms: 7
- Full bathrooms: 6
- 1/2 bathrooms: 1
Rooms
- Room types: Bonus Room, Den/Library/Office, Family Room, Utility Room, Storage Rooms
Primary bedroom
- Features: Built-In Shower Bench, Dual Sinks, En Suite Bathroom, Stone Counters, Tub with Separate Shower Stall, Water Closet/Priv Toilet, Dual Closets
- Level: First
- Area: 408.03 Square Feet
- Dimensions: 20.1x20.3
Bedroom 2
- Features: En Suite Bathroom, Shower No Tub, Single Vanity, Walk-In Closet(s)
- Level: First
- Area: 183.43 Square Feet
- Dimensions: 13x14.11
Bedroom 3
- Features: En Suite Bathroom, Shower No Tub, Single Vanity, Walk-In Closet(s)
- Level: First
- Area: 184.84 Square Feet
- Dimensions: 13.1x14.11
Bedroom 4
- Features: En Suite Bathroom, Shower No Tub, Single Vanity, Walk-In Closet(s)
- Level: First
- Area: 206.91 Square Feet
- Dimensions: 12.1x17.1
Bedroom 5
- Features: En Suite Bathroom, Shower No Tub, Single Vanity, Walk-In Closet(s)
- Level: First
- Area: 191.41 Square Feet
- Dimensions: 14.6x13.11
Balcony porch lanai
- Level: First
- Area: 538.47 Square Feet
- Dimensions: 27.9x19.3
Bonus room
- Features: No Closet
- Level: First
- Area: 342.72 Square Feet
- Dimensions: 16.8x20.4
Dining room
- Level: First
- Area: 558.9 Square Feet
- Dimensions: 27x20.7
Gym
- Level: First
- Area: 246.84 Square Feet
- Dimensions: 12.1x20.4
Kitchen
- Features: Kitchen Island, Stone Counters, Pantry
- Level: First
- Area: 538.47 Square Feet
- Dimensions: 27.9x19.3
Laundry
- Level: First
- Area: 52.64 Square Feet
- Dimensions: 9.4x5.6
Living room
- Level: First
- Area: 1037.4 Square Feet
- Dimensions: 38x27.3
Media room
- Level: First
- Area: 166.98 Square Feet
- Dimensions: 12.1x13.8
Sauna
- Features: Sauna, Shower No Tub
- Level: First
- Area: 56.77 Square Feet
- Dimensions: 8.11x7
Heating
- Heat Pump, Natural Gas
Cooling
- Central Air
Appliances
- Included: Bar Fridge, Oven, Cooktop, Dishwasher, Disposal, Dryer, Freezer, Gas Water Heater, Microwave, Range Hood, Refrigerator, Tankless Water Heater, Touchless Faucet, Washer
- Laundry: Electric Dryer Hookup, Inside, Laundry Room, Washer Hookup
Features
- Eating Space In Kitchen, High Ceilings, Open Floorplan, Primary Bedroom Main Floor, Sauna, Stone Counters, Thermostat, Walk-In Closet(s), Wet Bar, In-Law Floorplan
- Flooring: Porcelain Tile
- Doors: Outdoor Grill, Outdoor Kitchen, Outdoor Shower, Sliding Doors
- Has fireplace: Yes
- Fireplace features: Electric, Living Room, Outside
Interior area
- Total structure area: 8,678
- Total interior livable area: 6,407 sqft
Property
Parking
- Total spaces: 4
- Parking features: Electric Vehicle Charging Station(s), Garage Door Opener, Garage Faces Side, Split Garage
- Attached garage spaces: 4
Features
- Levels: One
- Stories: 1
- Patio & porch: Covered, Patio, Rear Porch, Screened
- Exterior features: Irrigation System, Lighting, Outdoor Grill, Outdoor Kitchen, Outdoor Shower, Private Mailbox, Rain Gutters, Sauna, Sidewalk, Sprinkler Metered, Storage
- Has private pool: Yes
- Pool features: Deck, Gunite, Heated, In Ground, Lighting, Outside Bath Access, Pool Alarm, Tile
- Has spa: Yes
- Spa features: Heated, In Ground
- Fencing: Other
- Has view: Yes
- View description: Trees/Woods
- Waterfront features: Lake, Lake Privileges, Fishing Pier, Skiing Allowed
- Body of water: LAKE SIENA
Lot
- Size: 1.12 Acres
- Features: In County, Landscaped, Near Golf Course, Sloped
Details
- Parcel number: 122226050000024400
- Zoning: PUD
- Special conditions: None
Construction
Type & style
- Home type: SingleFamily
- Property subtype: Single Family Residence
Materials
- Block, Stucco
- Foundation: Slab
- Roof: Concrete,Tile
Condition
- Completed
- New construction: Yes
- Year built: 2025
Details
- Builder name: Primo Homes
- Warranty included: Yes
Utilities & green energy
- Sewer: Public Sewer
- Water: Public
- Utilities for property: BB/HS Internet Available, Cable Available, Electricity Connected, Natural Gas Connected, Phone Available, Public, Sewer Connected, Sprinkler Meter, Sprinkler Recycled, Street Lights, Underground Utilities, Water Connected
Community & HOA
Community
- Features: Community Boat Ramp, Fishing, Lake, Buyer Approval Required, Clubhouse, Deed Restrictions, Dog Park, Fitness Center, Gated Community - Guard, Golf Carts OK, Golf, No Truck/RV/Motorcycle Parking, Playground, Pool, Restaurant, Sidewalks, Special Community Restrictions, Tennis Court(s)
- Security: Gated Community, Security System, Smoke Detector(s)
- Pet fee: $0 monthly
- Subdivision: BELLA COLLINA SUB
HOA
- Has HOA: Yes
- Amenities included: Basketball Court, Cable TV, Clubhouse, Fence Restrictions, Fitness Center, Gated, Golf Course, Pickleball Court(s), Playground, Pool, Security, Spa/Hot Tub, Tennis Court(s), Vehicle Restrictions
- Services included: 24-Hour Guard, Cable TV, Common Area Taxes, Community Pool, Reserve Fund, Internet, Maintenance Grounds, Manager, Private Road, Security
- HOA fee: $1,052 monthly
- HOA name: Artemis Services Lifestyles Inc. / Wendy Goodyear
- HOA phone: 407-782-7039
Location
- Region: Montverde
Financial & listing details
- Price per square foot: $702/sqft
- Tax assessed value: $385,000
- Annual tax amount: $5,586
- Date on market: 6/4/2025
- Cumulative days on market: 190 days
- Listing terms: Cash,Conventional,Other
- Ownership: Fee Simple
- Total actual rent: 0
- Electric utility on property: Yes
- Road surface type: Paved, Asphalt
Price history
| Date | Event | Price |
|---|---|---|
| 2/24/2026 | Sold | $4,500,000-7.2%$702/sqft |
Source:  Stellar MLS #G5097848 Report a problem Stellar MLS #G5097848 Report a problem | ||
| 12/11/2025 | Pending sale | $4,849,000$757/sqft |
Source: Stellar MLS #G5097848 Report a problem | ||
| 6/4/2025 | Listed for sale | $4,849,000+1285.4%$757/sqft |
Source: Stellar MLS #G5097848 Report a problem | ||
| 6/10/2022 | Sold | $350,000-64.6%$55/sqft |
Source: Public Record Report a problem | ||
| 6/3/2005 | Sold | $990,000+256.2%$155/sqft |
Source: Public Record Report a problem | ||
| 7/20/2004 | Sold | $277,900$43/sqft |
Source: Public Record Report a problem | ||
Public tax history
| Year | Property taxes | Tax assessment |
|---|---|---|
| 2025 | $7,746 +38.7% | $272,250 +10% |
| 2024 | $5,587 +12.7% | $247,500 +10% |
| 2023 | $4,955 +18.5% | $225,000 +188.7% |
| 2022 | $4,183 -0.7% | $77,940 +10% |
| 2021 | $4,214 +14.3% | $70,862 +10% |
| 2020 | $3,686 +3.1% | $64,420 +10% |
| 2019 | $3,575 -4.9% | $58,564 +10% |
| 2018 | $3,758 | $53,240 -29% |
| 2017 | $3,758 +15.7% | $75,000 +50% |
| 2016 | $3,247 +7.8% | $50,000 +25% |
| 2015 | $3,014 +8.2% | $40,000 +33.3% |
| 2014 | $2,786 +532.9% | $30,000 |
| 2013 | $440 +50.2% | $30,000 -9.8% |
| 2012 | $293 -63.9% | $33,250 -39.3% |
| 2011 | $812 -17.3% | $54,800 -15.7% |
| 2010 | $981 -56.6% | $65,000 -56.7% |
| 2009 | $2,261 -44.4% | $150,000 -44.4% |
| 2008 | $4,066 -58.6% | $270,000 -58.5% |
| 2007 | $9,814 -8.2% | $650,000 |
| 2006 | $10,685 +157.4% | $650,000 +160% |
| 2005 | $4,151 | $250,000 |
| 2004 | -- | -- |
Find assessor info on the county website
Neighborhood: 34756
Nearby homes
- $5,105,8005 bd7 ba9.7k sqft16335 Pendio Dr, Montverde, FL 34756Off Market
- $2,420,3725 bd6 ba6.2k sqft16345 Pendio Dr, Montverde, FL 34756Sold
- $520,0002.21 acres16306 Pendio Dr #242, Montverde, FL 34756Sold
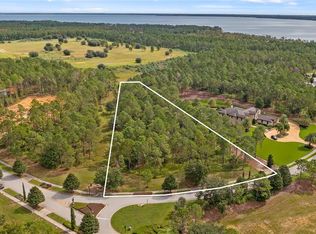
- $2,932,1006 bd7 ba7.2k sqft16332 Pendio Dr, Montverde, FL 34756Off Market

- $718,750-- bd-- ba-- sqft16313 Pendio Dr, Montverde, FL 34756Off Market
- $5,090,7381.01 acres16309 Pendio Dr, Montverde, FL 34756Sold
- $2,079,3525 bd6 ba6k sqft16700 Artimino Loop, Montverde, FL 34756Sold
- $520,000-- bd-- ba-- sqft16306 Pendio Dr, Montverde, FL 34756Sold
Nearby schools
GreatSchools rating
- 7/10Minneola Conversion Charter SchoolGrades: PK-8Distance: 4.4 mi
- 5/10Lake Minneola High SchoolGrades: 9-12Distance: 3.2 mi
Schools provided by the listing agent
- Elementary: Grassy Lake Elementary
- Middle: East Ridge Middle
- High: Lake Minneola High
Source: Stellar MLS. This data may not be complete. We recommend contacting the local school district to confirm school assignments for this home.
Get a cash offer in 3 minutes
Find out how much your home could sell for in as little as 3 minutes with a no-obligation cash offer.
Estimated market value
$4,450,900
Get a cash offer in 3 minutes
Find out how much your home could sell for in as little as 3 minutes with a no-obligation cash offer.
Estimated market value
$4,450,900
- Florida
- Lake County
- Montverde
- 34756
- 16320 PENDIO DRIVE
