Skip main navigation
Off market
  • $2,939,900

    16332 Pendio Dr, Montverde, FL 34756

    6beds
    7,268sqft
    SingleFamily
    Built in 2009
    1.13 Acres Lot
    $2,939,900 Zestimate®
    $404/sqft
    $7,212 Estimated rent

    Home value

    $2,939,900

    $2.79M - $3.09M

    $7,212/mo

    Zestimate® history
    Loading
    Loading...

    Owner options

    List your home for rent

    $7,212/mo

    Rent Zestimate®

    Find your next renter with Zillow Rental Manager. Plus, with online applications, you can quickly screen prospective tenants – for free.

    Learn more

    $7,212/mo

    Rent Zestimate®

    Refinance and save

    $20,057/mo

    Est. payment

    Refinancing to a lower rate could help reduce your monthly payments and save thousands over the life of the loan.

    See today's rates

    $20,057/mo

    Est. payment

    Explore your selling options

    Work with a Zillow partner agent

    Leverage their expertise and Zillow's premium Showcase listings to get your home seen by more buyers.

    Get started

    List with your own agent

    Get your home in front of millions of buyers by listing it on Zillow.

    Learn how to do it

    Sell it yourself

    Take full control of how buyers see your home on Zillow by listing For Sale by Owner (FSBO).

    List your home

    What's special

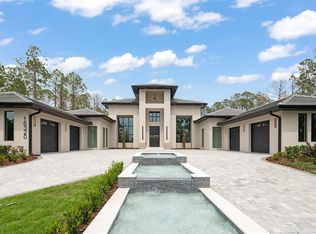
    Welcome to this incredible custom home classic at Bella Collina, Central Florida's finest private community. From the moment you approach this imposing and impressive home you will notice fine quality craftsmanship in the stone elevation. Located on an expensive home site this property boasts many features too numerous to mention in this brief description. A preview is highly recommended. Upon entering the ornate double doors you are received by a two-story atrium and the elegant. There is oak plank style flooring throughout the first floor. The magnificent and expansive chef's kitchen features a six burner Wolf stove and two Sub-Zero fridge/freezers and is supported by a prep bar, secret butler's pantry and adjoining laundry (the first of two in the house). The generous living area has 90-degree mitered sliding doors and also a huge picture window onto one of the finest pool areas within the community. Everywhere there are oak panels and pillars. Also, on the first floor is a guest bedroom and an entertainment and media room complete with wet bar and access onto the pool deck. The owner has recently installed a full home automation system by Crestron. Ascending to the second floor via the convenient second staircase just off the generous dining area you will find a playroom, office, 2 guest bedrooms, and laundry as well as the private master enclave. This suite feature a large bathroom with separate water closets and a spa tub as well as separated vanity units. The closets are fitted with oak hanging and drawer systems. The master bedroom is to the rear of the house and features exposed beams, tray ceiling, custom baseboards and also a balcony onto the pool deck. This home is also equipped with an elevator. The pool area boasts a huge custom designed pool, travertine pavers, a multi-person hot tub, swim up seating, sun deck, and fountain features throughout. There is also a large fire pit area, a huge summer kitchen with appliances and a custom hood. There is also a private courtyard with pergola and a fireplace with television. This is the perfect entertainment area and a true must see. The property also features two double garages, generous parking space and also an above garage apartment complete with kitchen and bathroom. The lot is adorned with trees affording much privacy for living well at this beautiful and grand home. Make your appointment today to take in everything this home has to offer and also the club at Bella Collina.

    This property is off market, which means it's not currently listed for sale or rent on Zillow. This may be different from what's available on other websites or public sources.

    Facts & features

    Interior

    Bedrooms & bathrooms
    • Bedrooms: 6
    • Bathrooms: 7
    • Full bathrooms: 5
    • 1/2 bathrooms: 2
    Heating
    • Heat pump, Electric, Gas
    Cooling
    • Central
    Appliances
    • Included: Dishwasher, Dryer, Freezer, Garbage disposal, Microwave, Range / Oven, Refrigerator, Washer
    • Laundry: Inside
    Features
    • Cathedral Ceiling(s), Ceiling Fans(s), High Ceiling(s), Split Bedroom, Vaulted Ceiling(s), Central Vaccum, Crown Molding, Walk-In Closet(s), Skylight(s), Open Floorplan, Solid Surface Counters, Kitchen/Family Room Combo, Wet Bar, Built in Features, Stone Counters, Tray Ceiling(s), Elevator, Coffered Ceiling(s), Thermostat
    • Flooring: Tile, Hardwood, Slate
    • Windows: Shutters
    • Has fireplace: Yes
    Interior area
    • Structure area source: Public Records
    • Total interior livable area: 7,268 sqft

    Property

    Parking
    • Total spaces: 4
    • Parking features: Garage - Attached
    Features
    • Levels: Two
    • Patio & porch: Covered, Deck, Patio
    • Exterior features: Other, Stucco, Brick
    • Pool features: Heated, Salt Water, Tile, Gunite, Lighting, Deck
    • Has spa: Yes
    • Spa features: Heated
    • Fencing: Other
    Lot
    • Size: 1.13 Acres
    • Features: In County, Street Paved, Street Private, In City Limits, Sidewalk
    • Residential vegetation: Mature Landscaping
    Details
    • Additional structures: Guest House
    • Parcel number: 122226050000024700
    • Zoning: PUD

    Construction

    Type & style
    • Home type: SingleFamily
    • Architectural style: Spanish/Mediterranean
    Materials
    • Foundation: Slab
    • Roof: Tile
    Condition
    • Completed
    • Year built: 2009

    Utilities & green energy

    • Sewer: Public Sewer
    • Water: Public
    • Utilities for property: Cable Available, Public, BB/HS Internet Available, Electricity Connected, Street Lights, Underground Utilities, Sprinkler Meter, Sewer Connected, Electricity Available, Natural Gas Connected, Phone Available, Water Connected

    Community & HOA

    Community
    • Features: Fitness Center
    • Security: Gated Community, Smoke Detector(s), Security System, Security Gate
    • Subdivision: BELLA COLLINA SUB
    HOA
    • Has HOA: Yes
    • Amenities included: Fence Restrictions, Gated, Security, Vehicle Restrictions
    • Services included: Maintenance Grounds, Private Road, Security, 24-Hour Guard
    • HOA fee: $257 monthly
    Location
    • Region: Montverde

    Financial & listing details

    • Price per square foot: $404/sqft
    • Tax assessed value: $2,409,761
    • Annual tax amount: $34,518

    Price history

    DateEventPrice
    6/6/2026Listing removed$3,195,000$440/sqft
    Source: Stellar MLS #G5108178 Report a problem
    5/22/2026Listed for sale$3,195,000$440/sqft
    Source: Stellar MLS #G5108178 Report a problem
    5/2/2026Pending sale$3,195,000$440/sqft
    Source: Stellar MLS #G5108178 Report a problem
    2/17/2026Listed for sale$3,195,000+69.1%$440/sqft
    Source: Stellar MLS #G5108178 Report a problem
    12/18/2020Listing removed$1,889,000$260/sqft
    Source: BELLA COLLINA REAL ESTATE CO #G5030267 Report a problem
    12/5/2020Price change$1,889,000-5%$260/sqft
    Source: BELLA COLLINA REAL ESTATE CO #G5030267 Report a problem
    10/22/2020Pending sale$1,989,000$274/sqft
    Source: BELLA COLLINA REAL ESTATE CO #G5030267 Report a problem
    6/20/2020Listed for sale$1,989,000+206%$274/sqft
    Source: BELLA COLLINA REAL ESTATE CO #G5030267 Report a problem
    4/12/2007Sold$650,000$89/sqft
    Source: Public Record Report a problem

    Public tax history

    YearProperty taxesTax assessment
    2025$34,518 +12.8%$2,340,160 +10%
    2024$30,613 +6.5%$2,127,420 +10%
    2023$28,751 +6.1%$1,934,020 +10%
    2022$27,098 -1.2%$1,758,200 +4.7%
    2021$27,441 +16.4%$1,679,565 +10%
    2020$23,577 +40.2%$1,526,877 +48.8%
    2019$16,811 +1.6%$1,026,152 +1.9%
    2018$16,551 $1,007,019 +2.1%
    2017$16,551 +1.5%$986,307 +2.1%
    2016$16,307 -0.1%$966,021 +0.7%
    2015$16,325 -2.3%$959,306 +0.8%
    2014$16,702 +26.5%$951,693 +1.5%
    2013$13,201 -1.4%$937,629 -0.3%
    2012$13,386 -14.8%$940,109 -12.5%
    2011$15,704 +1500.7%$1,074,435 +1553%
    2010$981 -56.6%$65,000 -97.5%
    2009$2,261 -44.4%$2,569,685 +851.7%
    2008$4,066 -58.6%$270,000 -58.5%
    2007$9,814 -8.2%$650,000
    2006$10,685 +157.4%$650,000 +160%
    2005$4,151 $250,000
    2004-- --
    Find assessor info on the county website

    Neighborhood: 34756

    Nearby schools

    GreatSchools rating
    Schools provided by the listing agent
    • Elementary: Grassy Lake Elementary
    • Middle: East Ridge Middle
    • High: Lake Minneola High

    Source: The MLS. This data may not be complete. We recommend contacting the local school district to confirm school assignments for this home.

    Get a cash offer in 3 minutes
    Find out how much your home could sell for in as little as 3 minutes with a no-obligation cash offer.
    Estimated market value
    $2,939,900
    Get a cash offer in 3 minutes
    Find out how much your home could sell for in as little as 3 minutes with a no-obligation cash offer.
    Estimated market value
    $2,939,900