Skip main navigation
Off market
  • $417,100

    16321 John Rowland Trl Unit 160, Milton, DE 19968

    3beds
    1,782sqft
    SingleFamily
    Built in 2005
    -- sqft lot
    $417,100 Zestimate®
    $234/sqft
    $2,419 Estimated rent

    Home value

    $417,100

    $392,000 - $446,000

    $2,419/mo

    Zestimate® history
    Loading
    Loading...

    Owner options

    List your home for rent

    $2,419/mo

    Rent Zestimate®

    Find your next renter with Zillow Rental Manager. Plus, with online applications, you can quickly screen prospective tenants – for free.

    Learn more

    $2,419/mo

    Rent Zestimate®

    Refinance and save

    $1,981/mo

    Est. payment

    Refinancing to a lower rate could help reduce your monthly payments and save thousands over the life of the loan.

    See today's rates

    $1,981/mo

    Est. payment

    Explore your selling options

    Work with a Zillow partner agent

    Leverage their expertise and Zillow's premium Showcase listings to get your home seen by more buyers.

    Get started

    List with your own agent

    Get your home in front of millions of buyers by listing it on Zillow.

    Learn how to do it

    Sell it yourself

    Take full control of how buyers see your home on Zillow by listing For Sale by Owner (FSBO).

    List your home

    What's special

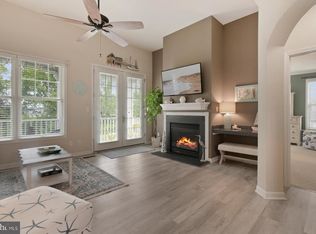
    Charming and Inviting Ranch home is sought after amenity rich resort style community of Paynters Mill. The home is nestled on a serene corner wooded lot in an established community with lush surroundings and even a lovely white picket fence. When you first arrive at the home you will love the quiet and welcoming front porch that is great for morning coffee to enjoy your serene surroundings. As you walk into the home you will love the inviting living room featuring both an open floor plan and a warm and cozy fireplace. As you continue past the fireplace into the heart of the home is a large dining room perfect for entertaining. The large kitchen is nestled in the back of the home and offers tons of lots of cabinets, as well as a new stove and dishwasher installed in 2019. Off the kitchen is both a deck and a serene screen porch with view of your wooded backyard which are great for entertaining your family and friends. The home features a first floor master suite retreat with 2 walk in closets and an inviting and cozy master bathroom as well as 2 guest bedrooms and a guest bathroom. Amazing location just minutes to everything the Lewes-Rehoboth Corridor have to offer from Lewes Beach, shopping, favorite local restaurants, state parks, movies, boardwalk and so much more. The community is resort style community with tons of amenities and a walking lifestyle with restaurants and stores in walking distance to your home and great amentiies like pool, hot tub, tennis, basketball, fitness center, playground, community center, library, walking trails, lawn maintenance and more.

    This property is not currently displayed as for sale or rent on Zillow. This may be different from what's on other websites or public sources.

    Facts & features

    Interior

    Bedrooms & bathrooms
    • Bedrooms: 3
    • Bathrooms: 2
    • Full bathrooms: 2
    Heating
    • Forced air
    Cooling
    • Central
    Appliances
    • Included: Dishwasher, Dryer, Garbage disposal, Microwave
    Features
    • Ceiling Fan(s), Kitchen Island, Window Treatments, Pantry, Walk-In Closet(s), Dining Area, Eat-in Kitchen, Carpet, Open Floorplan, Entry Level Bedroom, Kitchen - Table Space, Combination Kitchen/Dining, Store/Office
    • Has fireplace: Yes
    Interior area
    • Total interior livable area: 1,782 sqft
    • Finished area below ground: 0

    Property

    Parking
    • Total spaces: 5
    • Parking features: Garage - Attached
    Features
    • Pool features: In Ground, Community
    Details
    • Special conditions: Standard

    Construction

    Type & style
    • Home type: SingleFamily
    • Architectural style: Ranch/Rambler
    Condition
    • Year built: 2005

    Community & HOA

    HOA
    • Has HOA: Yes
    • HOA fee: $103 monthly
    Location
    • Region: Milton

    Financial & listing details

    • Price per square foot: $234/sqft
    • Annual tax amount: $1,178

    Price history

    DateEventPrice
    1/15/2021Listing removed--
    Source: Keller Williams Report a problem
    1/4/2021Pending sale$320,000$180/sqft
    Source: Keller Williams #DESU170046 Report a problem
    12/22/2020Sold$320,000$180/sqft
    Source: Agent Provided Report a problem
    11/13/2020Pending sale$320,000-1.2%$180/sqft
    Source: Keller Williams Realty #DESU170046 Report a problem
    10/26/2020Price change$323,900-1.8%$182/sqft
    Source: Keller Williams Realty #DESU170046 Report a problem
    10/10/2020Listed for sale$329,900$185/sqft
    Source: Keller Williams Realty #DESU170046 Report a problem

    Public tax history

    Tax history is unavailable.

    Neighborhood: 19968

    Nearby schools

    GreatSchools rating
    Schools provided by the listing agent
    • Middle: MARINER
    • High: CAPE HENLOPEN
    • District: CAPE HENLOPEN

    Source: The MLS. This data may not be complete. We recommend contacting the local school district to confirm school assignments for this home.

    Get pre-qualified for a loan
    At Zillow Home Loans, we can pre-qualify you in as little as 5 minutes with no impact to your credit score.

    An equal housing lender. NMLS #10287.

    Sell for more on Zillow
    Get a Zillow Showcase℠ listing at no additional cost and you could sell for .
    $417,100
    2% more
    +$8,342
    With Zillow Showcase(estimated)
    $425,442