Skip main navigation
Closed
  • $205,000

    16322 Brementowne Dr, Tinley Park, IL 60477

    2beds
    1,215sqft
    Townhouse, Single Family Residence
    Built in 1971
    -- sqft lot
    $205,800 Zestimate®
    $169/sqft
    $1,889 Estimated rent

    Home value

    $205,800

    $187,000 - $226,000

    $1,889/mo

    Zestimate® history
    Loading
    Loading...

    Owner options

    List your home for rent

    $1,889/mo

    Rent Zestimate®

    Find your next renter with Zillow Rental Manager. Plus, with online applications, you can quickly screen prospective tenants – for free.

    Learn more

    $1,889/mo

    Rent Zestimate®

    Refinance and save

    $1,750/mo

    Est. payment

    Refinancing to a lower rate could help reduce your monthly payments and save thousands over the life of the loan.

    See today's rates

    $1,750/mo

    Est. payment

    Explore your selling options

    Work with a Zillow partner agent

    Leverage their expertise and Zillow's premium Showcase listings to get your home seen by more buyers.

    Get started

    List with your own agent

    Get your home in front of millions of buyers by listing it on Zillow.

    Learn how to do it

    Sell it yourself

    Take full control of how buyers see your home on Zillow by listing For Sale by Owner (FSBO).

    List your home

    What's special

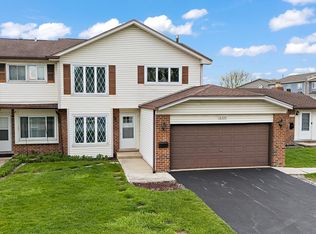
    Welcome home to this beautifully updated 1+1 bed, 1 bath, 1-story, end-unit townhome in the heart of Tinley Park, offering one of the most desirable locations in the community. Perfectly positioned on a premium corner lot, this home enjoys expansive open views of adjacent village-owned green space and the neighboring forest preserve, creating a peaceful setting rarely found in townhome living. Step inside to discover a bright and inviting interior featuring brand-new LVP flooring throughout both levels (2026), modern recessed can lighting (2022), and an open-concept layout designed for comfortable everyday living. The spacious living area flows effortlessly into a dedicated dining space, offering the perfect setting for formal dining, entertaining guests, or everyday meals, with an adjoining kitchen that includes SS appliances. Large windows fill the home with natural light, enhancing the warm and welcoming atmosphere throughout. The main level also features a generously sized primary suite with a rare double-wide closet providing exceptional storage, along with a full bath to complete the main level. The finished lower level expands the home's living space with a versatile flex area ideal for a home office, playroom, workout space, or additional family room. You'll also find the spacious second bedroom, thoughtfully expanded to include a walk-in closet, along with a large utility and storage room featuring the washer and dryer, both replaced in 2024.Outdoor living is equally impressive with a concrete patio overlooking wide open to the forest preserve, creating the perfect backdrop for relaxing or entertaining. The unit comes with 3 exterior parking space and is located just a short walk from nearby parks and playgrounds, and minutes from shopping, dining, schools, commuter routes, and all that Tinley Park has to offer, this move-in-ready home combines modern updates, exceptional storage, and an unbeatable location.

    Zillow last checked:

    Listing updated:

    Listed by:

    Kim Mayer 708-227-4686,

    Jason Mitchell Real Estate IL

    Bought with:

    Brian Kalsto

    Real People Realty

    Source: MRED as distributed by MLS GRID,MLS#: 12674216MLS Logo

    Facts & features

    Interior

    Bedrooms & bathrooms
    • Bedrooms: 2
    • Bathrooms: 1
    • Full bathrooms: 1
    Rooms
    • Room types: Utility Room-Lower Level, Office
    Primary bedroom
    • Features: Flooring (Luxury Vinyl)
    • Level: Main
    • Area: 180 Square Feet
    • Dimensions: 12X15
    Bedroom 2
    • Features: Flooring (Luxury Vinyl)
    • Level: Basement
    • Area: 156 Square Feet
    • Dimensions: 13X12
    Dining room
    • Features: Flooring (Luxury Vinyl)
    • Level: Main
    • Area: 132 Square Feet
    • Dimensions: 11X12
    Kitchen
    • Features: Flooring (Luxury Vinyl)
    • Level: Main
    • Area: 90 Square Feet
    • Dimensions: 9X10
    Laundry
    • Features: Flooring (Other)
    • Level: Basement
    • Area: 240 Square Feet
    • Dimensions: 12X20
    Living room
    • Features: Flooring (Luxury Vinyl)
    • Level: Main
    • Area: 221 Square Feet
    • Dimensions: 13X17
    Office
    • Level: Basement
    • Area: 180 Square Feet
    • Dimensions: 18X10
    Other
    • Features: Flooring (Other)
    • Level: Basement
    • Area: 273 Square Feet
    • Dimensions: 21X13
    Heating
    • Natural Gas
    Cooling
    • Central Air
    Appliances
    • Included: Range, Microwave, Dishwasher, Refrigerator, Washer, Dryer, Disposal
    • Laundry: Washer Hookup, In Unit
    Features
    • Flooring: Hardwood
    • Basement: Finished,Full
    • Number of fireplaces: 1
    • Fireplace features: Wood Burning, Living Room
    • Common walls with other units/homes: End Unit
    Interior area
    • Total structure area: 1,215
    • Total interior livable area: 1,215 sqft
    • Finished area below ground: 447

    Property

    Parking
    • Total spaces: 3
    • Parking features: Asphalt, Driveway, Yes, Owned
    • Has uncovered spaces: Yes
    Accessibility
    • Accessibility features: No Disability Access
    Lot
    • Dimensions: 66X32X28X38X41
    • Features: Corner Lot, Nature Preserve Adjacent
    Details
    • Parcel number: 28193040090000
    • Special conditions: None
    • Other equipment: Ceiling Fan(s), Sump Pump

    Construction

    Type & style
    • Home type: Townhouse
    • Property subtype: Townhouse, Single Family Residence
    Materials
    • Aluminum Siding, Brick
    • Foundation: Concrete Perimeter
    • Roof: Asphalt
    Condition
    • New construction: No
    • Year built: 1971
    Details
    • Builder model: RANCH W/BSMT

    Utilities & green energy

    • Sewer: Public Sewer
    • Water: Lake Michigan

    Community & HOA

    Community
    • Subdivision: Brementowne Villas
    HOA
    • Has HOA: Yes
    • Amenities included: Park
    • Services included: Insurance, Exterior Maintenance, Lawn Care, Scavenger, Snow Removal
    • HOA fee: $240 monthly
    Location
    • Region: Tinley Park

    Financial & listing details

    • Price per square foot: $169/sqft
    • Annual tax amount: $7,224
    • Date on market: 7/20/2026
    • Listing terms: Conventional
    • Ownership: Fee Simple

    Price history

    DateEventPrice
    7/17/2026Sold$205,000+60.9%$169/sqft
    Source: MRED as distributed by MLS GRID #12674216 Report a problem
    7/16/2020Sold$127,400$105/sqft
    Source: MRED as distributed by MLS GRID #10641313 Report a problem

    Public tax history

    Tax history is unavailable.

    Neighborhood: 60477

    Nearby schools

    GreatSchools rating
    Schools provided by the listing agent
    • District: 146

    Source: MRED as distributed by MLS GRID. This data may not be complete. We recommend contacting the local school district to confirm school assignments for this home.

    Get a cash offer in 3 minutes
    Find out how much your home could sell for in as little as 3 minutes with a no-obligation cash offer.
    Estimated market value
    $205,800
    Get a cash offer in 3 minutes
    Find out how much your home could sell for in as little as 3 minutes with a no-obligation cash offer.
    Estimated market value
    $205,800