Skip main navigation
Closed
  • $330,000

    16324 Brementowne Dr, Tinley Park, IL 60477

    3beds
    1,274sqft
    Townhouse, Single Family Residence
    Built in 1971
    -- sqft lot
    $-- Zestimate®
    $259/sqft
    $2,792 Estimated rent

    Home value

    Not available

    Estimated sales range

    Not available

    $2,792/mo

    Zestimate® history
    Loading
    Loading...

    Owner options

    List your home for rent

    $2,792/mo

    Rent Zestimate®

    Find your next renter with Zillow Rental Manager. Plus, with online applications, you can quickly screen prospective tenants – for free.

    Learn more

    $2,792/mo

    Rent Zestimate®

    Refinance and save

    $2,607/mo

    Est. payment

    Refinancing to a lower rate could help reduce your monthly payments and save thousands over the life of the loan.

    See today's rates

    $2,607/mo

    Est. payment

    Explore your selling options

    Work with a Zillow partner agent

    Leverage their expertise and Zillow's premium Showcase listings to get your home seen by more buyers.

    Get started

    List with your own agent

    Get your home in front of millions of buyers by listing it on Zillow.

    Learn how to do it

    Sell it yourself

    Take full control of how buyers see your home on Zillow by listing For Sale by Owner (FSBO).

    List your home

    What's special

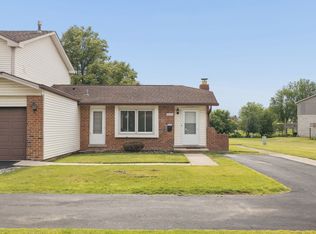
    Updated 3 bedroom + loft home with finished basement and prime location. Welcome to this recently updated and move-in-ready townhome offering comfort, space, and convenience! Step inside to find bright white cabinetry and new stainless steel appliances. New flooring throughout most of the main and lower level that create a clean, contemporary feel throughout. The home also includes a newer HVAC system and water heater for added peace of mind. The spacious layout continues with a finished basement, ideal for a second living area, home office, or entertainment space. A large laundry room with utility sink adds everyday functionality. Upstairs, the primary suite offers a retreat with a jetted tub and walk-in closet, while 2 additional bedrooms provide plenty of space for family or guests. Enjoy outdoor living with a wide open grassy area and scenic pond directly behind the home. Perfect for relaxing views and added privacy. Steps to shopping and dining, including Menards, Starbucks, Portillo's, Sam's Club, and even a sweet treat at The Original Rainbow Cone after dinner. Additional features include a 2-car front-load attached garage. Estate Sale. Property sold AS IS. Don't miss your opportunity to make it yours!

    Zillow last checked:

    Listing updated:

    Listed by:

    Mike McCatty 708-945-2121,

    Century 21 Circle

    Bought with:

    Aziz Abdelmajeid

    Inter Properties Inc

    Source: MRED as distributed by MLS GRID,MLS#: 12636307MLS Logo

    Facts & features

    Interior

    Bedrooms & bathrooms
    • Bedrooms: 3
    • Bathrooms: 3
    • Full bathrooms: 2
    • 1/2 bathrooms: 1
    Rooms
    • Room types: Loft, Recreation Room
    Primary bedroom
    • Features: Flooring (Carpet), Bathroom (Full, Shower Only)
    • Level: Second
    • Area: 325 Square Feet
    • Dimensions: 25X13
    Bedroom 2
    • Features: Flooring (Carpet)
    • Level: Second
    • Area: 132 Square Feet
    • Dimensions: 11X12
    Bedroom 3
    • Features: Flooring (Carpet)
    • Level: Second
    • Area: 120 Square Feet
    • Dimensions: 12X10
    Dining room
    • Features: Flooring (Wood Laminate)
    • Level: Main
    • Area: 99 Square Feet
    • Dimensions: 11X9
    Family room
    • Features: Flooring (Wood Laminate)
    • Level: Main
    • Area: 182 Square Feet
    • Dimensions: 14X13
    Kitchen
    • Features: Kitchen (Galley), Flooring (Wood Laminate)
    • Level: Main
    • Area: 99 Square Feet
    • Dimensions: 11X9
    Laundry
    • Features: Flooring (Wood Laminate)
    • Level: Basement
    • Area: 336 Square Feet
    • Dimensions: 14X24
    Living room
    • Features: Flooring (Wood Laminate)
    • Level: Main
    • Area: 266 Square Feet
    • Dimensions: 14X19
    Loft
    • Features: Flooring (Carpet)
    • Level: Second
    • Area: 195 Square Feet
    • Dimensions: 15X13
    Recreation room
    • Features: Flooring (Wood Laminate)
    • Level: Basement
    • Area: 420 Square Feet
    • Dimensions: 14X30
    Heating
    • Natural Gas, Forced Air
    Cooling
    • Central Air
    Appliances
    • Included: Range, Microwave, Dishwasher, Refrigerator, Humidifier
    Features
    • Basement: Finished,Full
    Interior area
    • Total structure area: 0
    • Total interior livable area: 1,274 sqft

    Property

    Parking
    • Total spaces: 2
    • Parking features: Asphalt, Yes, Garage Owned, Attached, Garage
    • Attached garage spaces: 2
    Accessibility
    • Accessibility features: No Disability Access
    Features
    • Patio & porch: Patio
    Lot
    • Dimensions: 35x65x27x38x9x27
    • Features: Backs to Open Grnd
    Details
    • Parcel number: 28193040100000
    • Special conditions: None
    • Other equipment: Sump Pump

    Construction

    Type & style
    • Home type: Townhouse
    • Property subtype: Townhouse, Single Family Residence
    Materials
    • Vinyl Siding, Brick
    • Foundation: Concrete Perimeter
    • Roof: Asphalt
    Condition
    • New construction: No
    • Year built: 1971
    Details
    • Builder model: 2 story

    Utilities & green energy

    • Electric: Circuit Breakers
    • Sewer: Public Sewer
    • Water: Lake Michigan

    Community & HOA

    Community
    • Security: Carbon Monoxide Detector(s)
    • Subdivision: Brementowne
    HOA
    • Has HOA: Yes
    • Amenities included: Park
    • Services included: Exterior Maintenance, Lawn Care, Scavenger, Snow Removal
    • HOA fee: $240 monthly
    Location
    • Region: Tinley Park

    Financial & listing details

    • Price per square foot: $259/sqft
    • Tax assessed value: $240,000
    • Annual tax amount: $6,527
    • Date on market: 5/2/2026
    • Listing terms: Conventional
    • Ownership: Fee Simple w/ HO Assn.

    Price history

    DateEventPrice
    8/15/2026Sold$330,000+3.4%$259/sqft
    Source: MRED as distributed by MLS GRID #12636307 Report a problem
    6/25/2026Contingent$319,000$250/sqft
    Source: MRED as distributed by MLS GRID #12636307 Report a problem
    6/4/2026Listed for sale$319,000$250/sqft
    Source: MRED as distributed by MLS GRID #12636307 Report a problem
    5/22/2026Contingent$319,000$250/sqft
    Source: MRED as distributed by MLS GRID #12636307 Report a problem
    5/2/2026Listed for sale$319,000$250/sqft
    Source: MRED as distributed by MLS GRID #12636307 Report a problem

    Public tax history

    YearProperty taxesTax assessment
    2024$6,527 +6.4%$24,000 +0%
    2023$6,133 +65.6%$23,999 +61.6%
    2022$3,704 -0.8%$14,852
    2021$3,734 -3.7%$14,852
    2020$3,877 -23.7%$14,852 -4.1%
    2019$5,079 +1.1%$15,491
    2018$5,024 -1.1%$15,491
    2017$5,081 +4.4%$15,491 +12.7%
    2016$4,868 -16.5%$13,746
    2015$5,833 +48.8%$13,746
    2014$3,921 -4.4%$13,746 -9.6%
    2013$4,100 +1.1%$15,213
    2012$4,055 -2.8%$15,213
    2011$4,170 +5.1%$15,213 +5.6%
    2010$3,968 +9.8%$14,407
    2009$3,613 +6.2%$14,407 -5%
    2008$3,401 +3.5%$15,165 +1.9%
    2007$3,286 +4.8%$14,885
    2006$3,137 +13.3%$14,885
    2005$2,768 +0.3%$14,885 +20.4%
    2004$2,758 +4.5%$12,360
    2003$2,640 +4.2%$12,360
    2002$2,534 +18.2%$12,360 +16.8%
    2001$2,144 +1.9%$10,586
    2000$2,104 -2.3%$10,586
    1999$2,153 $10,586
    Find assessor info on the county website

    Neighborhood: 60477

    Nearby schools

    GreatSchools rating
    Schools provided by the listing agent
    • Elementary: Bert H Fulton Elementary School
    • Middle: Central Middle School
    • High: Tinley Park High School
    • District: 146

    Source: MRED as distributed by MLS GRID. This data may not be complete. We recommend contacting the local school district to confirm school assignments for this home.

    Get pre-qualified for a loan
    At Zillow Home Loans, we can pre-qualify you in as little as 5 minutes with no impact to your credit score.

    An equal housing lender. NMLS #10287.