Skip main navigation
Off market
  • $328,400

    16322 Treasure Point Dr, Wimauma, FL 33598

    3beds
    2,007sqft
    SingleFamily
    Built in 2016
    5,501 Square Feet Lot
    $328,400 Zestimate®
    $164/sqft
    $2,402 Estimated rent

    Home value

    $328,400

    $312,000 - $345,000

    $2,402/mo

    Zestimate® history
    Loading
    Loading...

    Owner options

    List your home for rent

    $2,402/mo

    Rent Zestimate®

    Find your next renter with Zillow Rental Manager. Plus, with online applications, you can quickly screen prospective tenants – for free.

    Learn more

    $2,402/mo

    Rent Zestimate®

    Refinance and save

    $2,290/mo

    Est. payment

    Refinancing to a lower rate could help reduce your monthly payments and save thousands over the life of the loan.

    See today's rates

    $2,290/mo

    Est. payment

    Explore your selling options

    Work with a Zillow partner agent

    Leverage their expertise and Zillow's premium Showcase listings to get your home seen by more buyers.

    Get started

    List with your own agent

    Get your home in front of millions of buyers by listing it on Zillow.

    Learn how to do it

    Sell it yourself

    Take full control of how buyers see your home on Zillow by listing For Sale by Owner (FSBO).

    List your home

    What's special

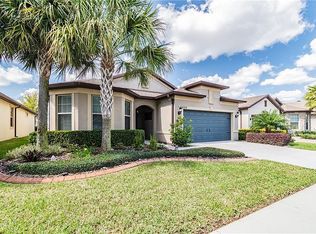
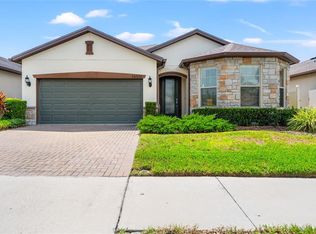
    Step through the leaded glass front door of this "nearly new" Summerwood floorplan in the Ultra Wi-Fi community of Sereno. Enjoy the advantage of all the added upgrades this home offers. Situated on a tranquil pond in this new and upcoming neighborhood you won't be disappointed. The three bedroom, two bathroom, two car garage with a den offers a three way split bedroom plan allowing privacy for everyone! No expense was spared by the builder when adding upgrades that other builders don't, including radiant barrier roof, in wall pest control, dimensional roof shingles, gutters and downspouts, and custom exteriors. The kitchen is amazing with granite counters, upgraded appliances, panel cabinetry, custom backsplash, a walk-in pantry and an enormous island with extra cabinets on each end! The kitchen exemplifies the idea of a "true" open floor plan as it opens directly into the great room with upper windows to allow a light and bright room without losing valuable wall space. A triple slider from the great room opens to a large covered lanai with pavers and an added screen enclosed open lanai facing the pond. The master bedroom also offers a beautiful pond view and gorgeous sunsets. Both the master bath and secondary bathrooms offer upgraded tile and granite counters. Welcome to Sereno - a smart home community offering community wide Wi-Fi, a dog park, playground, tennis courts, basketball court, golf cart paths, a clubhouse and a resort style pool. Call for your appointment to see this home today!

    This property is off market, which means it's not currently listed for sale or rent on Zillow. This may be different from what's available on other websites or public sources.
    Facts & features

    Interior

    Bedrooms & bathrooms
    • Bedrooms: 3
    • Bathrooms: 2
    • Full bathrooms: 2
    Heating
    • Other, Electric
    Cooling
    • Central
    Appliances
    • Included: Dishwasher, Dryer, Garbage disposal, Microwave, Range / Oven, Refrigerator, Washer
    Features
    • Attic, Inside Utility, Smoke Alarm(S), Solid Stone Counters, Washer/Dryer Hookup, Window Treatment, Blinds/Shades, Unfurnished, Tray Ceiling, Thermal Windows
    • Flooring: Tile, Carpet
    • Basement: None
    • Has fireplace: No
    Interior area
    • Total interior livable area: 2,007 sqft

    Property

    Parking
    • Total spaces: 2
    • Parking features: Garage - Attached
    Features
    • Exterior features: Stucco
    • Has view: Yes
    • View description: Water
    • Has water view: Yes
    • Water view: Water
    Lot
    • Size: 5,501 sqft
    Details
    • Parcel number: 203208A0D000008000160U

    Construction

    Type & style
    • Home type: SingleFamily
    • Architectural style: Contemporary
    Materials
    • masonry
    • Roof: Composition
    Condition
    • Year built: 2016

    Utilities & green energy

    • Utilities for property: County Water, Electric, Street Lights, Public Sewer, Sprinkler Meter, BB/HS Internet Avail, Public Municipal Water, Fiber Optics

    Community & neighborhood

    Location
    • Region: Wimauma

    HOA & financial

    HOA
    • Has HOA: Yes
    • HOA fee: $37 monthly

    Other

    Other facts
    • Additional Rooms: Den/Library/Office, Foyer, Inside Utility
    • Appliances Included: Disposal, Hot Water Electric, Exhaust Fan
    • Community Features: Park, Playground, Fees Required, PUD, Recreation Building
    • Exterior Construction: Block
    • Exterior Features: Irrigation System, Sliding Doors, Trees/Landscaped, Outdoor Lights, Gutters / Downspouts, Screen/Covered Enclosure, Hurricane Shutters
    • Financing Available: Cash, Conventional, FHA, USDA, VA
    • Foundation: Slab
    • Garage Carport: 2 Car Garage
    • Garage Features: Door Opener, No Street Parking
    • Heatingand Fuel: Central
    • HOA Common Assn: Required
    • HOA Payment Schedule: Quarterly
    • Interior Features: Attic, Inside Utility, Smoke Alarm(S), Solid Stone Counters, Washer/Dryer Hookup, Window Treatment, Blinds/Shades, Unfurnished, Tray Ceiling, Thermal Windows
    • Interior Layout: Breakfast Room Separate, Open Floor Plan, Kitchen/Family Room Combo, Split Bedroom
    • Kitchen Features: Island, Breakfast Bar, Walk In Pantry
    • Listing Type: Exclusive Right to Sell
    • Location: Street Paved, Sidewalk, In County, Level, Street Private
    • Master Bath Features: Dual Sinks, Shower No Tub
    • Ownership: Fee Simple
    • Pool: Community
    • Property Type: Residential
    • Roof: Shingle
    • Showing Time: View Instructions
    • Status: Active
    • Utilities: County Water, Electric, Street Lights, Public Sewer, Sprinkler Meter, BB/HS Internet Avail, Public Municipal Water, Fiber Optics
    • Special Listing Type: Not Applicable
    • Square Foot Source: Public Records
    • Property Style: Single Family Home
    • Property Description: One Story
    • Last Change Type: Price Decrease
    • Last Status: Incomplete
    • Green Energy Features: Radiant Barrier
    • Office Primary Board ID: Tampa
    • Minimum Lease: 6 Months
    • Ownership: Fee Simple

    Price history

    DateEventPrice
    2/1/2018Sold$255,000-1.9%$127/sqft
    Source: Public Record Report a problem
    11/28/2017Listed for sale$259,900+11.2%$129/sqft
    Source: HOMEXPRESS REALTY, INC. #T2900624 Report a problem
    9/12/2016Sold$233,800$116/sqft
    Source: Public Record Report a problem

    Public tax history

    YearProperty taxesTax assessment
    2025$5,387 +5.6%$202,119 +2.9%
    2024$5,101 +2.7%$196,423 +3%
    2023$4,970 +11.3%$190,702 +3%
    2022$4,465 +5.3%$185,148 +3%
    2021$4,242 +5.1%$179,755 +1.4%
    2020$4,035 +4%$177,273 +2.3%
    2019$3,880 $173,287 +29.4%
    2018$3,880 +27.7%$133,899 -20.9%
    2017$3,039 -7.2%$169,263 +448.6%
    2016$3,275 $30,855

    Find assessor info on the county website

    Neighborhood: 33598

    Nearby schools

    GreatSchools rating
    Schools provided by the listing agent
    • Elementary: Reddick Elementary School
    • Middle: Shields-HB
    • High: Lennard-HB

    Source: The MLS. This data may not be complete. We recommend contacting the local school district to confirm school assignments for this home.

    Get a cash offer in 3 minutes
    Find out how much your home could sell for in as little as 3 minutes with a no-obligation cash offer.
    Estimated market value
    $328,400
    Get a cash offer in 3 minutes
    Find out how much your home could sell for in as little as 3 minutes with a no-obligation cash offer.
    Estimated market value
    $328,400