Skip main navigation
Off market
  • $343,900

    16324 Treasure Point Dr, Wimauma, FL 33598

    4beds
    1,994sqft
    Single Family Residence
    Built in 2016
    5,501 Square Feet Lot
    $343,900 Zestimate®
    $172/sqft
    $2,491 Estimated rent

    Home value

    $343,900

    $327,000 - $361,000

    $2,491/mo

    Zestimate® history
    Loading
    Loading...

    Owner options

    List your home for rent

    $2,491/mo

    Rent Zestimate®

    Find your next renter with Zillow Rental Manager. Plus, with online applications, you can quickly screen prospective tenants – for free.

    Learn more

    $2,491/mo

    Rent Zestimate®

    Refinance and save

    $2,450/mo

    Est. payment

    Refinancing to a lower rate could help reduce your monthly payments and save thousands over the life of the loan.

    See today's rates

    $2,450/mo

    Est. payment

    Explore your selling options

    Work with a Zillow partner agent

    Leverage their expertise and Zillow's premium Showcase listings to get your home seen by more buyers.

    Get started

    List with your own agent

    Get your home in front of millions of buyers by listing it on Zillow.

    Learn how to do it

    Sell it yourself

    Take full control of how buyers see your home on Zillow by listing For Sale by Owner (FSBO).

    List your home

    What's special

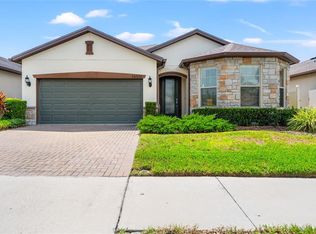
    NO NEED TO BUILD when you have an opportunity to own this MODEL LIKE, FULLY FURNISHED HOME. Built-in 2016 at almost 2000 Sq ft, this home boasts 3 bedrooms, 2 full bathrooms, an office/den with French doors. This NEWLY REMODELED home has been meticulously upgraded inside and out by professional craftsmen with designer touches. Moreover, the premier location with amazing water views extended paver patio lush landscaping offer outdoor living at its best. All of these premier elements and more make this outstanding home A MUST SEE! Through the beautiful entry and impact glass front door, you will be amazed at how warm and welcoming the home décor and floorplan make you feel. The open concept home splits two bedrooms on either side and the den/office along the hallway. The master bedroom on the lakeside of the home offers a perfect sanctuary. The main living area is opened to the kitchen. The separate dining room boasts a Floridian-designed 9 light Chandelier, solid wood Dining Table, and Wine Hutch. Attention to detail with wainscotting that seamlessly flows from dining room to kitchen. The sleek designer kitchen with a huge center island. Upgraded cabinets, beadboard paneling, and trim work. Granite countertops and natural backsplash, Stainless Steel appliances, cream maple cabinets with upper & under accent lighting. Large walk-in Pantry. The living room is gleaming with natural light from 4 louvered windows lining the main south wall. Seville solid wood with lit glass display TV entertainment center and top-grain leather reclining chair and sofa make for a warm and comfortable living space. Situated for ultimate privacy, your master suite offers the ideal environment for getting ready for the day and peaceful relaxation in the evening. Well-appointed master offers Nantucket Dovetail furnishings with an accent wall, coastal lighting & decor. En-suite master bath, dual sinks, a glass shower, separate toilet room, a large walk-in closet. Custom installed shiplap wood paneling inspires a warm Floridian accent. Through triple sliders that open almost 6' to allow for indoor/outdoor living. Screened in patio with extended pavers is a perfect place to sit and relax while watching TV, grilling dinner, enjoy the glimmering water view, the exotic birds, and beautiful sunsets. Other noteworthy finishes throughout the home include Smart Wi-Fi ceiling fans in every room, recessed LED lights, 18" diamond pattern tile in main living areas, bathrooms & den. Engineered wood floors in bedrooms. Crown molding throughout, spacious laundry room with top-of-the-line GE Smart WI-FI washer & dryer, built-in cabinets/storage drawers. Freshly painted 2-car garage with epoxy floor, and much more! Located in gorgeous Sereno community, the low quarterly HOA fee includes fiber optic ULTRA high-speed WI-FI, expanded cable with DVR box, access to a resort-style clubhouse, community pool, an open-air cabana with a kitchen, playground, golf cart paths, tennis and pickleball courts, shuffleboard, walking trails, a dog park and much more. You'll enjoy Sereno's great location near Publix, Aldi, and Walmart, with easy access to I-75 and Hwy 301. Conveniently located halfway between Tampa & Sarasota. Just pack your personal belongings and Move in right away; the COMPLETED FURNISHED HOME is here for you! The owner made so much upgrade after they got the house but have to give it up due to their job relocation. The owner's loss is your gain! Call today for your private tour!

    This property is off market, which means it's not currently listed for sale or rent on Zillow. This may be different from what's available on other websites or public sources.
    Originating MLS: Pinellas Suncoast

    Facts & features

    Interior

    Bedrooms & bathrooms
    • Bedrooms: 4
    • Bathrooms: 2
    • Full bathrooms: 2
    Heating
    • Other, Electric
    Cooling
    • Central
    Appliances
    • Included: Dishwasher, Dryer, Microwave, Refrigerator, Washer
    • Laundry: Inside, Laundry Room, Laundry Closet
    Features
    • Ceiling Fans(s), Open Floorplan, Stone Counters, Walk-In Closet(s), Crown Molding, Solid Wood Cabinets, Thermostat, Window Treatments
    • Flooring: Tile, Hardwood
    • Windows: Blinds, Shades, Window Treatments
    Interior area
    • Structure area source: Public Records
    • Total interior livable area: 1,994 sqft

    Property

    Parking
    • Total spaces: 2
    • Parking features: Garage - Attached
    Features
    • Levels: One
    • Exterior features: Stucco
    • Has view: Yes
    • View description: Water
    • Has water view: Yes
    • Water view: Water
    Lot
    • Size: 5,501 sqft
    • Dimensions: 50x110
    • Features: Sidewalk, Street Paved
    Details
    • Parcel number: 203208A0D000008000150U
    • Zoning: PD

    Construction

    Type & style
    • Home type: SingleFamily
    • Architectural style: Contemporary
    • Property subtype: Single Family Residence
    Materials
    • masonry
    • Roof: Composition
    Condition
    • Year built: 2016
    Details
    • Builder name: Centex

    Utilities & green energy

    • Sewer: Public Sewer
    • Water: Public
    • Utilities for property: Electricity Connected, Phone Available, Sewer Connected, BB/HS Internet Available, Public, Street Lights, Underground Utilities, Cable Connected, Fiber Optics, Sprinkler Meter, Water Connected

    Community & neighborhood

    Location
    • Region: Wimauma
    • Subdivision: DG FARMS PH 3B

    HOA & financial

    HOA
    • Has HOA: Yes
    • HOA fee: $68 monthly
    • Amenities included: Playground, Clubhouse, Park, Pool, Gated, Tennis Court(s), Shuffleboard Court
    • Services included: Recreational Facilities, Internet

    Other

    Other facts
    • Additional Parcels YN: 0
    • Additional Rooms: Attic, Inside Utility, Den/Library/Office, Family Room, Formal Dining Room Separate
    • Appliances: Dishwasher, Disposal, Electric Water Heater, Refrigerator, Convection Oven, Microwave, Washer, Dryer
    • Association Amenities: Playground, Clubhouse, Park, Pool, Gated, Tennis Court(s), Shuffleboard Court
    • Association Approval Required YN: 0
    • Association Fee Requirement: Required
    • Attached Garage YN: 1
    • Available For Lease YN: 1
    • Community Features: Playground, Park, Gated Community, Pool, Tennis Courts, Association Recreation - Owned
    • Construction Materials: Stucco
    • Cooling: Central Air, Humidity Control
    • Country: US
    • Building Area Source: Public Records
    • Disclosures: Seller Property Disclosure, HOA/PUD/Condo Disclosure
    • DPRYN: 1
    • Exist Lse Tenant YN: 0
    • Fireplace YN: 0
    • Flood Zone Code: X
    • Foundation Details: Slab
    • Garage Dimensions: 20x20
    • Garage YN: 1
    • Heating: Central, Electric, Heat Pump
    • Exterior Features: Sidewalk, Lighting, Rain Gutters, Sliding Doors, Sprinkler Metered
    • Interior Features: Ceiling Fans(s), Open Floorplan, Stone Counters, Walk-In Closet(s), Crown Molding, Solid Wood Cabinets, Thermostat, Window Treatments
    • Flooring: Tile, Engineered Hardwood
    • Lease Restrictions YN: 0
    • Homestead YN: 0
    • Listing Service: Full Service
    • Listing Terms: Cash, Conventional
    • List AOR: Pinellas Suncoast
    • Lot Features: Sidewalk, Street Paved
    • Major Change Type: Pending
    • Minimum Lease: No Minimum
    • Mls Status: Pending
    • New Construction YN: 0
    • Ownership: Fee Simple
    • Pool Private YN: 0
    • Utilities: Electricity Connected, Phone Available, Sewer Connected, BB/HS Internet Available, Public, Street Lights, Underground Utilities, Cable Connected, Fiber Optics, Sprinkler Meter, Water Connected
    • Previous Status: Active
    • Property Sub Type: Single Family Residence
    • Property Type: Residential
    • Roof: Shingle
    • Sewer: Public Sewer
    • Syndicate To: Homes.com, HomeSnap, Realtor.com, International MLS
    • Water Access YN: 0
    • Water Extras YN: 0
    • Waterfront Feet Total: 0
    • Waterfront YN: 0
    • Water Source: Public
    • Association Fee Frequency: Quarterly
    • Window Features: Blinds, Shades, Window Treatments
    • Laundry Features: Inside, Laundry Room, Laundry Closet
    • Association Fee Includes: Recreational Facilities, Internet
    • Room Count: 8
    • Levels: One
    • View: Water
    • Water View YN: 1
    • Zoning: PD
    • Public Survey Range: 20
    • Water View: Pond
    • Representation: Seller Represented
    • County Or Parish: Hillsborough
    • Flood Zone Date: 2008-08-28
    • List Agent AOR: Tampa
    • Floor Number: 1
    • Year Built: 2016
    • Stories Total: 1
    • Furnished: Furnished
    • Public Survey Section: 08
    • Direction Faces: Northeast
    • Pets Allowed: Breed Restrictions
    • Lot Size Dimensions: 50x110
    • Pet Restrictions: Verify with HOA
    • MLS Area Major: 33598 - Wimauma
    • Association Fee: 204.00
    • Living Area: 1994.00
    • Building Area Total: 2634.00
    • Subdivision Name: DG FARMS PH 3B
    • Builder Name: Centex
    • Tax Year: 2020
    • Total Acreage: 0 to less than 1/4
    • Association Name: Artemis Lifestyle Service / Angela Lynch
    • Tax Annual Amount: 3936.85
    • Listing terms: Cash, Conventional
    • Ownership: Fee Simple

    Price history

    DateEventPrice
    4/22/2021Sold$335,000+3.1%$168/sqft
    Source: Stellar MLS #T3294728 Report a problem
    3/22/2021Pending sale$325,000$163/sqft
    Source: Stellar MLS #T3294728 Report a problem
    3/19/2021Listed for sale$325,000+18.2%$163/sqft
    Source: Stellar MLS #T3294728 Report a problem
    11/26/2020Sold$275,000-3.3%$138/sqft
    Source: Stellar MLS #T3270969 Report a problem
    11/9/2020Pending sale$284,300$143/sqft
    Source: CENTURY 21 BEGGINS ENTERPRISES #T3270969 Report a problem
    11/7/2020Price change$284,300-0.7%$143/sqft
    Source: CENTURY 21 BEGGINS ENTERPRISES #T3270969 Report a problem
    10/26/2020Price change$286,300-1%$144/sqft
    Source: CENTURY 21 BEGGINS ENTERPRISES #T3270969 Report a problem
    10/20/2020Price change$289,300-1.2%$145/sqft
    Source: CENTURY 21 BEGGINS ENTERPRISES #T3270969 Report a problem
    10/15/2020Listed for sale$292,800+12.8%$147/sqft
    Source: CENTURY 21 BEGGINS ENTERPRISES #T3270969 Report a problem
    5/23/2016Sold$259,500$130/sqft
    Source: Public Record Report a problem

    Public tax history

    YearProperty taxesTax assessment
    2025$5,384 +5.6%$201,929 +2.9%
    2024$5,098 +2.7%$196,238 +3%
    2023$4,967 +11.3%$190,522 +3%
    2022$4,462 -4.1%$184,973 -8.8%
    2021$4,655 +18.2%$202,827 +18%
    2020$3,937 +4.1%$171,824 +2.3%
    2019$3,783 $167,961 +1.9%
    2018$3,783 +4.7%$164,829 -2.2%
    2017$3,612 -22.9%$168,508 +446.1%
    2016$4,682 $30,855

    Find assessor info on the county website

    Neighborhood: 33598

    Nearby schools

    GreatSchools rating
    Get a cash offer in 3 minutes
    Find out how much your home could sell for in as little as 3 minutes with a no-obligation cash offer.
    Estimated market value
    $343,900
    Get a cash offer in 3 minutes
    Find out how much your home could sell for in as little as 3 minutes with a no-obligation cash offer.
    Estimated market value
    $343,900