Skip main navigation
Off market
  • $465,700

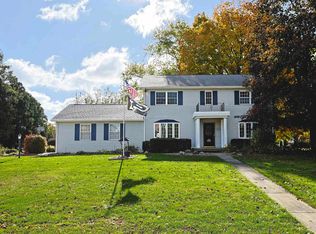
    16323 Barryknoll Way, Granger, IN 46530

    5beds
    4,236sqft
    SingleFamily
    Built in 1977
    0.36 Acres Lot
    $465,700 Zestimate®
    $110/sqft
    $3,497 Estimated rent

    Home value

    $465,700

    $433,000 - $503,000

    $3,497/mo

    Zestimate® history
    Loading
    Loading...

    Owner options

    List your home for rent

    $3,497/mo

    Rent Zestimate®

    Find your next renter with Zillow Rental Manager. Plus, with online applications, you can quickly screen prospective tenants – for free.

    Learn more

    $3,497/mo

    Rent Zestimate®

    Refinance and save

    $2,902/mo

    Est. payment

    Refinancing to a lower rate could help reduce your monthly payments and save thousands over the life of the loan.

    See today's rates

    $2,902/mo

    Est. payment

    Explore your selling options

    Work with a Zillow partner agent

    Leverage their expertise and Zillow's premium Showcase listings to get your home seen by more buyers.

    Get started

    List with your own agent

    Get your home in front of millions of buyers by listing it on Zillow.

    Learn how to do it

    Sell it yourself

    Take full control of how buyers see your home on Zillow by listing For Sale by Owner (FSBO).

    List your home

    What's special

    You won't believe this beautifully updated Knollwood home with great Granger location and incredible features! Spacious living room with crown moulding, vaulted family room with stone fireplace and beamed ceiling, and a multi-level sunroom overlooking the rear patio and fire pit give this home plenty of space for entertaining and relaxation. Completely updated island kitchen features gorgeous cherry cabinetry with granite countertops, tile backsplash, and appliance package that includes gas cooktop and double wall oven! All updated bathrooms including the en suite master with jetted garden tub. Full mother-in-law suite offers many possibilities and features new flooring, second fireplace, and updated full kitchen and bath! Main floor laundry, vinyl replacement windows throughout, newer 50 year roof and more make this a must see! So don't wait - schedule your showing today!

    This property is off market, which means it's not currently listed for sale or rent on Zillow. This may be different from what's available on other websites or public sources.

    Facts & features

    Interior

    Bedrooms & bathrooms
    • Bedrooms: 5
    • Bathrooms: 4
    • Full bathrooms: 3
    • 1/2 bathrooms: 1
    • Main level bathrooms: 1
    Heating
    • Forced air, Gas
    Cooling
    • Central
    Appliances
    • Laundry: Main Level
    Features
    • Kitchen Island, Beamed Ceilings, Stone Counters, 1st Bdrm En Suite
    • Basement: Finished
    • Attic: Storage
    • Has fireplace: Yes
    • Fireplace features: masonry
    Interior area
    • Total interior livable area: 4,236 sqft
    • Finished area below ground: 1568

    Property

    Parking
    • Parking features: Garage - Attached
    Features
    • Exterior features: Stone
    Lot
    • Size: 0.36 Acres
    • Topography: Level
    • Residential vegetation: Partially Wooded
    Details
    • Additional structures: Shed(s)
    • Parcel number: 710409401009000003
    • Other equipment: Irrigation Equipment

    Construction

    Type & style
    • Home type: SingleFamily
    Materials
    • masonry
    • Foundation: Crawl/Raised
    • Roof: Asphalt
    Condition
    • Year built: 1977

    Utilities & green energy

    • Gas: Gas
    • Sewer: Septic Tank
    • Water: Well

    Community & neighborhood

    Location
    • Region: Granger

    HOA & financial

    HOA
    • Has HOA: Yes
    • HOA fee: $12 monthly

    Other

    Other facts
    • Sewer: Septic Tank
    • WaterSource: Well
    • Topography: Level
    • InteriorFeatures: Kitchen Island, Beamed Ceilings, Stone Counters, 1st Bdrm En Suite
    • GarageYN: true
    • HeatingYN: true
    • CoolingYN: true
    • RoomsTotal: 9
    • ConstructionMaterials: Stone, Vinyl Siding, Aluminum Siding
    • MainLevelBathrooms: 1
    • FarmLandAreaUnits: Square Feet
    • ParkingFeatures: Concrete
    • Vegetation: Partially Wooded
    • OpenParkingYN: true
    • OtherEquipment: Irrigation Equipment
    • Attic: Storage
    • LaundryFeatures: Main Level
    • BelowGradeFinishedArea: 1568
    • FoundationDetails: Poured Concrete
    • OtherStructures: Shed(s)
    • RoomBedroom2Level: Upper
    • RoomBedroom1Level: Upper
    • RoomBedroom3Level: Upper
    • RoomBedroom4Level: Lower
    • RoomBedroom5Level: Lower
    • Gas: Gas

    Price history

    DateEventPrice
    4/4/2019Sold$250,000+0%$59/sqft
    Source: Agent Provided Report a problem
    1/25/2019Listed for sale$249,900+14.1%$59/sqft
    Source: Irish Realty #201902954 Report a problem
    8/28/2015Sold$219,000+2.3%$52/sqft
    Source: Agent Provided Report a problem
    5/26/2015Listing removed$214,000$51/sqft
    Source: Cressy & Everett Real Estate #201504998 Report a problem
    5/4/2015Price change$214,000-6.8%$51/sqft
    Source: Cressy & Everett Real Estate #201504998 Report a problem
    4/11/2015Price change$229,500-4.3%$54/sqft
    Source: Cressy & Everett Real Estate #201504998 Report a problem
    2/10/2015Listed for sale$239,900+4.5%$57/sqft
    Source: Cressy & Everett Real Estate #201504998 Report a problem
    12/1/2014Listing removed$229,500$54/sqft
    Source: Coldwell Banker Roth Wehrly Graber #201432814 Report a problem
    9/22/2014Price change$229,500-4.2%$54/sqft
    Source: Coldwell Banker Roth Wehrly Graber #201432814 Report a problem
    9/20/2014Price change$239,500+4.4%$57/sqft
    Source: Coldwell Banker Roth Wehrly Graber #201432814 Report a problem
    9/19/2014Price change$229,500-4.2%$54/sqft
    Source: Coldwell Banker Roth Wehrly Graber #201432814 Report a problem
    8/1/2014Listed for sale$239,500$57/sqft
    Source: Coldwell Banker Roth Wehrly Graber #201432814 Report a problem

    Public tax history

    YearProperty taxesTax assessment
    2025$4,024 +15.8%$393,600 +10.7%
    2024$3,474 -12%$355,400 +11.3%
    2023$3,946 +13.4%$319,200 -2.3%
    2022$3,480 +10.2%$326,800 +14.9%
    2021$3,157 +32.2%$284,300 +9.9%
    2020$2,388 -15.4%$258,700 +7.9%
    2019$2,824 +13.7%$239,800 -5.9%
    2018$2,483 +17.2%$254,900 +17.2%
    2017$2,119 +37.3%$217,400 +15%
    2016$1,544 +1.8%$189,000 +1.1%
    2014$1,516 -1.3%$186,900 -0.1%
    2013$1,536 -2.6%$187,000 -2.1%
    2012$1,576 +46.6%$191,100 +15.1%
    2011$1,075 -0.6%$166,000
    2010$1,082 -5%$166,000 -8.4%
    2009$1,138 $181,200
    2007-- $181,200 -45.4%
    2006$2,341 +2.5%$331,800
    2004$2,285 +0.6%$331,800 -25.4%
    2003$2,272 $444,480 +1083.4%
    2001-- $37,560

    Find assessor info on the county website

    Neighborhood: 46530

    Nearby schools

    GreatSchools rating
    Schools provided by the listing agent
    • Elementary: Tarkington
    • Middle: Edison
    • High: Clay
    • District: South Bend Community School Corp.

    Source: The MLS. This data may not be complete. We recommend contacting the local school district to confirm school assignments for this home.

    Get pre-qualified for a loan
    At Zillow Home Loans, we can pre-qualify you in as little as 5 minutes with no impact to your credit score.

    An equal housing lender. NMLS #10287.

    Sell for more on Zillow
    Get a Zillow Showcase℠ listing at no additional cost and you could sell for .
    $465,700
    2% more
    +$9,314
    With Zillow Showcase(estimated)
    $475,014