Skip main navigation
Closed
  • $395,000

    16344 Barryknoll Way, Granger, IN 46530

    4beds
    2,680sqft
    Single Family Residence
    Built in 1978
    0.37 Acres Lot
    $414,800 Zestimate®
    $--/sqft
    $2,864 Estimated rent

    Home value

    $414,800

    $390,000 - $440,000

    $2,864/mo

    Zestimate® history
    Loading
    Loading...

    Owner options

    List your home for rent

    $2,864/mo

    Rent Zestimate®

    Find your next renter with Zillow Rental Manager. Plus, with online applications, you can quickly screen prospective tenants – for free.

    Learn more

    $2,864/mo

    Rent Zestimate®

    Refinance and save

    $2,564/mo

    Est. payment

    Refinancing to a lower rate could help reduce your monthly payments and save thousands over the life of the loan.

    See today's rates

    $2,564/mo

    Est. payment

    Explore your selling options

    Work with a Zillow partner agent

    Leverage their expertise and Zillow's premium Showcase listings to get your home seen by more buyers.

    Get started

    List with your own agent

    Get your home in front of millions of buyers by listing it on Zillow.

    Learn how to do it

    Sell it yourself

    Take full control of how buyers see your home on Zillow by listing For Sale by Owner (FSBO).

    List your home

    What's special

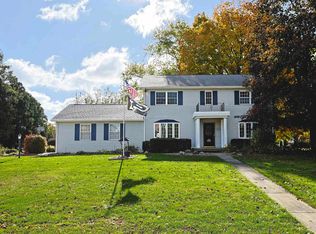
    **STUNNING HOME IN KNOLLWOOD GOLF COMMUNITY! PRICED BELOW APPRAISED VALUE! Motivated Sellers! This bright and spacious residence offers the perfect blend of comfort and luxury. The large open-concept design seamlessly blends the living room, dining area and kitchen, fostering a welcoming and connected atmosphere. This exceptional home boasts over 3,000 square feet of living space and is situated on a beautifully landscaped lot. The main level offers an inviting entryway, a spacious family room with fireplace, laundry room, a formal dining room, powder room, the 4th bedroom (currently used as an office) and a bonus room that can serve as a second office or studio. The BEAUTIFULLY updated kitchen, complete with modern appliances and abundant counter space, is ideal for entertaining and everyday living. Upstairs you'll discover the spacious primary suite with a walk-in closet and tiled walk-in shower. Additionally, there are two large bedrooms with ample closet space, a full bathroom and a cozy reading nook. The nicely finished lower level has a family room and abundant storage. Outside, relax and sit in the hot tub, included with the home, and enjoy the peaceful views of the 13th hole from your backyard. Updates include, 2024: Brand new washer. 2023: New shed, patio and landscaping. 2022: Updated kitchen and appliances, leaf gutter guards, concrete in driveway and garage, front door and exterior paint. The golf cart and riding lawn mower are negotiable, along with some additional personal property. The lower level sectional stays with the home. Taxes will decrease with exemptions in place. The seller is also offering a 1 year limited home warranty for peace of mind. DON'T MISS this opportunity to live in a beautiful home with access to the golf course and all the amenities this sought-after community has to offer!

    Zillow last checked:

    Listing updated:

    Listed by:

    Marilyn Mausar Cell:574-220-1380,

    Cressy & Everett - South Bend

    Bought with:

    Christine Simper, RB14046267

    McKinnies Realty, LLC

    Source: IRMLS,MLS#: 202426801MLS Logo

    Facts & features

    Interior

    Bedrooms & bathrooms
    • Bedrooms: 4
    • Bathrooms: 3
    • Full bathrooms: 2
    • 1/2 bathrooms: 1
    • Main level bedrooms: 1
    Bedroom 1
    • Level: Upper
    Bedroom 2
    • Level: Upper
    Dining room
    • Level: Main
    • Area: 168
    • Dimensions: 14 x 12
    Family room
    • Level: Basement
    • Area: 377
    • Dimensions: 29 x 13
    Kitchen
    • Level: Main
    • Area: 304
    • Dimensions: 19 x 16
    Living room
    • Level: Main
    • Area: 260
    • Dimensions: 20 x 13
    Office
    • Level: Main
    • Area: 99
    • Dimensions: 11 x 9
    Heating
    • Natural Gas, Forced Air
    Cooling
    • Central Air, Attic Fan
    Appliances
    • Included: Dishwasher, Microwave, Refrigerator, Washer, Dryer-Electric, Gas Range, Water Softener Owned
    • Laundry: Main Level
    Features
    • 1st Bdrm En Suite, Breakfast Bar, Ceiling Fan(s), Vaulted Ceiling(s), Walk-In Closet(s), Stone Counters, Kitchen Island, Formal Dining Room
    • Basement: Full,Partially Finished
    • Number of fireplaces: 1
    • Fireplace features: Living Room, Gas Log
    Interior area
    • Total structure area: 3,116
    • Total interior livable area: 2,680 sqft
    • Finished area above ground: 2,180
    • Finished area below ground: 500

    Property

    Parking
    • Total spaces: 2
    • Parking features: Attached, Garage Door Opener
    • Attached garage spaces: 2
    Features
    • Levels: Two
    • Stories: 2
    • Patio & porch: Patio
    • Exterior features: Balcony, Irrigation System
    • Has spa: Yes
    • Spa features: Private
    • Frontage type: Golf Course
    Lot
    • Size: 0.37 Acres
    • Dimensions: 110x145
    • Features: 0-2.9999, Landscaped
    Details
    • Additional structures: Shed
    • Parcel number: 710409402009.000003

    Construction

    Type & style
    • Home type: SingleFamily
    • Property subtype: Single Family Residence
    Materials
    • Brick, Wood Siding
    Condition
    • New construction: No
    • Year built: 1978

    Utilities & green energy

    • Sewer: Septic Tank
    • Water: Well

    Community & neighborhood

    Location
    • Region: Granger
    • Subdivision: Knollwood

    HOA & financial

    HOA
    • Has HOA: Yes
    • HOA fee: $100 annually

    Other

    Other facts
    • Listing terms: Cash,Conventional,FHA,VA Loan

    Price history

    DateEventPrice
    11/1/2024Sold$395,000-1%
    Source: IRMLS #202426801 Report a problem
    10/24/2024Pending sale$399,000
    Source: IRMLS #202426801 Report a problem
    9/10/2024Price change$399,000-3.6%
    Source: IRMLS #202426801 Report a problem
    8/22/2024Price change$414,000-1.2%
    Source: IRMLS #202426801 Report a problem
    8/13/2024Listed for sale$419,000
    Source: IRMLS #202426801 Report a problem
    7/22/2024Pending sale$419,000
    Source: IRMLS #202426801 Report a problem
    7/18/2024Listed for sale$419,000
    Source: IRMLS #202426801 Report a problem

    Public tax history

    YearProperty taxesTax assessment
    2025$3,032 -47%$309,300 +10.4%
    2024$5,718 -0.5%$280,100 +10.8%
    2023$5,748 +9.1%$252,700 0%
    2022$5,269 +9.9%$252,800 +15.2%
    2021$4,795 +28.7%$219,500 +9.9%
    2020$3,724 -18.7%$199,800 +7.3%
    2019$4,581 +12.8%$186,200 -8%
    2018$4,059 -1.1%$202,300 +19.9%
    2017$4,105 +1.5%$168,700 +1.2%
    2016$4,043 -3%$166,700 +0.8%
    2014$4,168 +107.8%$165,300 -2.2%
    2013$2,005 +4.5%$169,100 -0.4%
    2012$1,920 +34.4%$169,800 +14.7%
    2011$1,428 -0.3%$148,000
    2010$1,432 -0.5%$148,000 -8.3%
    2009$1,438 $161,400
    2007-- $161,400 -45.4%
    2006$2,010 +2.5%$295,600 +5.6%
    2004$1,961 +5.1%$280,000 -24.8%
    2003$1,866 $372,490 +1108.2%
    2001-- $30,830

    Find assessor info on the county website

    Neighborhood: 46530

    Nearby schools

    GreatSchools rating
    Schools provided by the listing agent
    • Elementary: Tarkington
    • Middle: Edison
    • High: Clay
    • District: South Bend Community School Corp.

    Source: IRMLS. This data may not be complete. We recommend contacting the local school district to confirm school assignments for this home.

    Get pre-qualified for a loan
    At Zillow Home Loans, we can pre-qualify you in as little as 5 minutes with no impact to your credit score.

    An equal housing lender. NMLS #10287.

    Sell for more on Zillow
    Get a Zillow Showcase℠ listing at no additional cost and you could sell for .
    $414,800
    2% more
    +$8,296
    With Zillow Showcase(estimated)
    $423,096